Properties

Browse or get in touch to schedule a walkthrough.

  • Nearby me
Price range

Popular Features

Community Features

Association

Property Features

Waterfront

View

Exterior Features

Interior Features

Style

535431 properties match your criteria

Updated 1 minute ago

E-Alert name
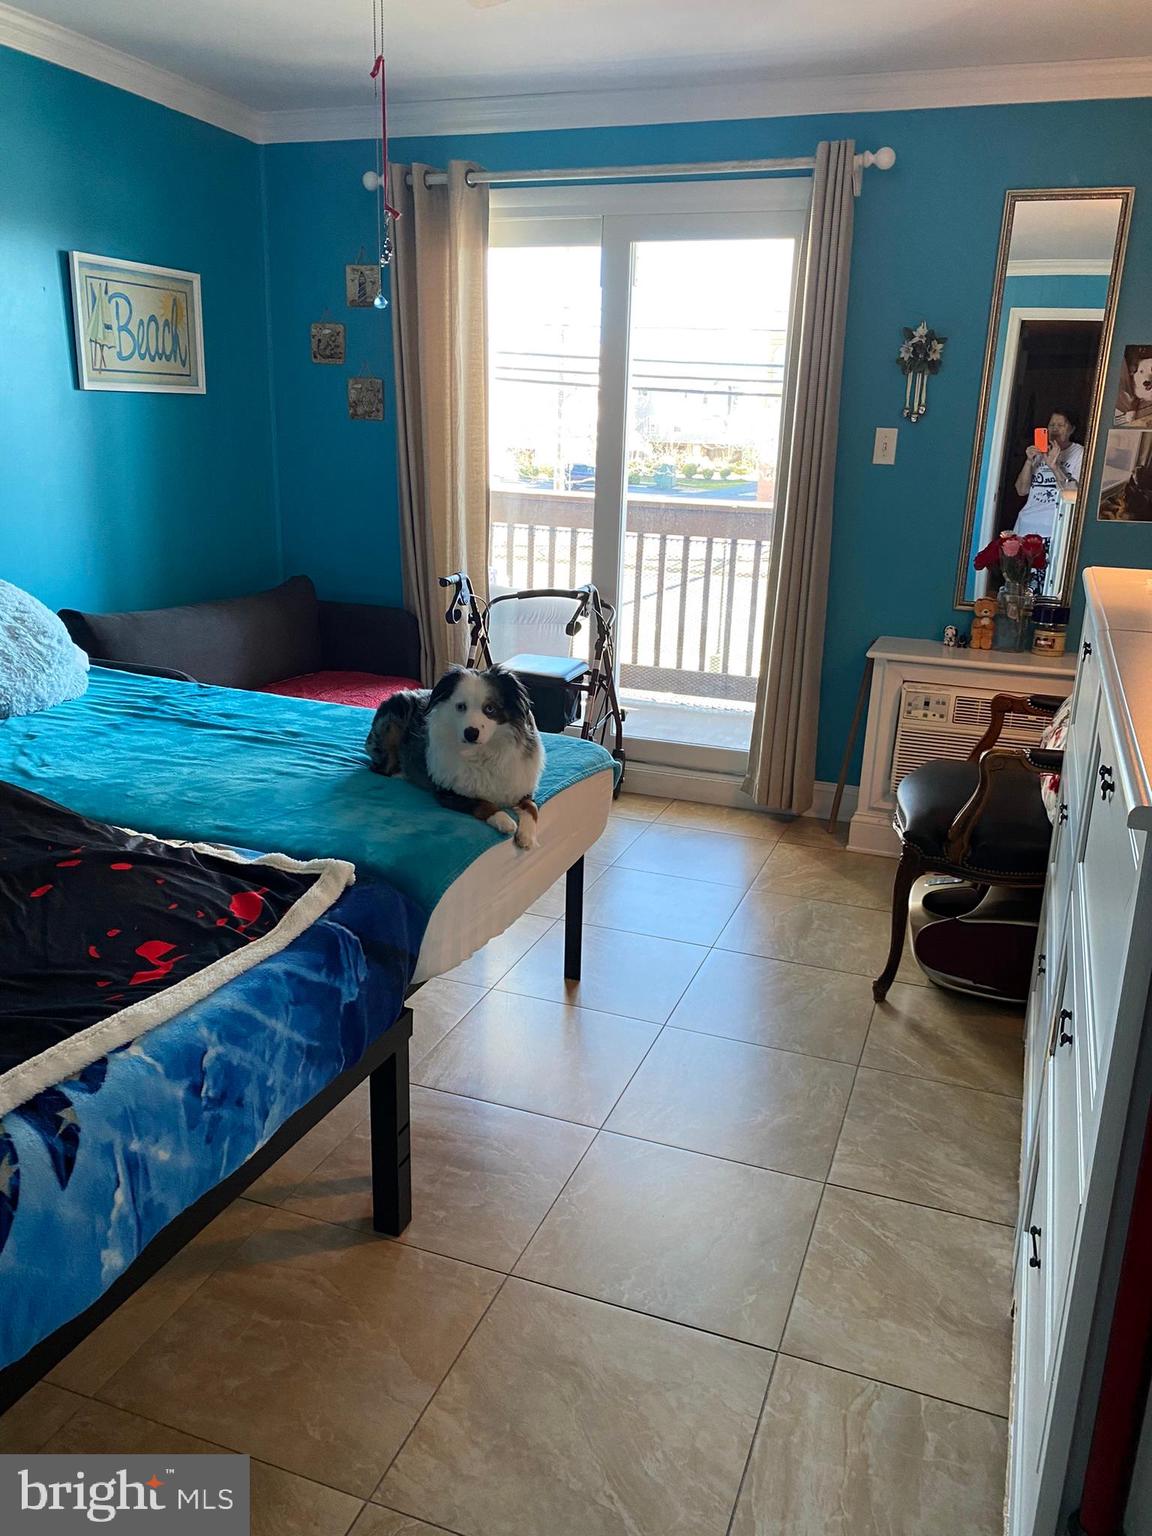
Come find your "happy place" in Ocean City, and be able to walk to the beach!   Orleans Court is your perfect destination in Uptown OC.   Orleans Court is walking distance to so many attractions in North Ocean City.  Mini-golf, restaurants and clubs, shops as well as the beach! This one bed, one bath unit is ready to go; it comes fully furnished and has had plenty of upgrades.  The building is U shaped, with the pools and lounge area right in the center.  Come down and sit by the pool, or relax on your private balcony.  Includes elevator, and laundry facilities.  Unit 223 is practically turnkey and ready to go...
#MDWO2029342

OCEAN CITY

14001 COASTAL HIGHWAY 223

1 Beds

1 Baths

576 Sq.Ft.

$265,000

MLS#: MDWO2029342
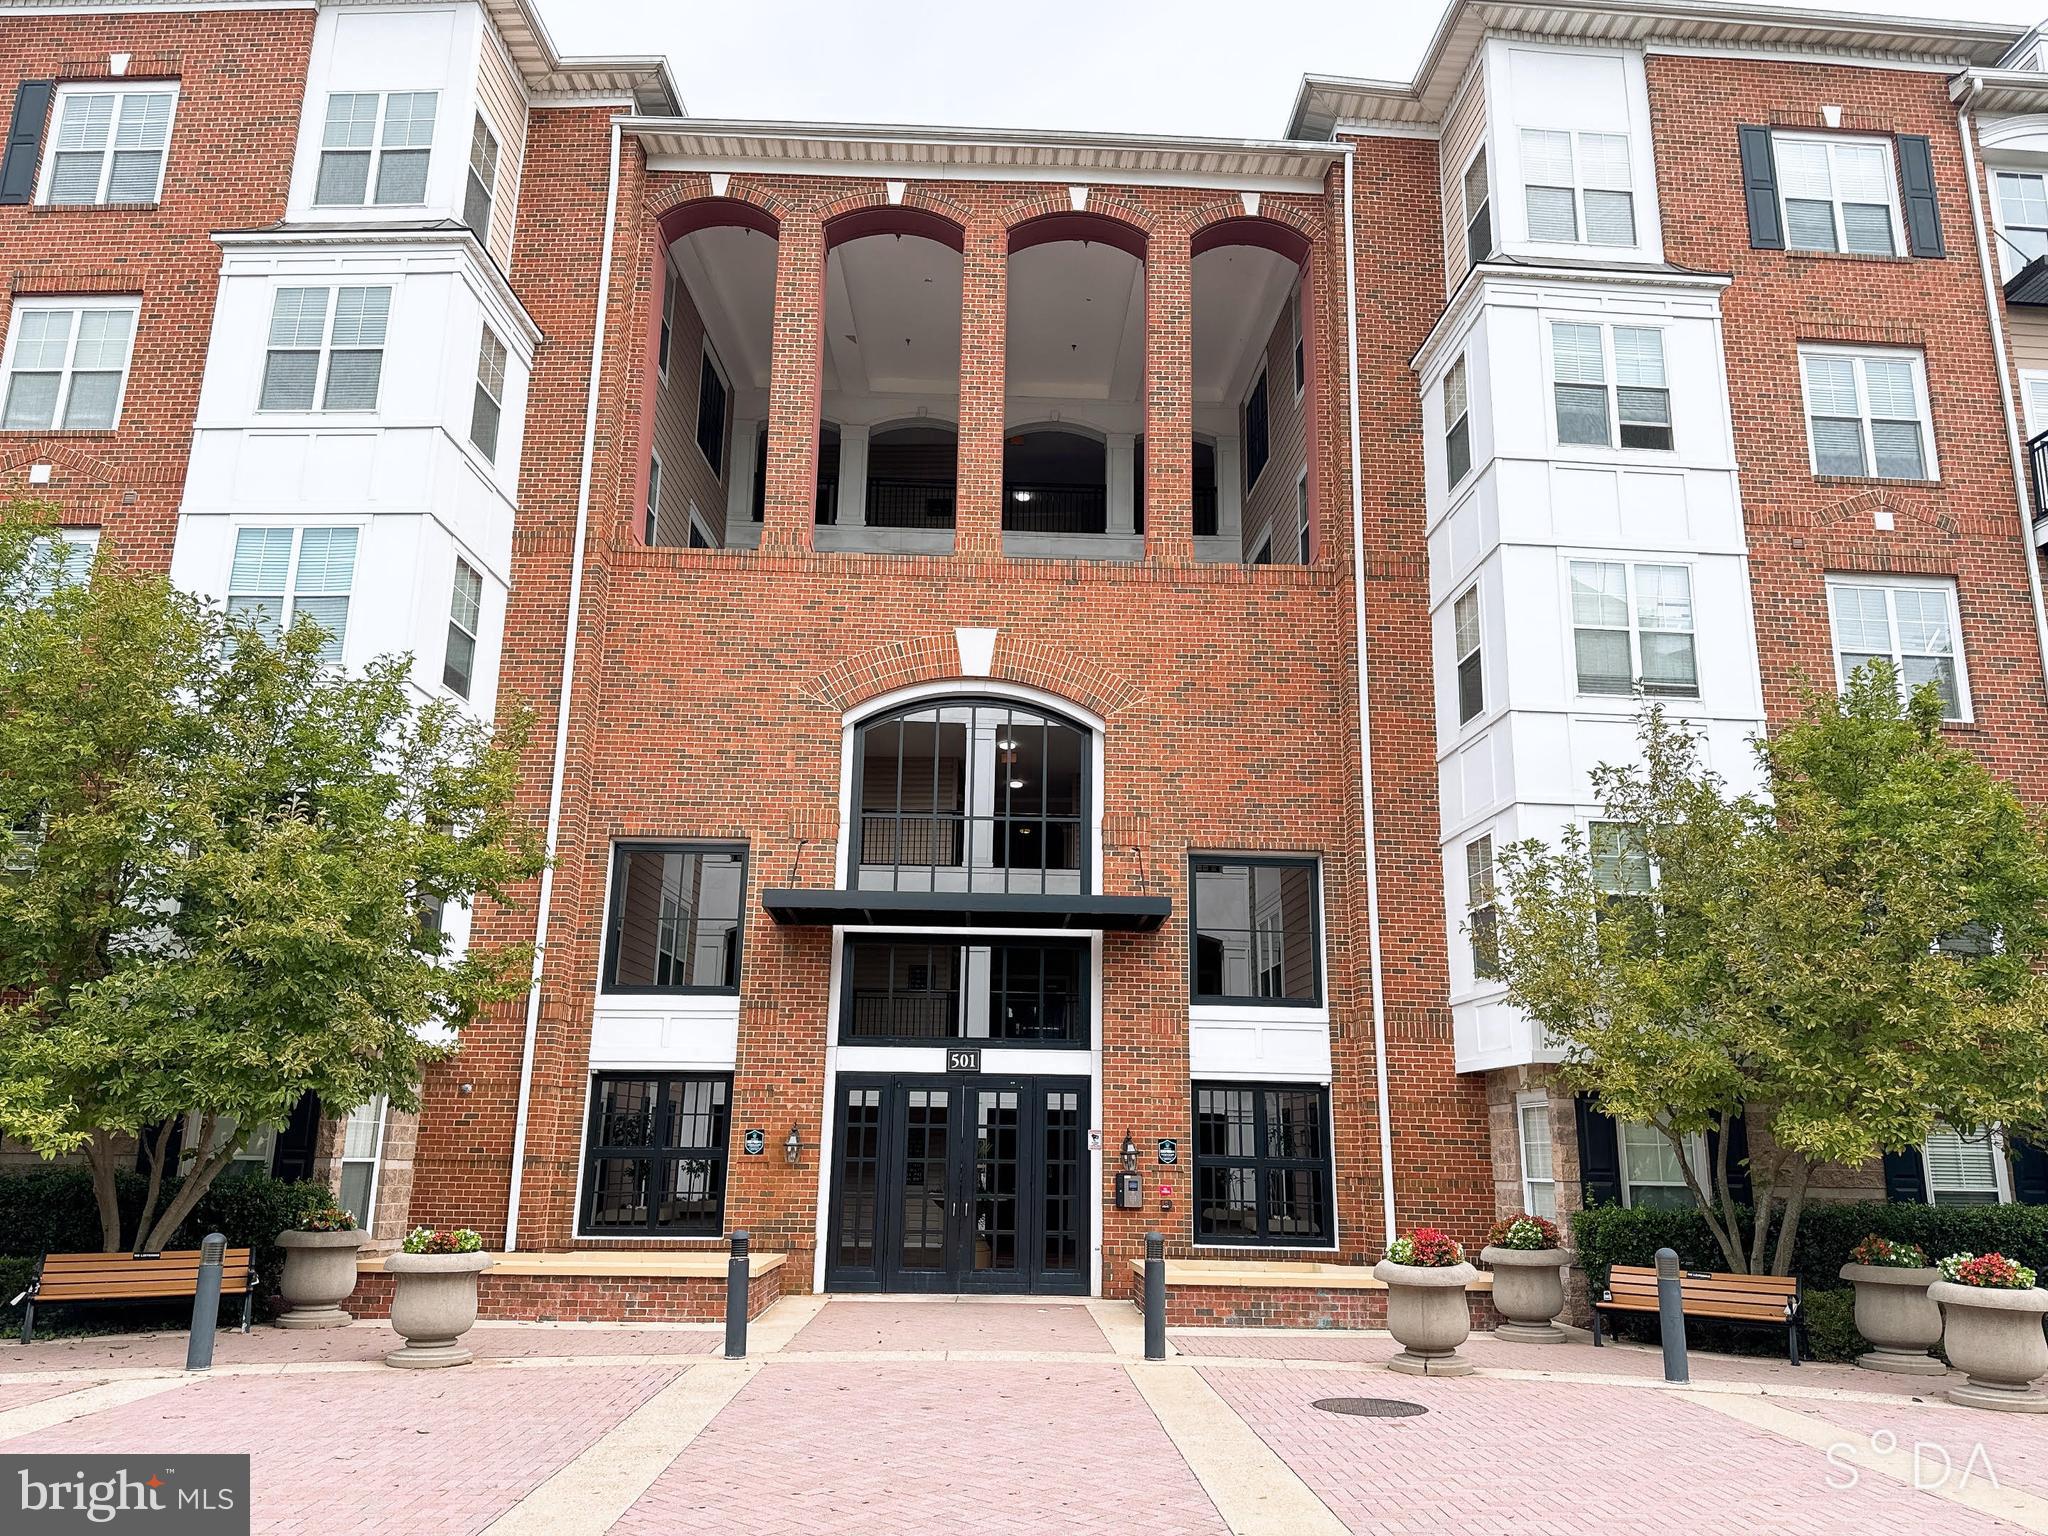
Great location, you know it. New carpet, New paint with spacious 2BR 2BA unit is in excellent conditions. Kitchen with plenty of cabinets and desk area. Large living room connected to dining area that has plenty of space for your dining set. Full size laundry room with abundant of storage. Main bedroom with walk-in closet and ensuite large bathroom that has linen closet and over-sized soaking tub. Second bedroom with walk-in closet plus a sliding door closet and thoughtful dual entrance bathroom. Enjoy peaceful warmer days on the balcony. 2 parking spaces 140 & 215  unit in the covered and secure garage. Water Heater 2021****Rich amenities such as a resort-style pool, cinema lounge, community gathering areas and state-of-the-art fitness facility, cable tv and high-speed internet. Don't miss!
#MDMC2167058

ROCKVILLE

501 HUNGERFORD DRIVE 339

2 Beds

2 Baths

1,197 Sq.Ft.

$350,000

MLS#: MDMC2167058
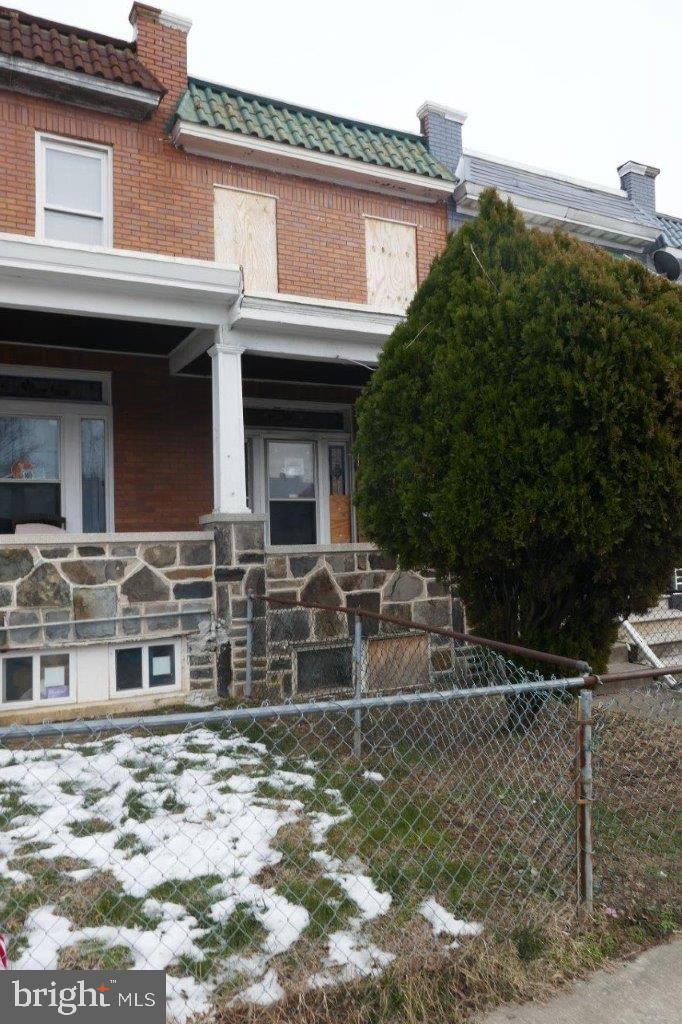
New Price Reduction! Discover a prime investment opportunity with this charming 1928 Colonial townhouse, ideally situated for renovation and resale or rental potential. Home is just minutes to John Hopkins Hospital, Inner Harbor, University Hospital, St. Agnes and I-95. Easy access to major traffic artery N Hilton St and W Baltimore St.
This interior row property boasts 1,186 finished square feet, featuring three bedrooms and a full bathroom, making it a versatile choice for investors looking to capitalize on the growing demand for updated residential spaces. The property presents a blank canvas for those with a vision to enhance its value. The full walkout basement offers additional space for expansion or creative use, while the brick construction ensures durability and classic appeal. Being located on Hilton St brings accessibility and a  key advantage for future tenants or buyers. Located in a neighborhood ripe for revitalization, this townhouse is positioned to benefit from increasing property values and community development. Seize this opportunity to invest in a property with significant upside potential. Whether you’re looking to flip or hold for rental income, this townhouse is a solid choice for savvy investors ready to make their mark in the real estate market. Don’t miss out on the chance to transform this property.
#MDBA2154694

BALTIMORE

15 HILTON STREET

3 Beds

1 Baths

1,186 Sq.Ft.

$44,900

MLS#: MDBA2154694
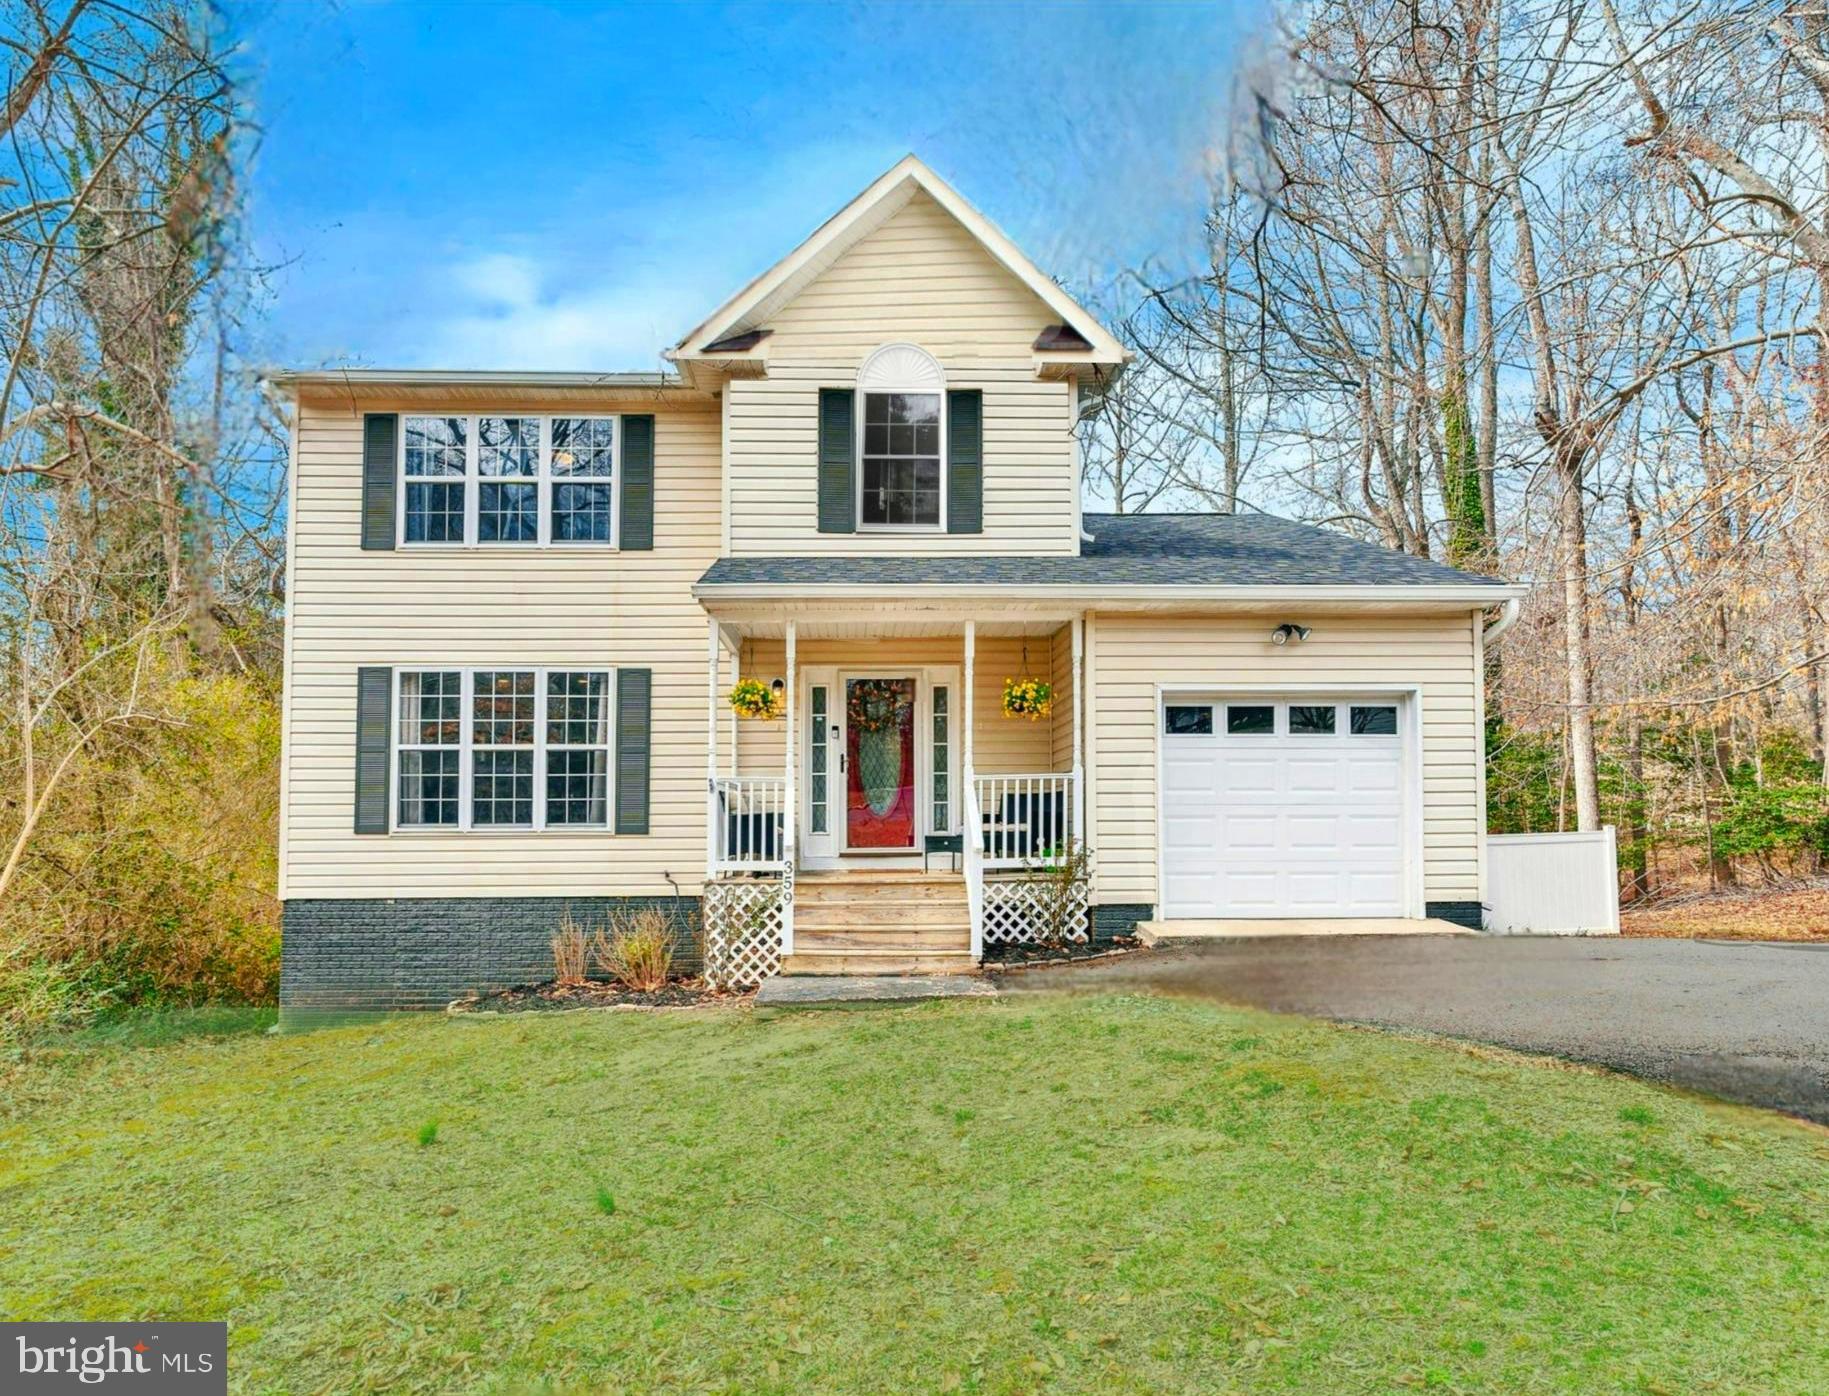
Welcome to 359 Clubhouse Road, a stunning 3 bedroom, 3 full and 1 half bathroom home on a corner lot, backing to woods. This spacious colonial includes luxury features throughout. Stunning hardwoods, a huge kitchen complete with stainless appliances, solid countertops, and a custom breakfast bar/coffee bar.  The primary bedroom with vaulted ceilings and a large walk-in closet & en suite full bath featuring a clawfoot tub and walk-in shower.  Fully finished walkout level basement offers an additional  large livingroom/family room area, full bathroom, and an extra finished room - could be used as a 4th bedroom, office, or gym!  Enjoy the privacy of the fully fenced in backyard, gathering around the firepit or up on the deck!  
Beautiful Upgrades throughout: HVAC & All appliances less than 5 years old, roof less than 10 years old - this one is an easy favorite - and ready to move right in  -- book your showing today!

***AGENTS - some furnishings may be available for purchase, please inquire if your buyer has interest.  Bedroom in basement is currently storing boxes, etc awaiting movers.
#MDCA2020374

LUSBY

359 CLUBHOUSE DRIVE

3 Beds

3 Baths

2,720 Sq.Ft.

$415,000

MLS#: MDCA2020374
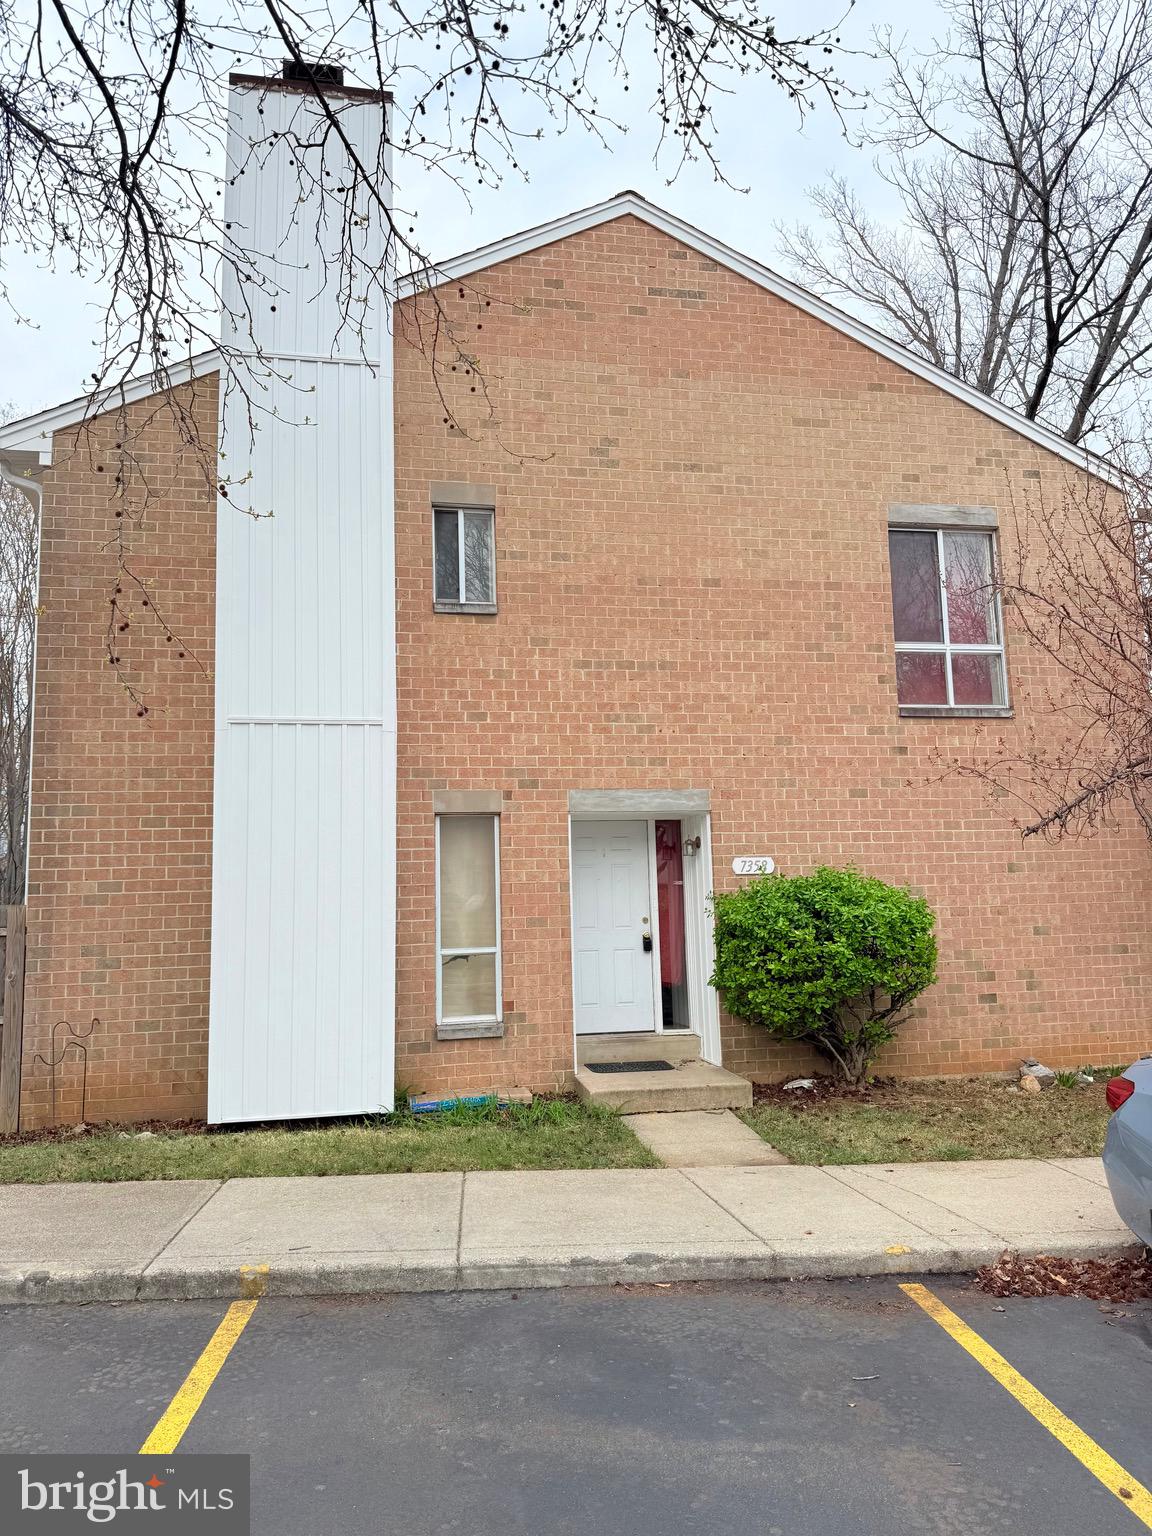
Recent Updates (2025)... Brand-new roof, brand new siding on the exterior fireplace chimney & door frame lining, brand new gutters and downspouts, 50 gallon water heater... (2023), new furnace and central air condenser (2024). Priced attractively, with renovated comparable in the neighborhood up to $550,000! Selling property  "As Is" 

This 3-bedroom, 2.5-bath end-unit townhome offers a unique opportunity to transform a property into your dream home in a fantastic location. A blank canvas ready for your personal touch, it just needs a little TLC to shine! Inside, the main level boasts an inviting kitchen equipped with all appliances—including a dishwasher, electric stove, refrigerator, and exhaust fan—along with a pass-through opening to the formal dining room, perfect for staying connected with family and guests while preparing meals.​ A formal living room features a cozy wood-burning fireplace, perfect for crisp fall and winter days. Wonderful hardwood floors in the living room and dining room. A convenient powder room completes this level.  Upper level offers spacious primary suite that boasts its own private bath , while a second full bathroom serves the additional bedrooms. All upper level rooms provide a lot of natural light with its floor to ceiling windows! Lower level features a large unfinished basement that provides endless possibilities... create a family room, entertainment space, or even an additional bathroom with the existing rough-in! Step outside from the living room into a generous fenced backyard with a deck—perfect for gatherings and outdoor relaxation. Plus, your own carport ensures hassle-free parking. No assigned parking restrictions! This home is being sold "AS-IS", including the shed.   Within walking distance of the beautiful Lake Elkhorn, offering scenic trails, fishing, kayaking, jogging paths, and peaceful nature views. Quick access to Routes 175, 29, 108, and 100 makes commuting a breeze. This home is a rare find in this sought-after community with endless potential—schedule your showing today and envision the possibilities!
#MDHW2048658

COLUMBIA

7358 BROKEN STAFF

3 Beds

2 Baths

1,564 Sq.Ft.

$375,000

MLS#: MDHW2048658
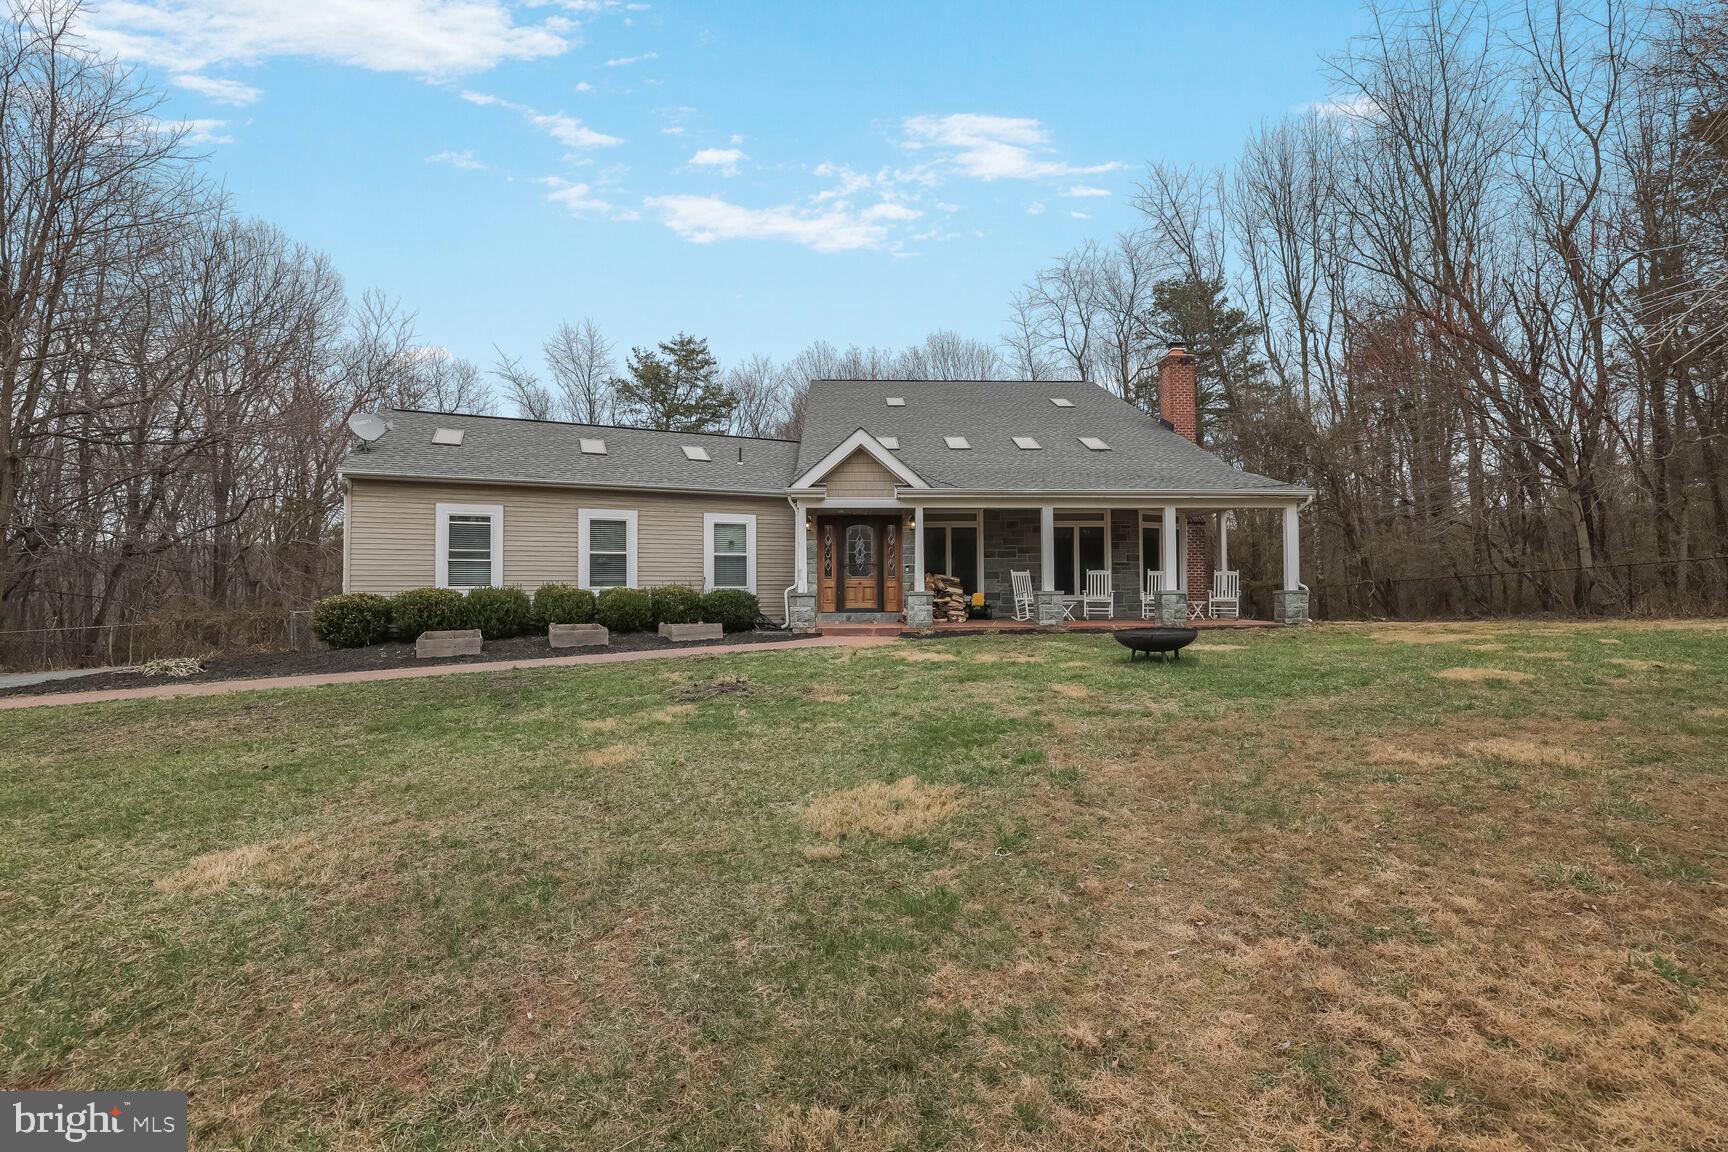
PRICE DROP! VERY MOTIVATED SELLER. Welcome home to this remarkable property! It is nestled on just under nine acres and includes a private driveway, a cozy front porch, and a huge detached 2-car garage. The main area of this home is open and airy, with skylights, recessed lighting, and high ceilings. There is a living room with a fireplace, a dining area, and a modern kitchen. There is even a first-level in-law room with an en-suite bathroom. The primary bedroom is spacious and features a large walk-in closet and a private bathroom with a shower and separate tub. This home has it all! Schedule your showing today before it’s too late!
#MDFR2061132

MOUNT AIRY

6231 WOODVILLE

4 Beds

3 Baths

3,492 Sq.Ft.

$879,900

MLS#: MDFR2061132
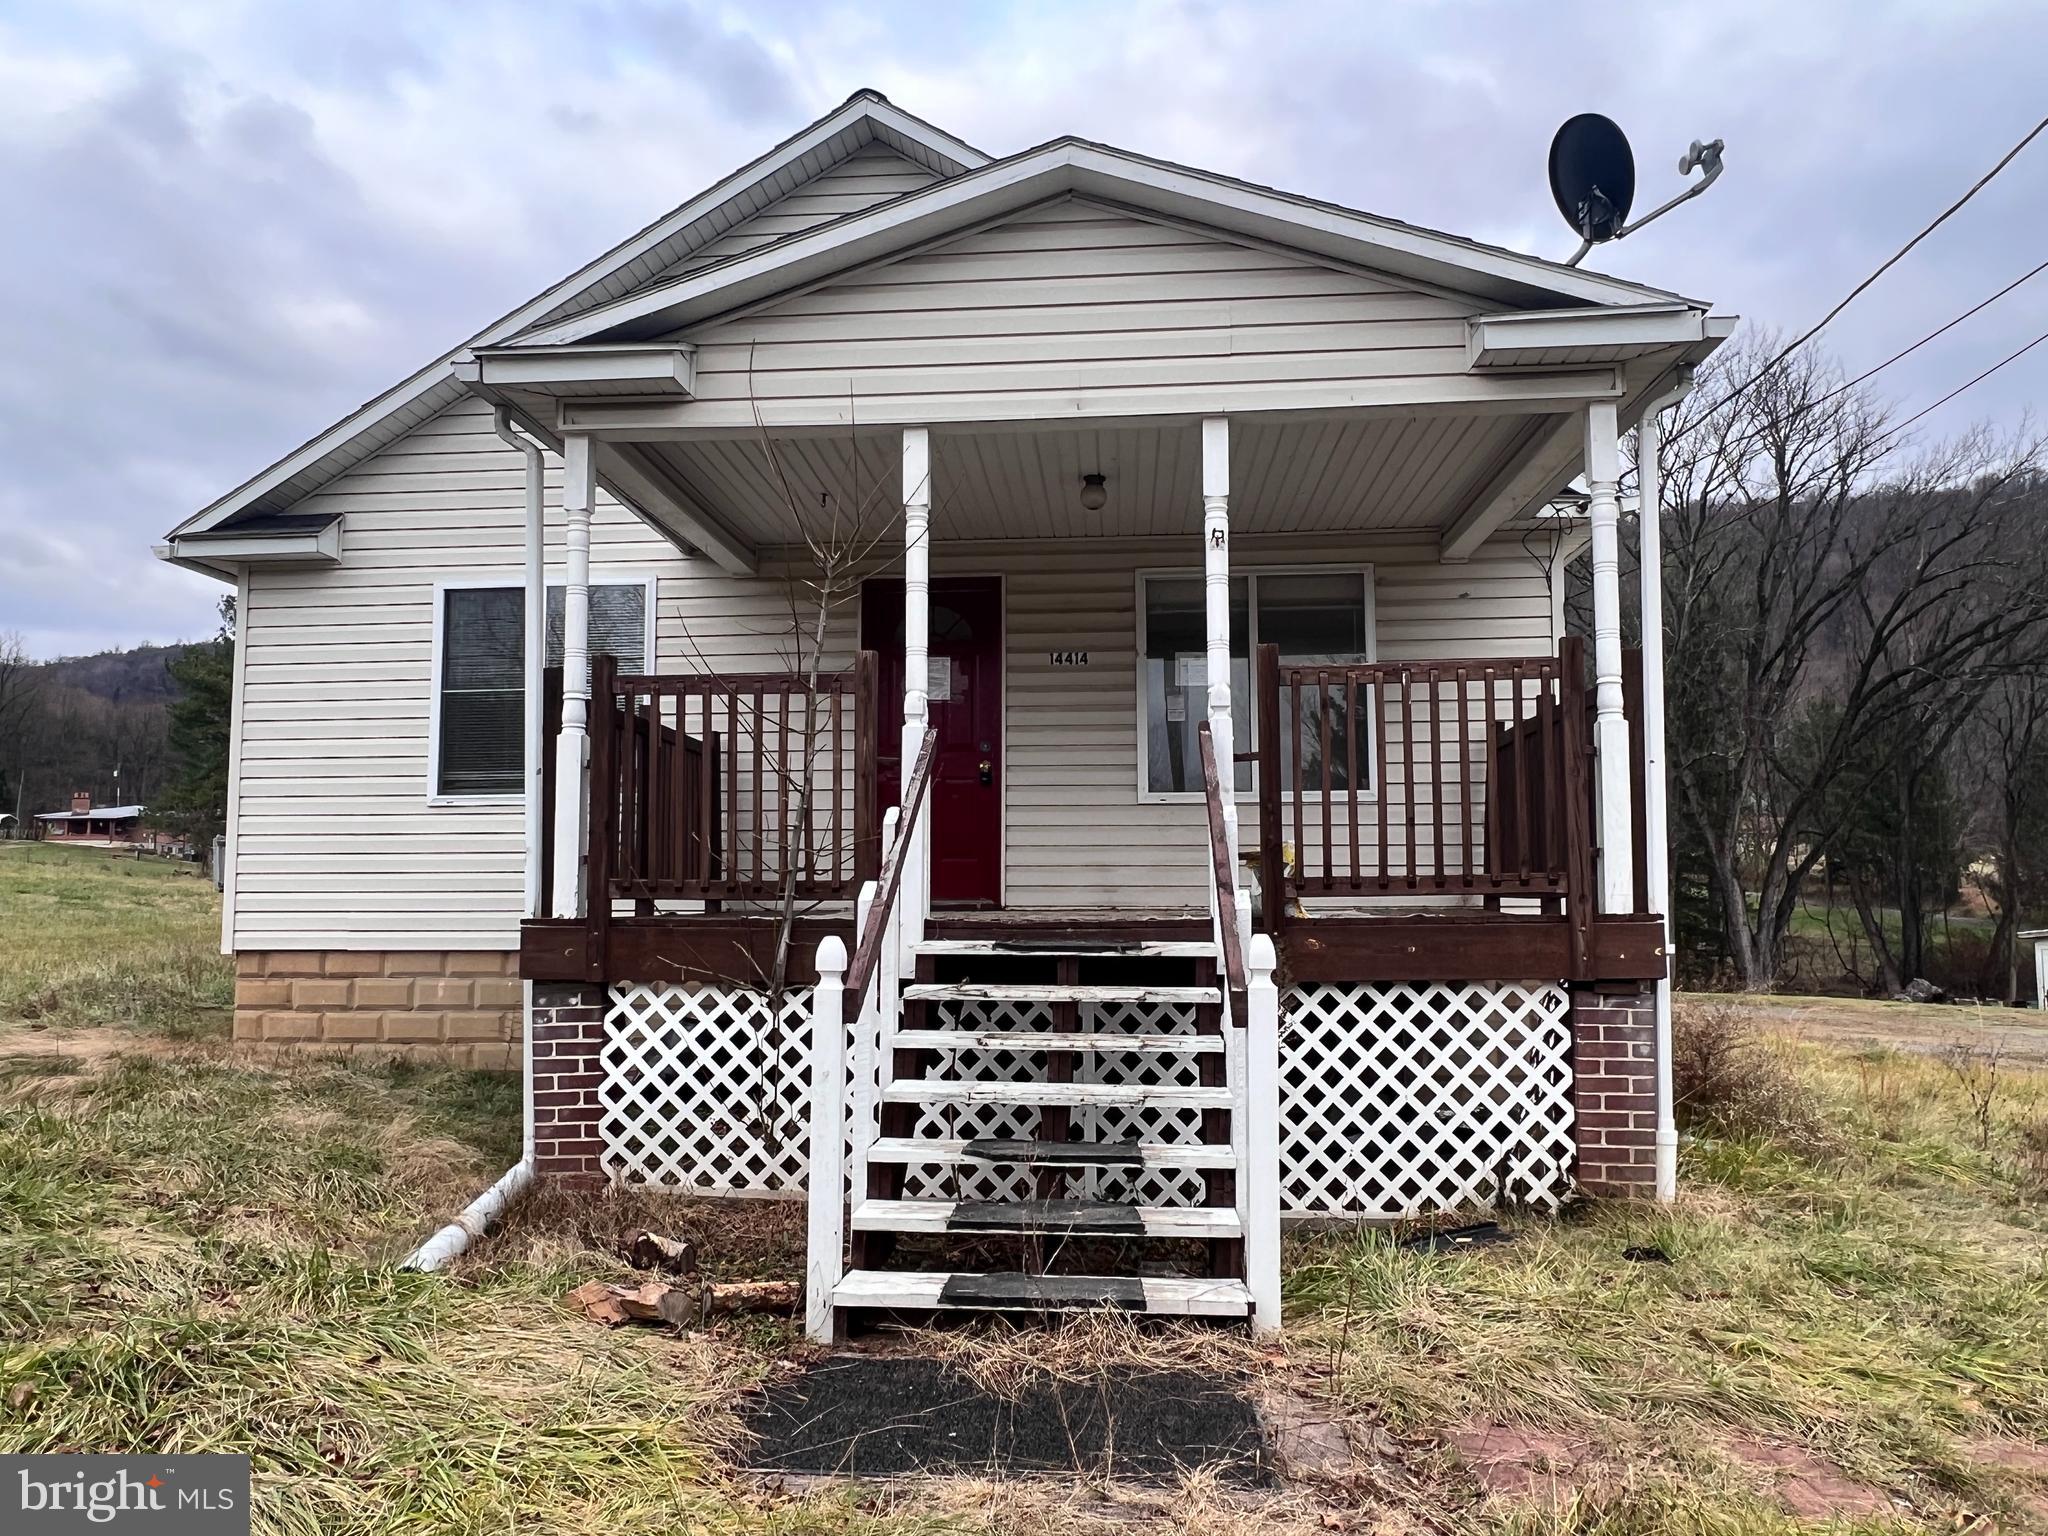
Giant reduction

Charming bungalow - no city taxes - Walk up attic - two bedrooms - one bath - hot water heat - convenient to canal - convenient to most things - sold as-is.
#MDAL2010774

CUMBERLAND

14414 UHL HIGHWAY SE

2 Beds

1 Baths

952 Sq.Ft.

$81,900

MLS#: MDAL2010774
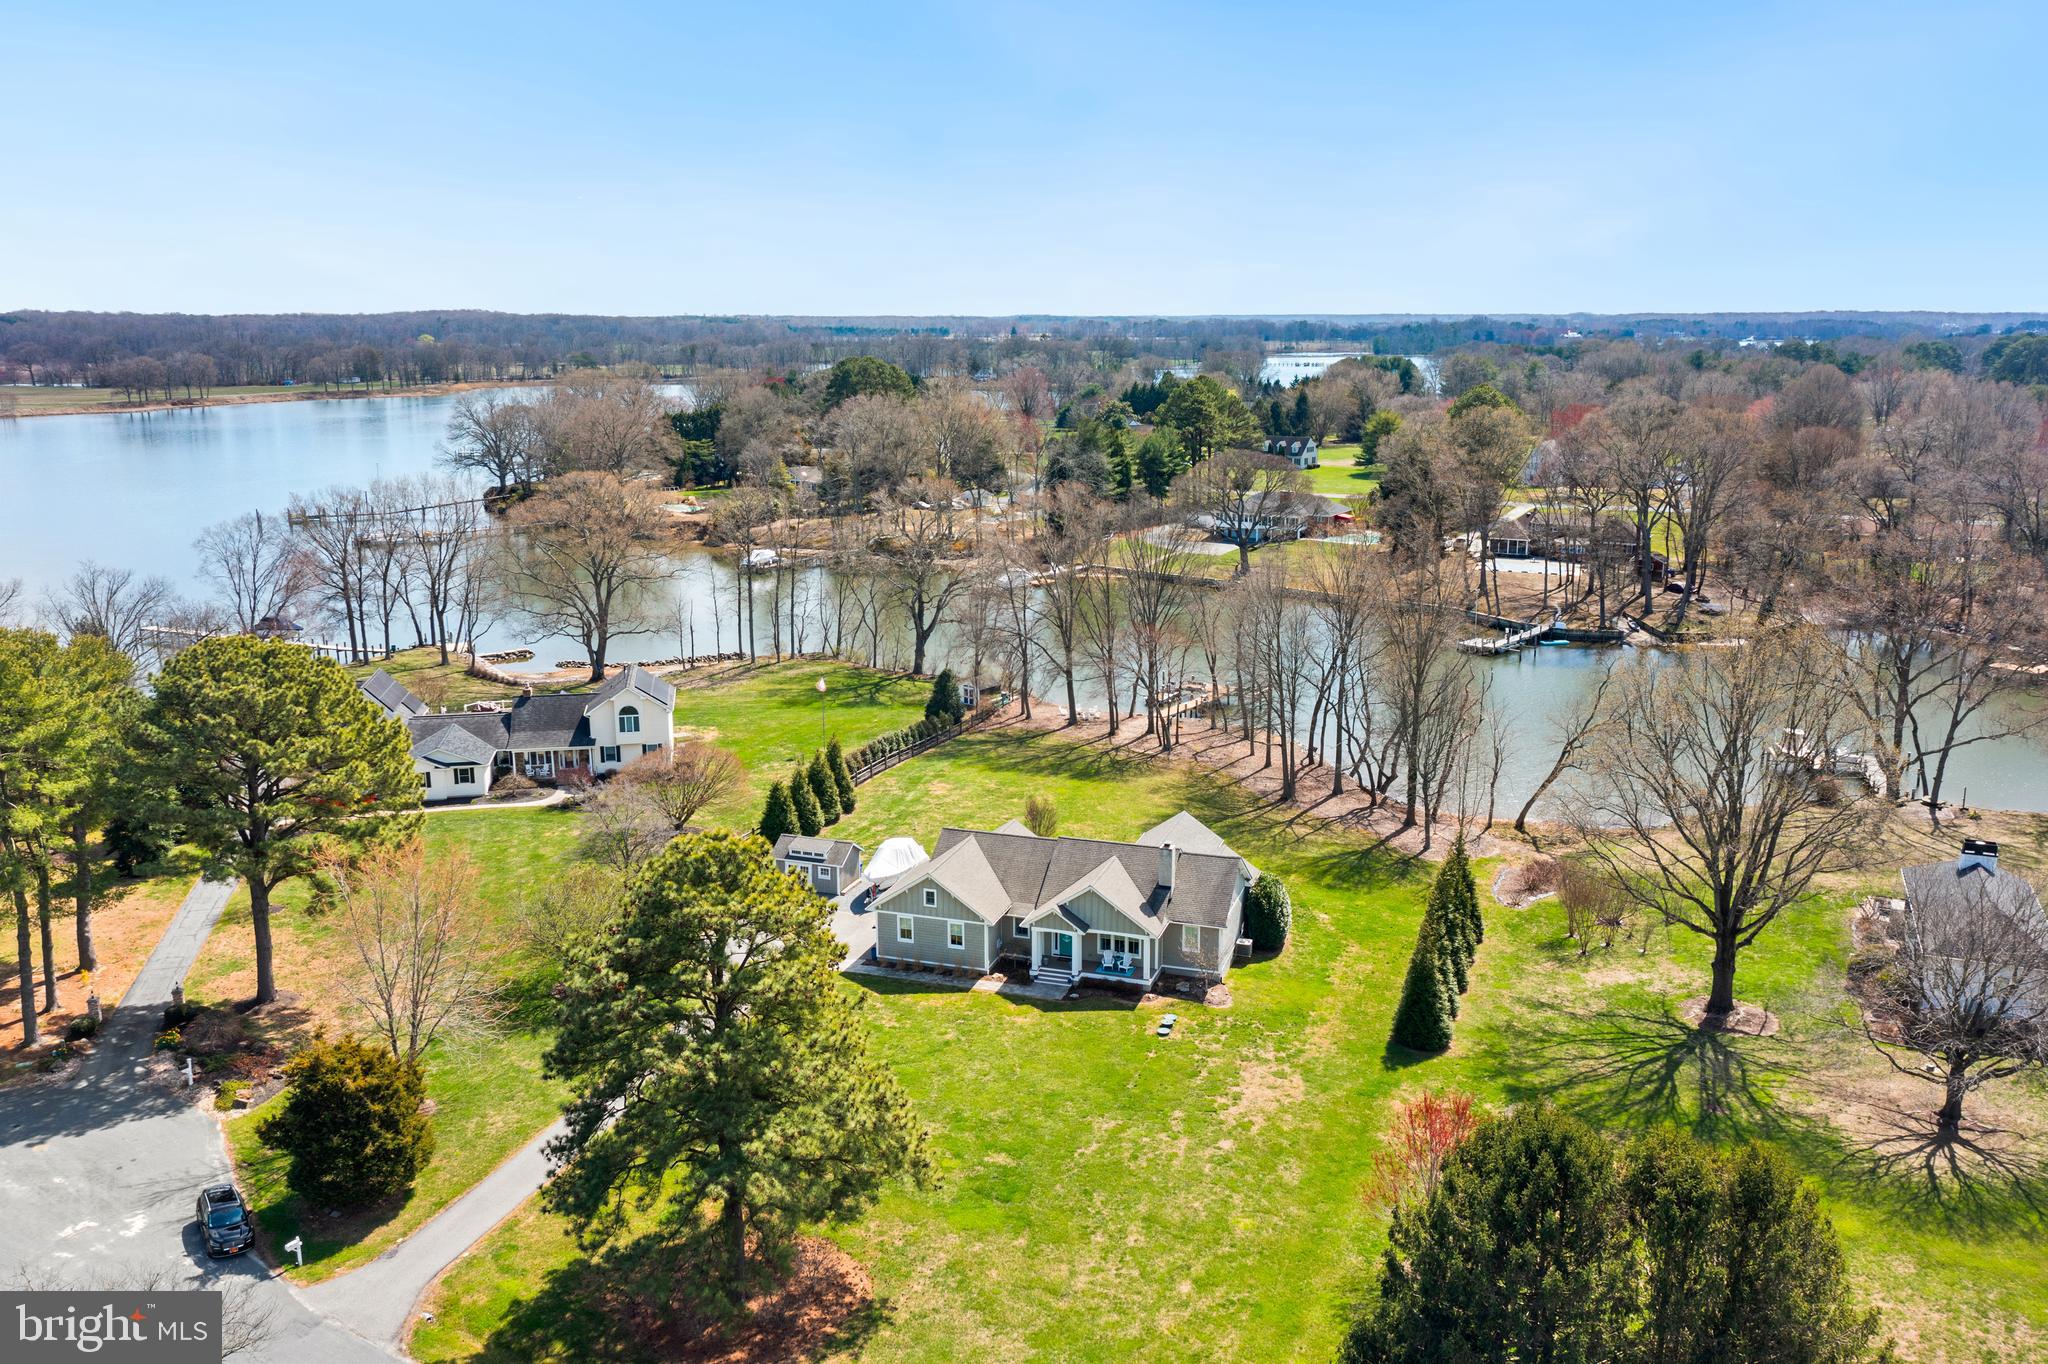
OPEN HOUSE CANCELED. Discover waterfront living at its finest in this immaculate 3-bedroom, 2.5-bath coastal rancher on 1.6 acres along the Wye River. Built in 2013 and fully renovated in 2020, this stunning home blends modern luxury with coastal charm, offering breathtaking river views and an absolutely turn-key experience. Step inside to a welcoming living room featuring vaulted ceilings and a wood-burning fireplace, perfect for cozy evenings. The impeccable kitchen is a chef’s dream, boasting quartz countertops, a propane cooktop, double wall ovens, and an island ideal for entertaining. The dining area includes a custom bar with a beverage cooler and ice machine, making hosting effortless. One of the home’s standout features is the sunroom, where shiplap cathedral ceilings and expansive windows with automated blinds frame stunning river views. The primary suite offers a walk-in closet and a spa-like en-suite bath with heated floors for ultimate comfort. Two additional guest bedrooms share a beautifully designed full bath, while the powder room also features heated floors. A laundry room with a new washer and dryer adds convenience. Additional highlights include custom trim and designer lighting throughout, a finished garage currently used as an office (easily converted back), and a walk-up attic for extra storage. The conditioned crawlspace enhances energy efficiency. Outdoor living is just as spectacular, with a patio, extensive exterior and landscape lighting, a shed with kayak racks, and a riverside fire pit for unforgettable evenings by the water. The rip-rapped shoreline leads to a private dock with a boat lift and an additional slip, providing instant access to the Wye River. No detail has been overlooked in this move-in ready home. Settle in before summer and start enjoying the waterfront lifestyle you’ve always dreamed of!
#MDQA2012718

QUEENSTOWN

136 GOVERNORS WAY S

3 Beds

2 Baths

2,445 Sq.Ft.

$1,495,000

MLS#: MDQA2012718
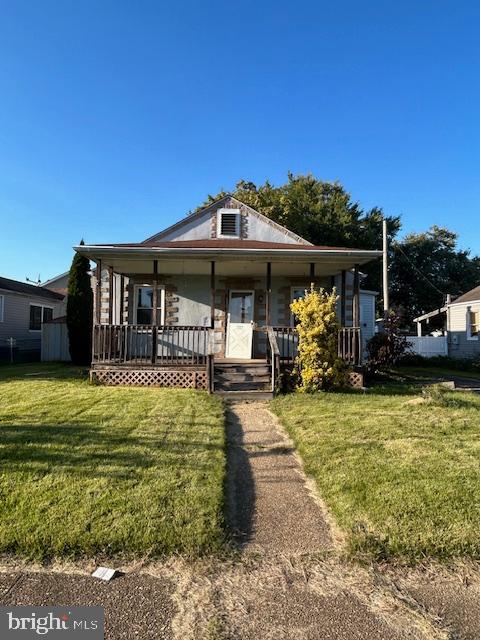
This is a combination Estate sale (Property being sold completely as is) and Pre-Approved short sale.

The property is a 2Bd/1Ba cottage in need of major renovations.  Fenced back yard.
Seller requests property beon the market for 7 days before reviewing offers
Asset manager and PR for the Estate prefer use of Gemini title
#MDBC2118056

BALTIMORE

224 S WOODWELL ROAD

2 Beds

1 Baths

787 Sq.Ft.

$140,000

MLS#: MDBC2118056
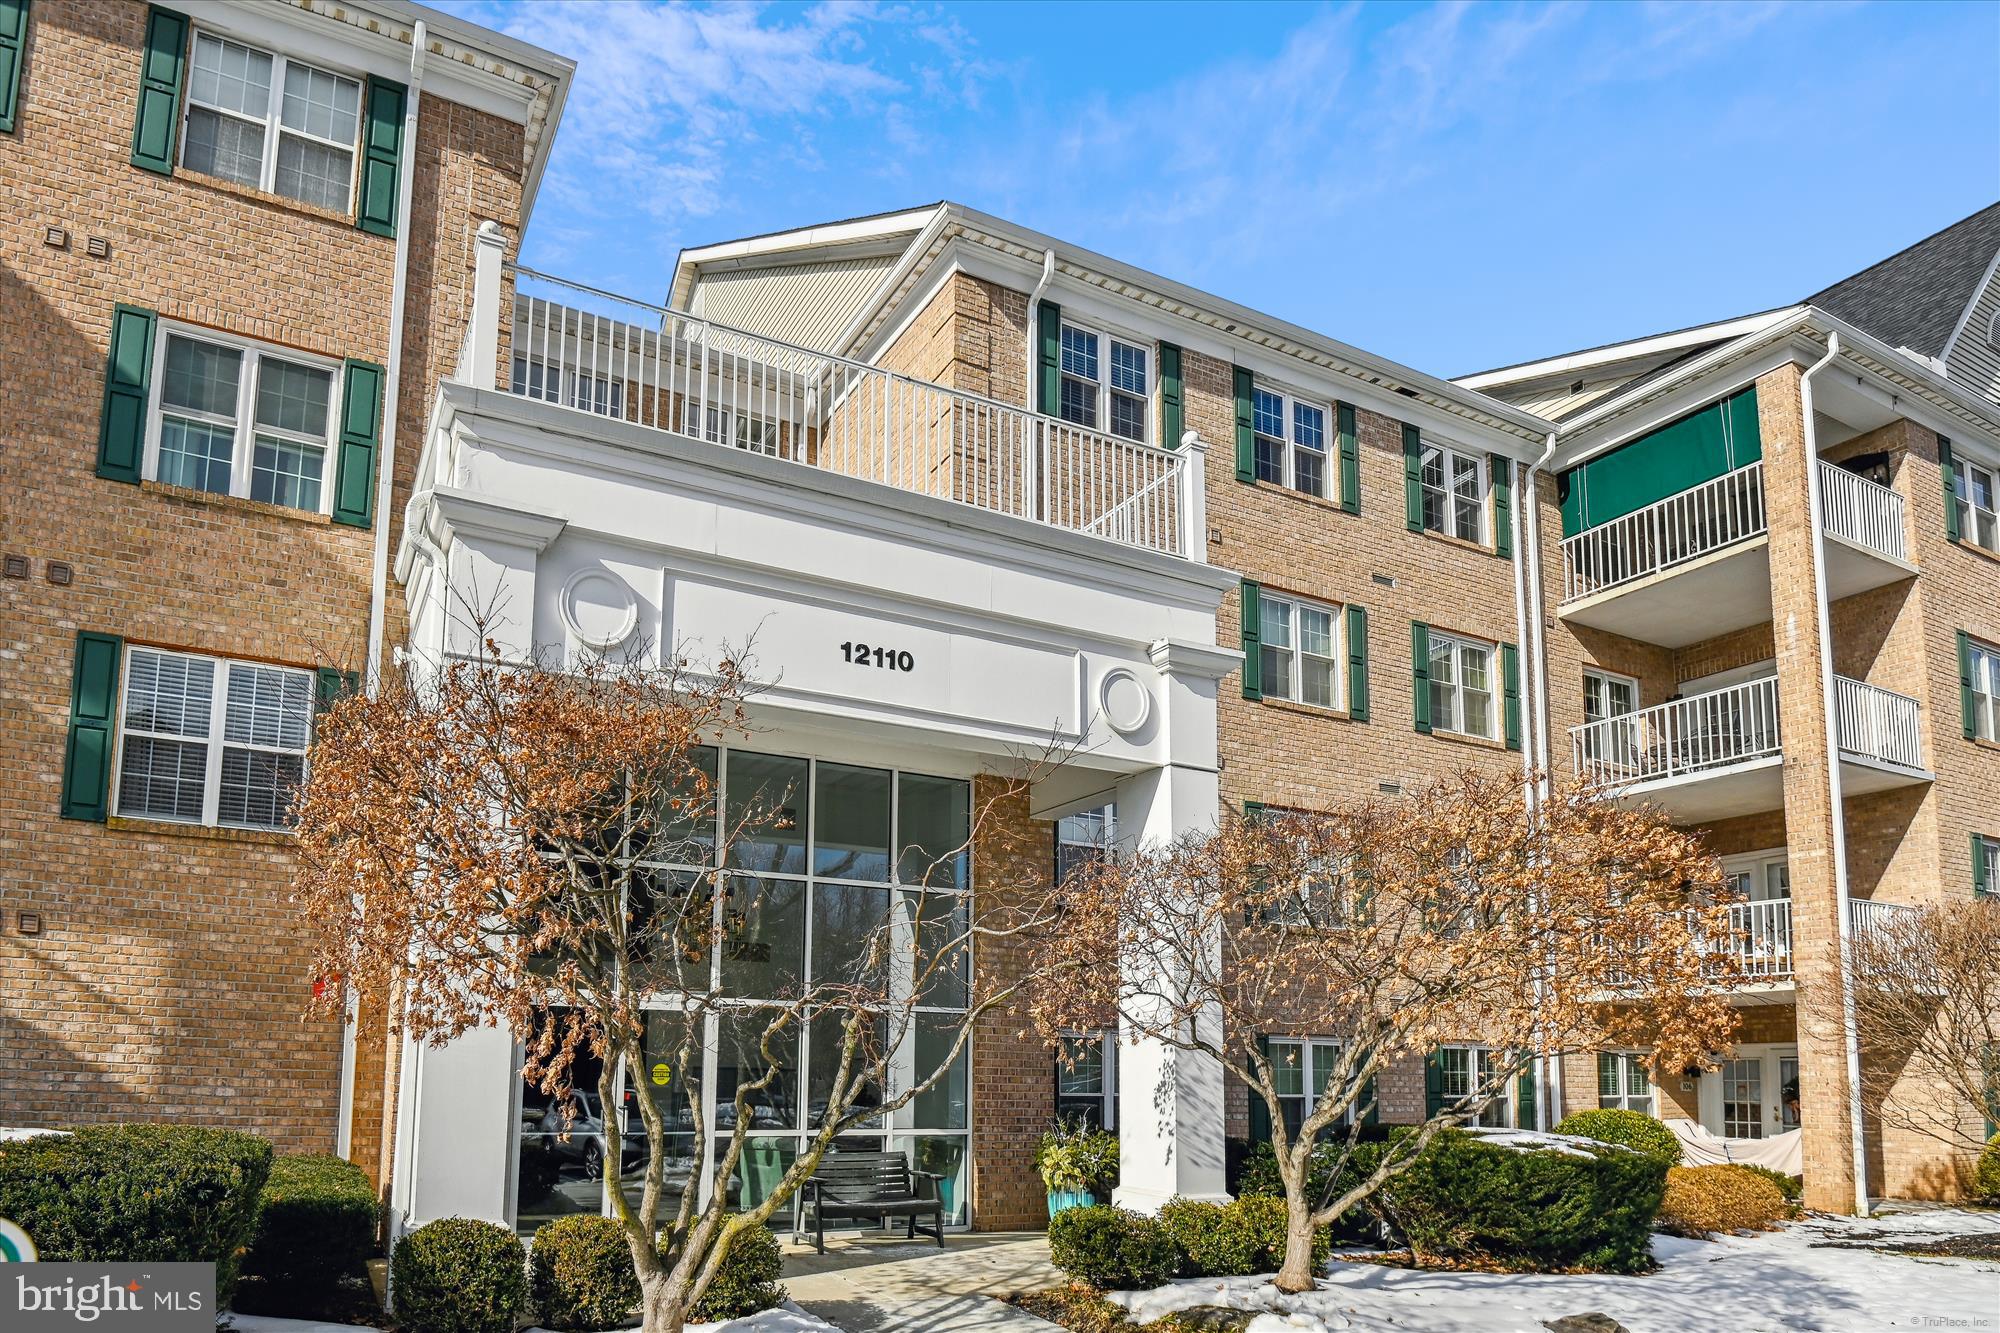
Major price reduction on this completely renovated condo on the  2nd floor  in an elevator building. Tastefully renovated from top to bottom including  the kitchen and two baths.  The perfect spot to call home year round or to keep as your pied de terre. Hardwood floors throughout. Porcelain tile floors in kitchen and baths. The double windows and atrium doors to the patio bring in natural light to the eat-in kitchen. White cabinetry, black granite countertops, LG stainless steel French door refrigerator with water/ice dispenser 2016, Jenn-Air stainless steel gas range- 2020, Jenn-Air stainless steel built-in microwave and KitchenAid stainless steel dishwasher- 2024 are worthy of the best chef. The dining room can be more formal or less formal depending on your taste. The gas FP flanked by built-in bookcase offers a focal point for the large living room. Designated laundry room with commercial grade Maytag washer and dryer 2020. Carrier gas heat HVAC 2022. Gas water heater 2015. The primary Bedroom has plenty of space with an en-suite designer bath and custom fitted walk-in closet. The 3rd bedroom off of the living room can be used as a den, office or a bedroom. The present owner enjoyed the quiet space as his office. Easy living with the condo associations caring for lawn care, snow plowing, water and building repairs. Conveniently located in desirable  Mays Chapel close to shopping, transportation, and recreation. Nothing to do for this special  condo but move-in and call it home!
#MDBC2117552

LUTHERVILLE TIMONIUM

12110 TULLAMORE COURT 206

3 Beds

2 Baths

1,643 Sq.Ft.

$449,000

MLS#: MDBC2117552
All Offers Due Wednesday,  April 9th @ 12pm
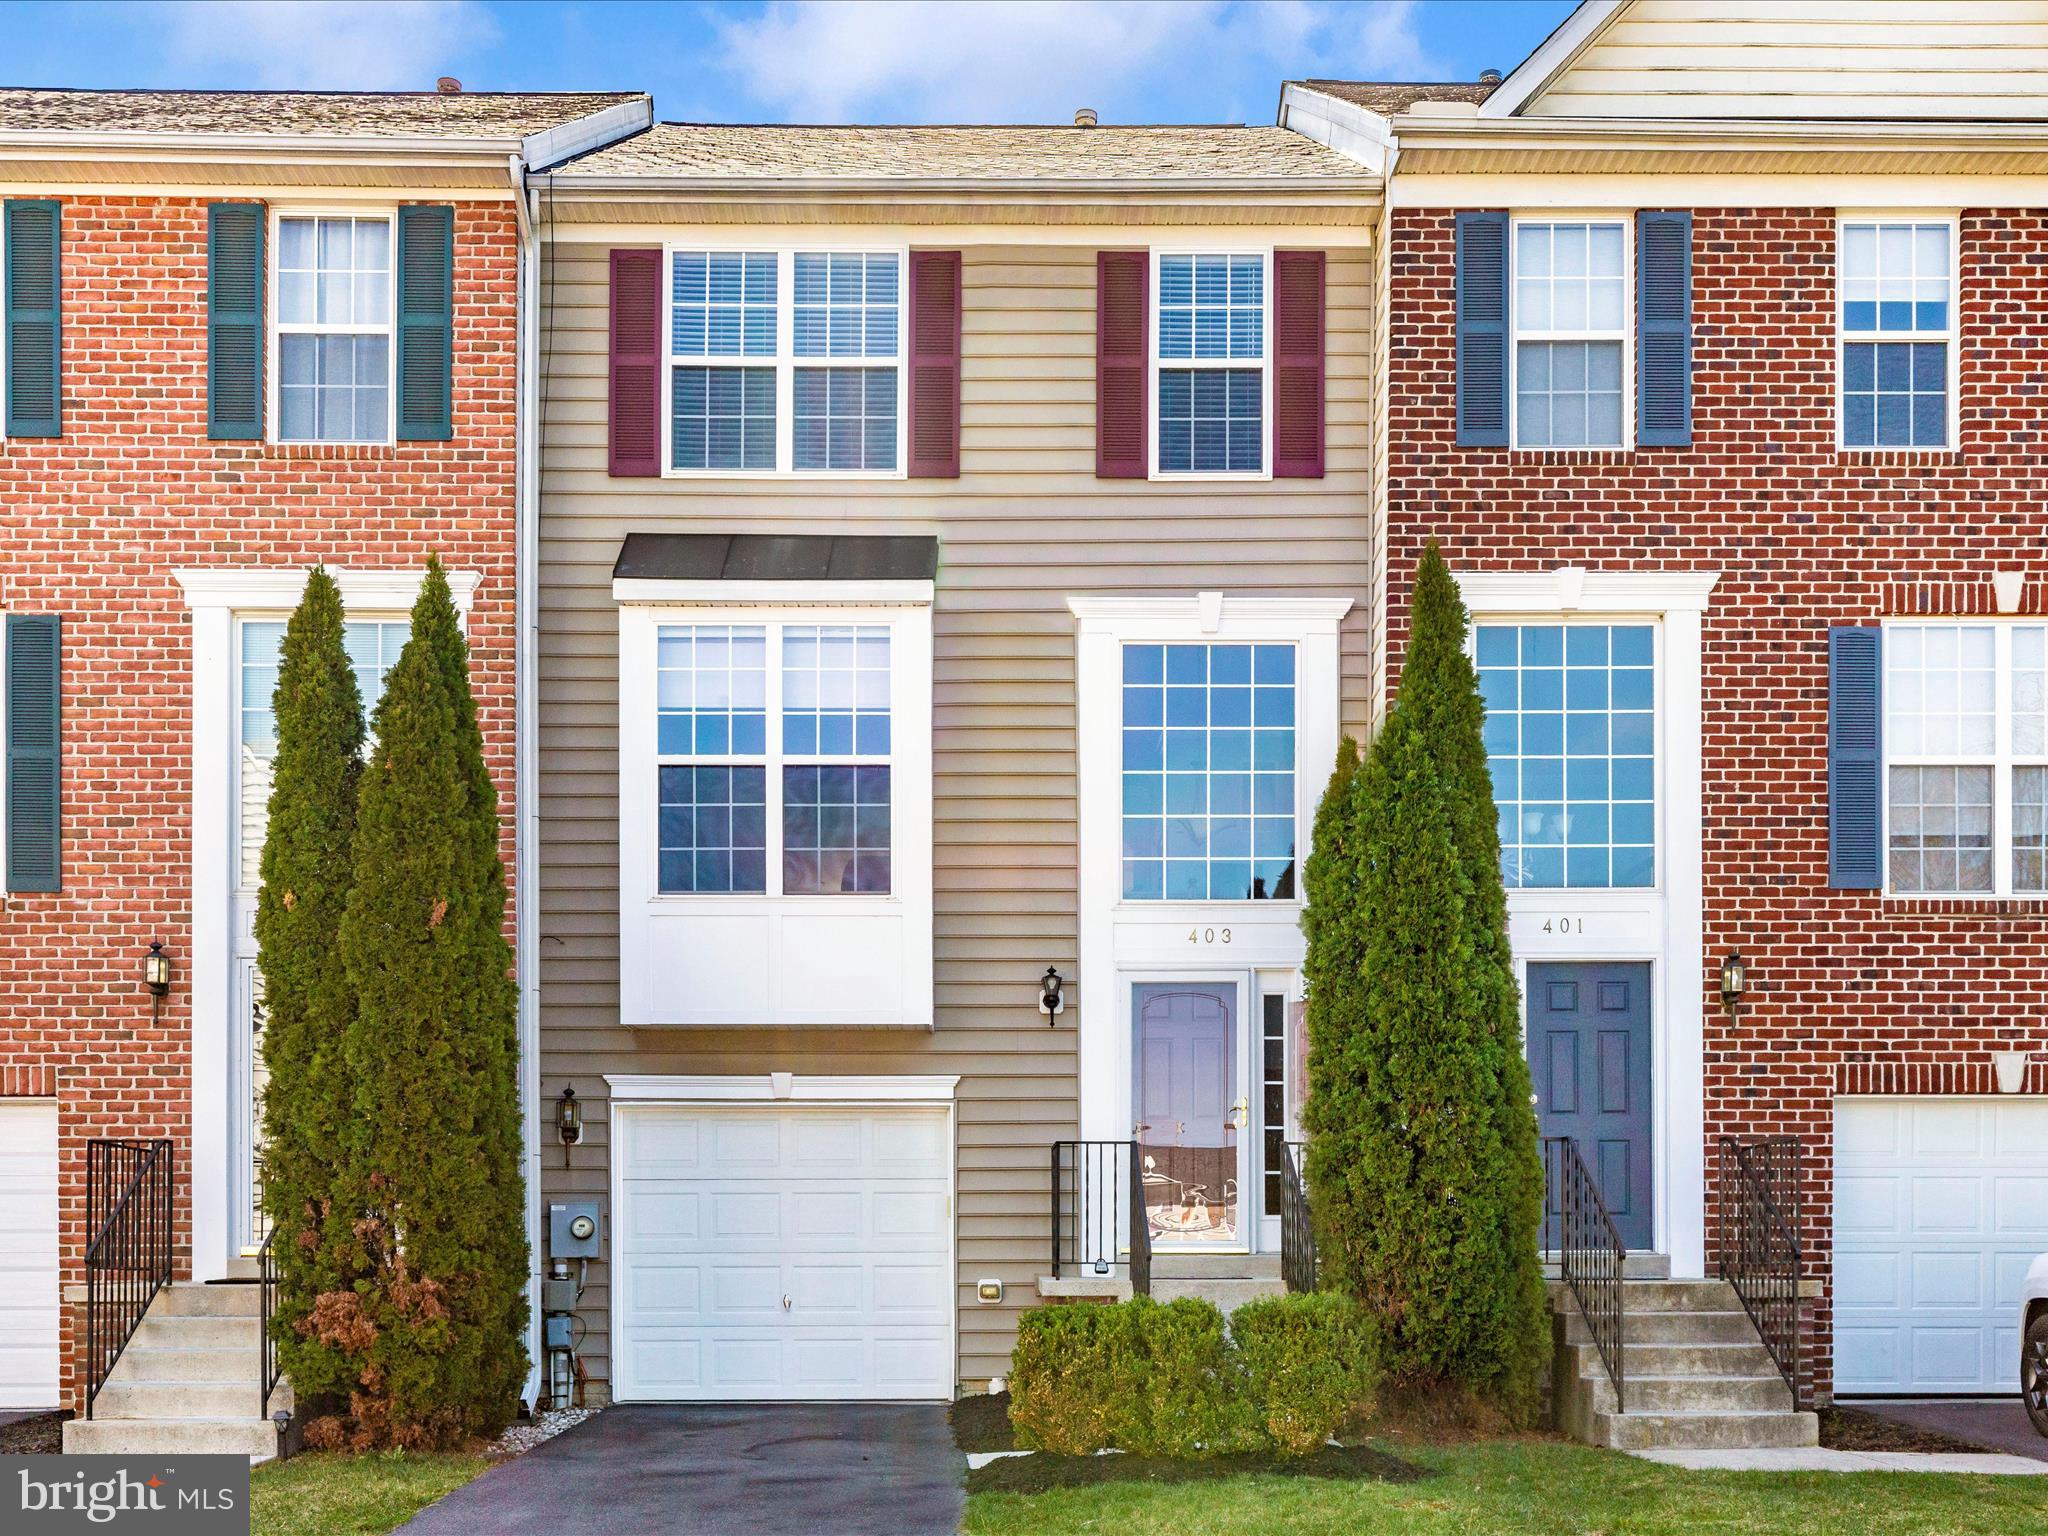
Welcome to this Stunning 3-bedroom, 3-Full and 2 Half Bath Townhouse located in the Desirable Fletchers Grove Community, just minutes from the charming historic downtown Boonsboro.   This home Boasts a One-Car Garage and Features Bump Outs on all Three Levels, Providing Ample Living Space and Natural Light.    Step Inside to Find a Modern and Inviting Layout, Perfect for Both Entertaining and Everyday living. The Spacious Kitchen Flows Seamlessly into the Morning Room and Living Areas, Creating a Warm and Welcoming Atmosphere. The Fenced Backyard offers a Private Oasis, Backing to Serene Trees Ensuring Peace and Tranquility.   Enjoy outdoor Gatherings on the Paver Patio or relax on the Composite Deck, Perfect for Enjoying the Beautiful Surroundings. With its Thoughtful Design and Prime Location, this Townhome is a Perfect Blend of Comfort, Style and Convenience.     Don't miss the Opportunity to Make this your Dream Home!
#MDWA2027970

BOONSBORO

403 GREEN FERN CIRCLE

3 Beds

2 Baths

3,168 Sq.Ft.

$355,000

MLS#: MDWA2027970
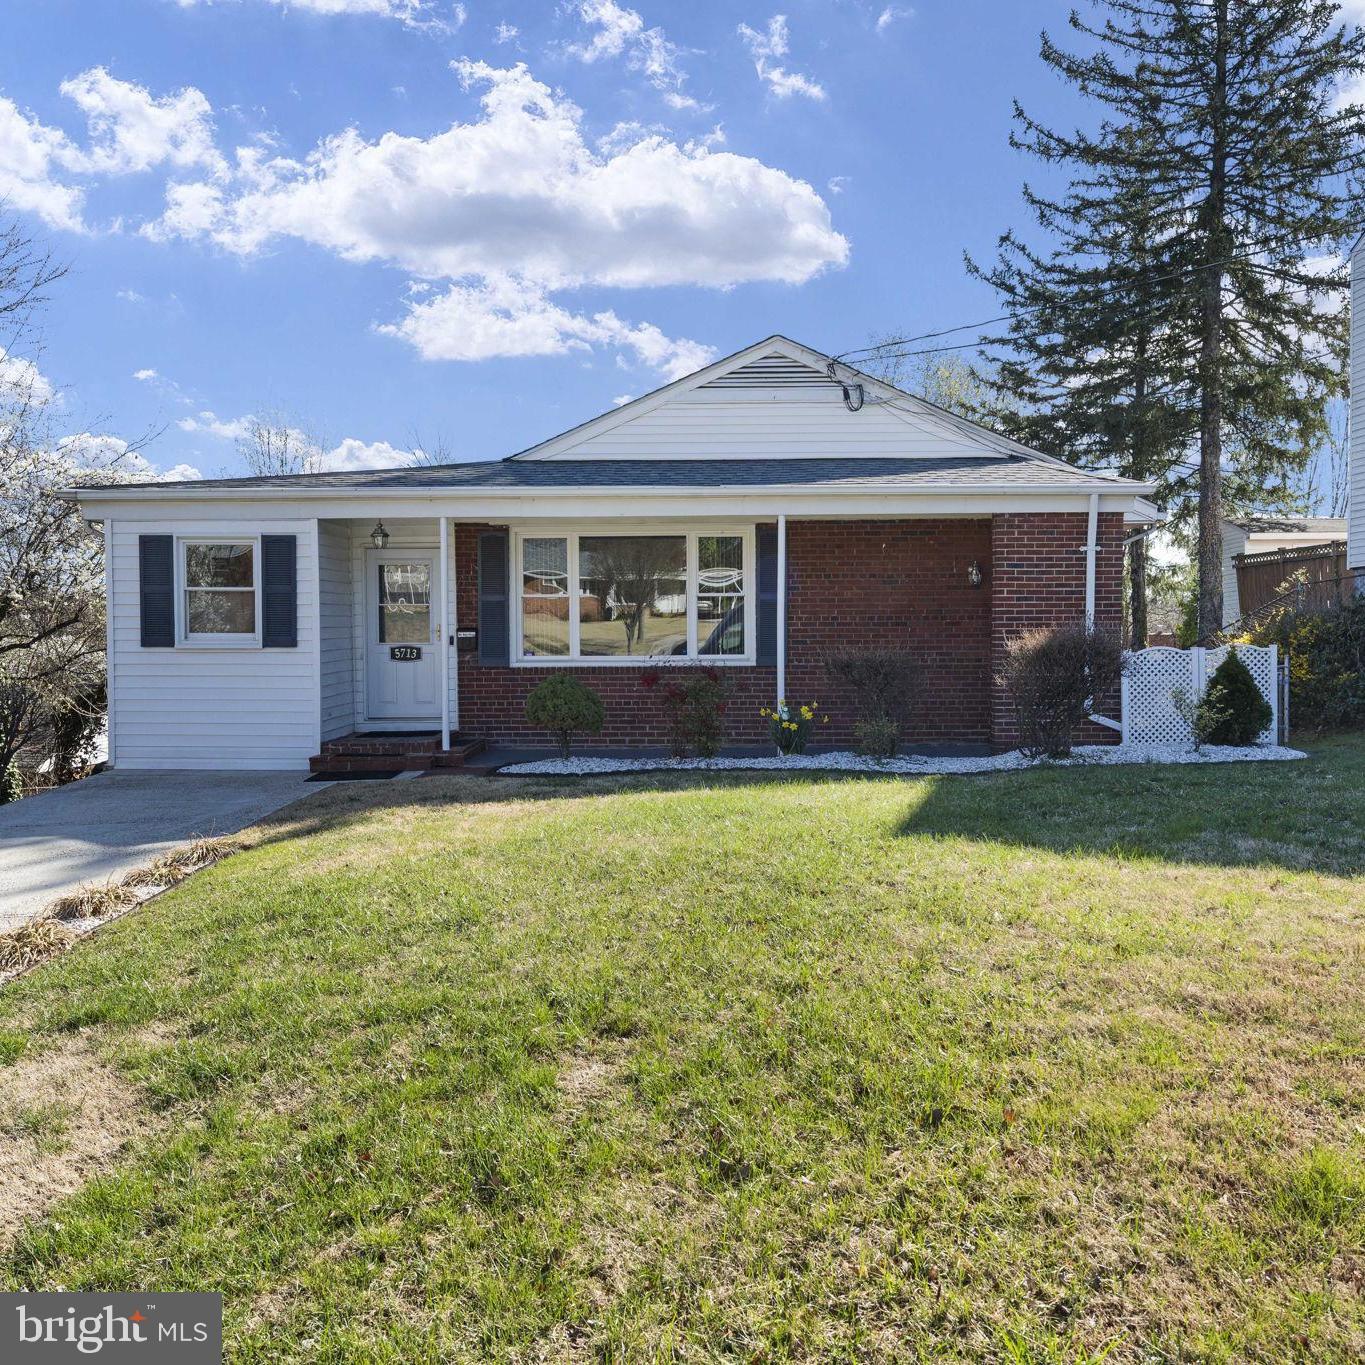
Beautiful maintained rambler with brick stoop and covered front walkway. Enter into the bonus living space with exposed brick wall, hardwood floors and sliding glass doors to the expansive deck (2020) with elevated views. This beautifully renovated and upgraded brick rambler has designer features and custom touches throughout. With a brand-new roof (2025) and major renovation (2018) opening the floorplan and adding living space. Center island kitchen with built-in microwave, granite countertops and barstool seating (2018). Stunning mosaic tile backsplash, vented range hood and updated appliances create a gourmet experience.  The bright and elegant kitchen opens to the spacious family and dining room with hardwood floors and updated light fixtures. Just off the kitchen, a hallway leads to the primary bedroom suite, which consists of two rooms that could easily become 2 separate bedrooms with the addition of a hallway door (estimate on hand). Custom sliding closet doors and designer lighting add elegance and verve. A third room, with hardwood flooring and new light fixture, and the beautifully renovated full bathroom (2018) complete the main level living. Polished porcelain and waterfall mosaic tiles with high-end shower fixtures and new lighting and mirror (2025). Dual laundry areas with upper level washer & Dryer en suite to the kitchen. 
Downstairs, the lower level is open and spacious offering 1,000 additional sq feet for you to create whatever your heart desires.  Lots of natural lighting and 2nd washer & dryer and separate utility sink. With a newly finished 2nd full bathroom, all new fixtures and lighting, gorgeous custom flooring and wall tiles.  Lower level electrical and plumbing added in 2018. French drain and sump pump 2019.
Great curb appeal and the gently sloping yard is fenced and private with a large and secure garden shed on a concrete foundation. With a higher elevated landscape, this beautiful property peers out above the rooftops and tree lines feeling spacious and private. The custom deck railings (2024) carry the symmetry of the house outdoors and the freshly painted deck (2025) and elegant shallow riser, long tread staircase is easy and comfortable for pets and people.  Windows replaced throughout, Water heater 2021, HVAC 2014.
Centrally located, this home offers quick access to all major routes and is just minutes from shopping, eateries, and all conveniences. This superbly maintained home is a rare opportunity—don’t miss this one!
#MDPG2146540

HYATTSVILLE

5713 83RD PLACE

2 Beds

2 Baths

1,288 Sq.Ft.

$400,000

MLS#: MDPG2146540
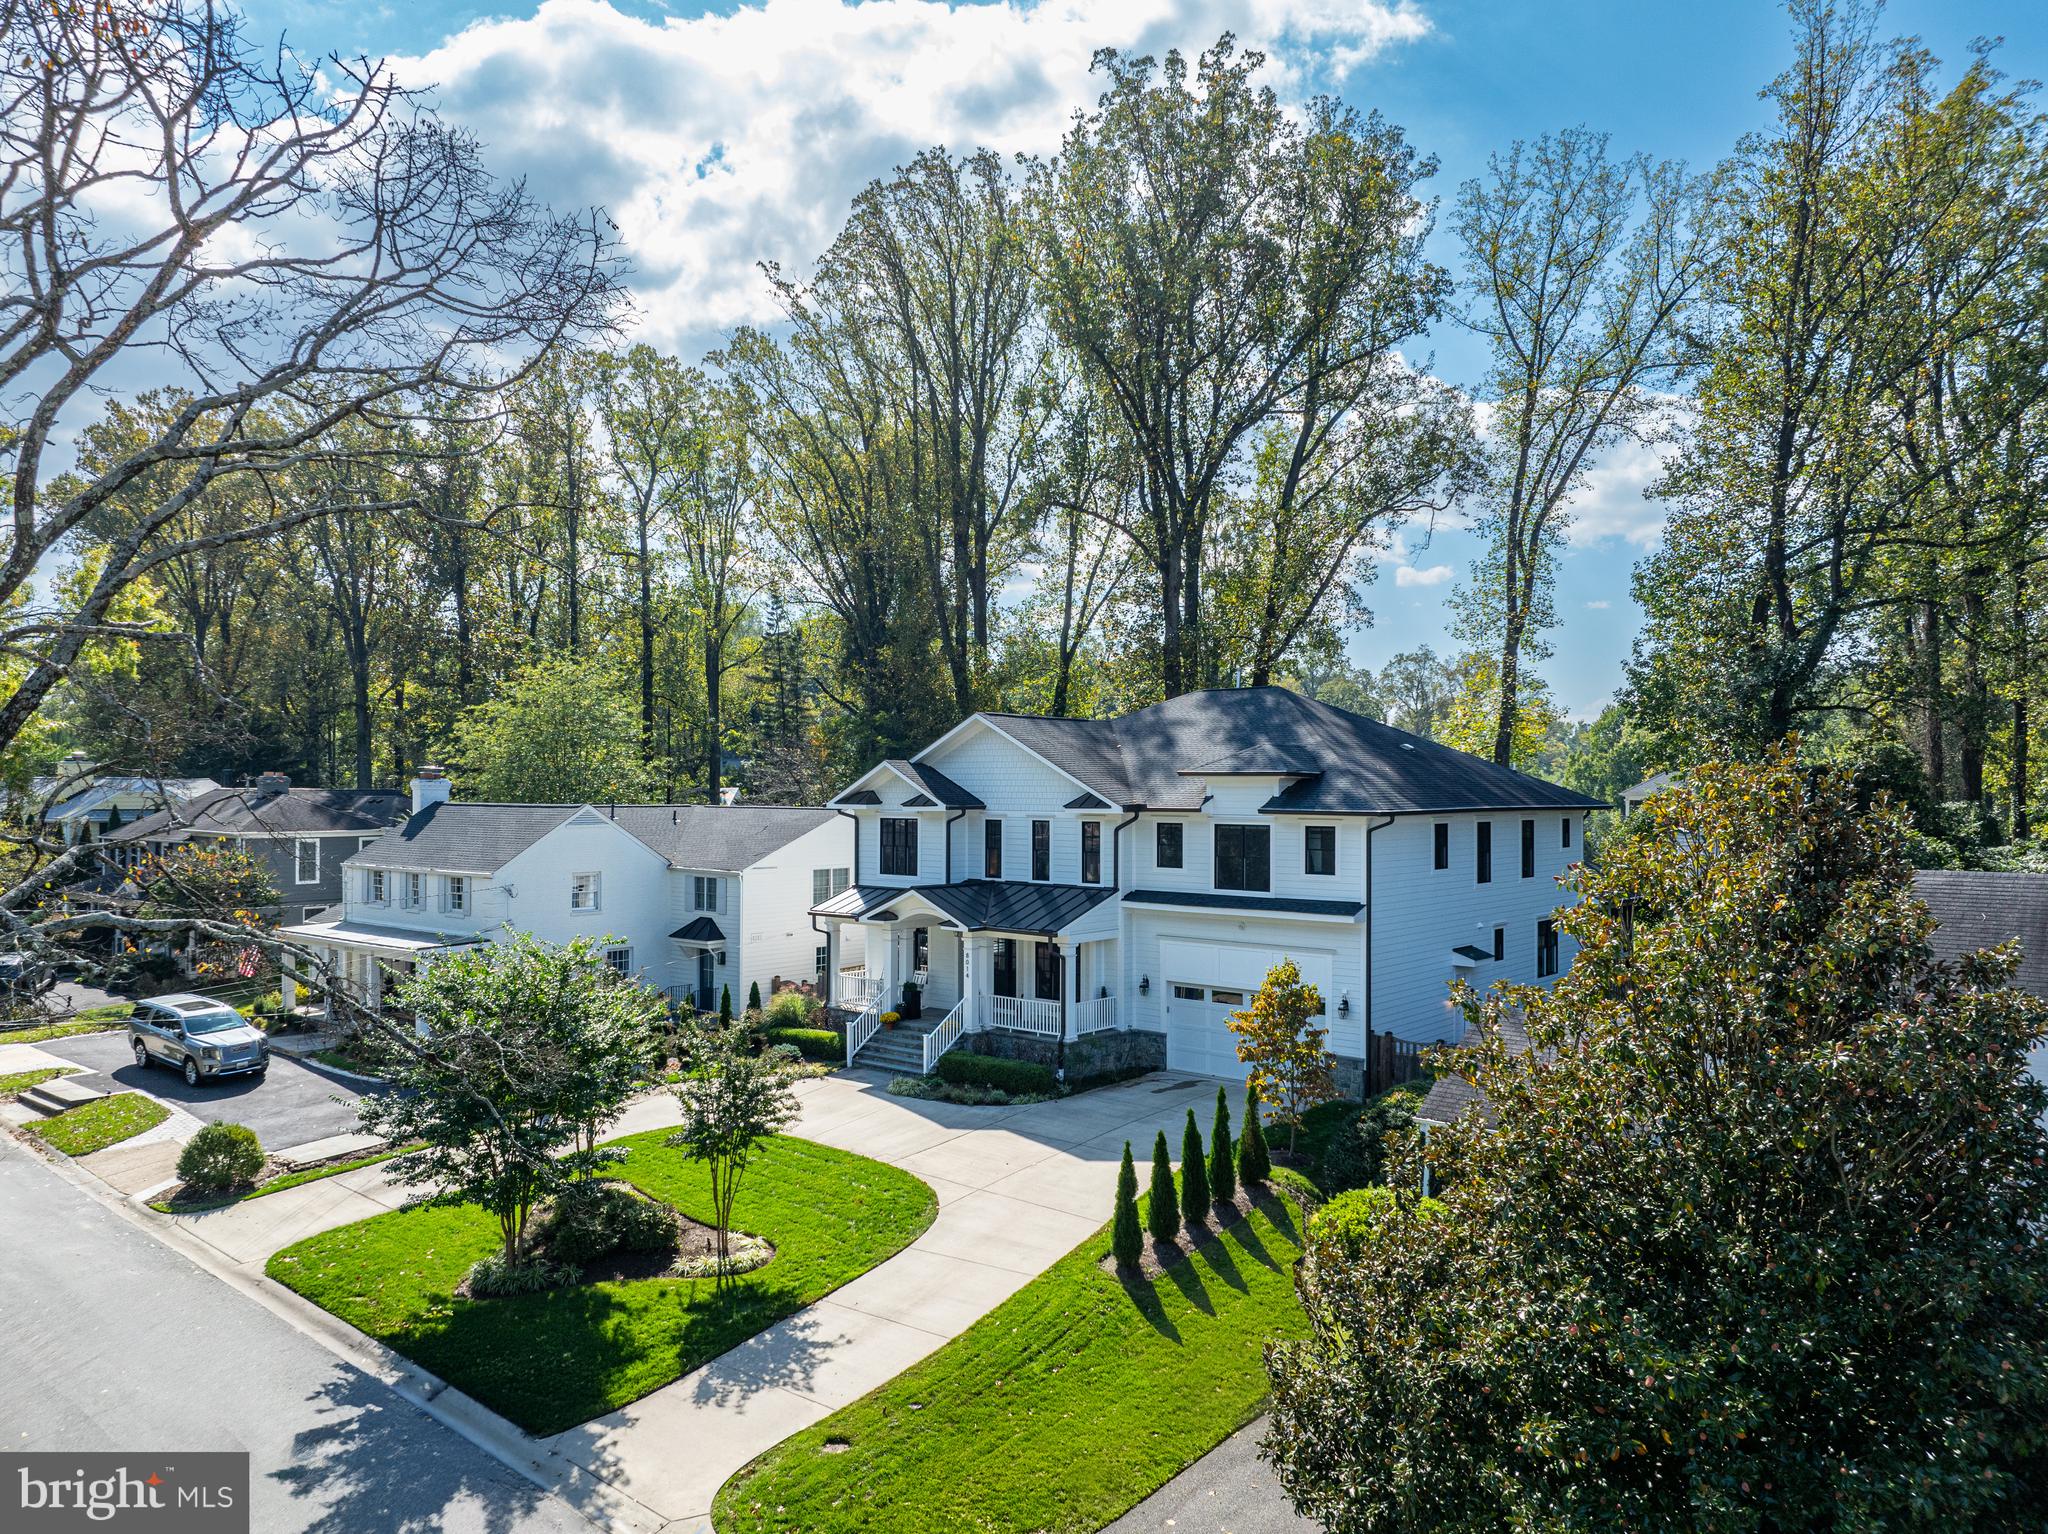
Sited on a serene, tree-lined street in Bethesda’s coveted English Village, 8014 Aberdeen Road presents a beautifully designed Craftsman, offering a seamless blend of modern luxury and timeless sophistication. Built in 2017, the residence boasts 6 Bedrooms, 6 Full Bathrooms, and 2 Half Bathrooms across 3 Levels and approximately 8,400 total square feet. The Main Level features an inviting Foyer leading to the spacious formal Living and Dining Rooms. A Gourmet Kitchen, outfitted with high-end finishes, top-of-the-line appliances, and a walk-in pantry, flows effortlessly into the sun-filled Breakfast Room and large Family Room. Adorned with tray ceilings and a gas Fireplace, the Family Room opens to a 3-Seasons Room with 11’ vaulted ceilings, and a rear Deck overlooking the fully fenced backyard. The Main Level’s thoughtful design includes a dedicated Study, a Powder Room, and a versatile Office/Bedroom with ensuite Bathroom. A mudroom provides direct access to the home’s attached 2-Car Garage. The Upper Level hosts 4 private suites, to include a luxurious Primary Suite with tray ceilings, a gas Fireplace, Sitting Room, two large walk-in closets and a spa-inspired Bath with a soaking tub, walk-in shower, dual vanity and 2 water closets. A Laundry Room and 3 additional ensuite Bedrooms, each with a designated Sitting Room and walk-in closets, ensures comfort and privacy for family and guests. An entertainer’s paradise awaits in the fully finished and multifunctional Lower Level, which includes a large Recreation Room adorned with a wet bar, a Game Room, and a Home Theater. An additional ensuite Bedroom with a Sitting Area, and convenient access to Utility and Storage Rooms complete this level’s offerings. Located in English Village, 8014 Aberdeen Rd, offers prime proximity to Bethesda’s restaurants and retail, and is zoned for Bradley Hills ES, Thomas W. Pyle MS, and Walt Whitman HS.
#MDMC2170430

BETHESDA

8014 ABERDEEN ROAD

6 Beds

6 Baths

7,484 Sq.Ft.

$3,550,000

MLS#: MDMC2170430
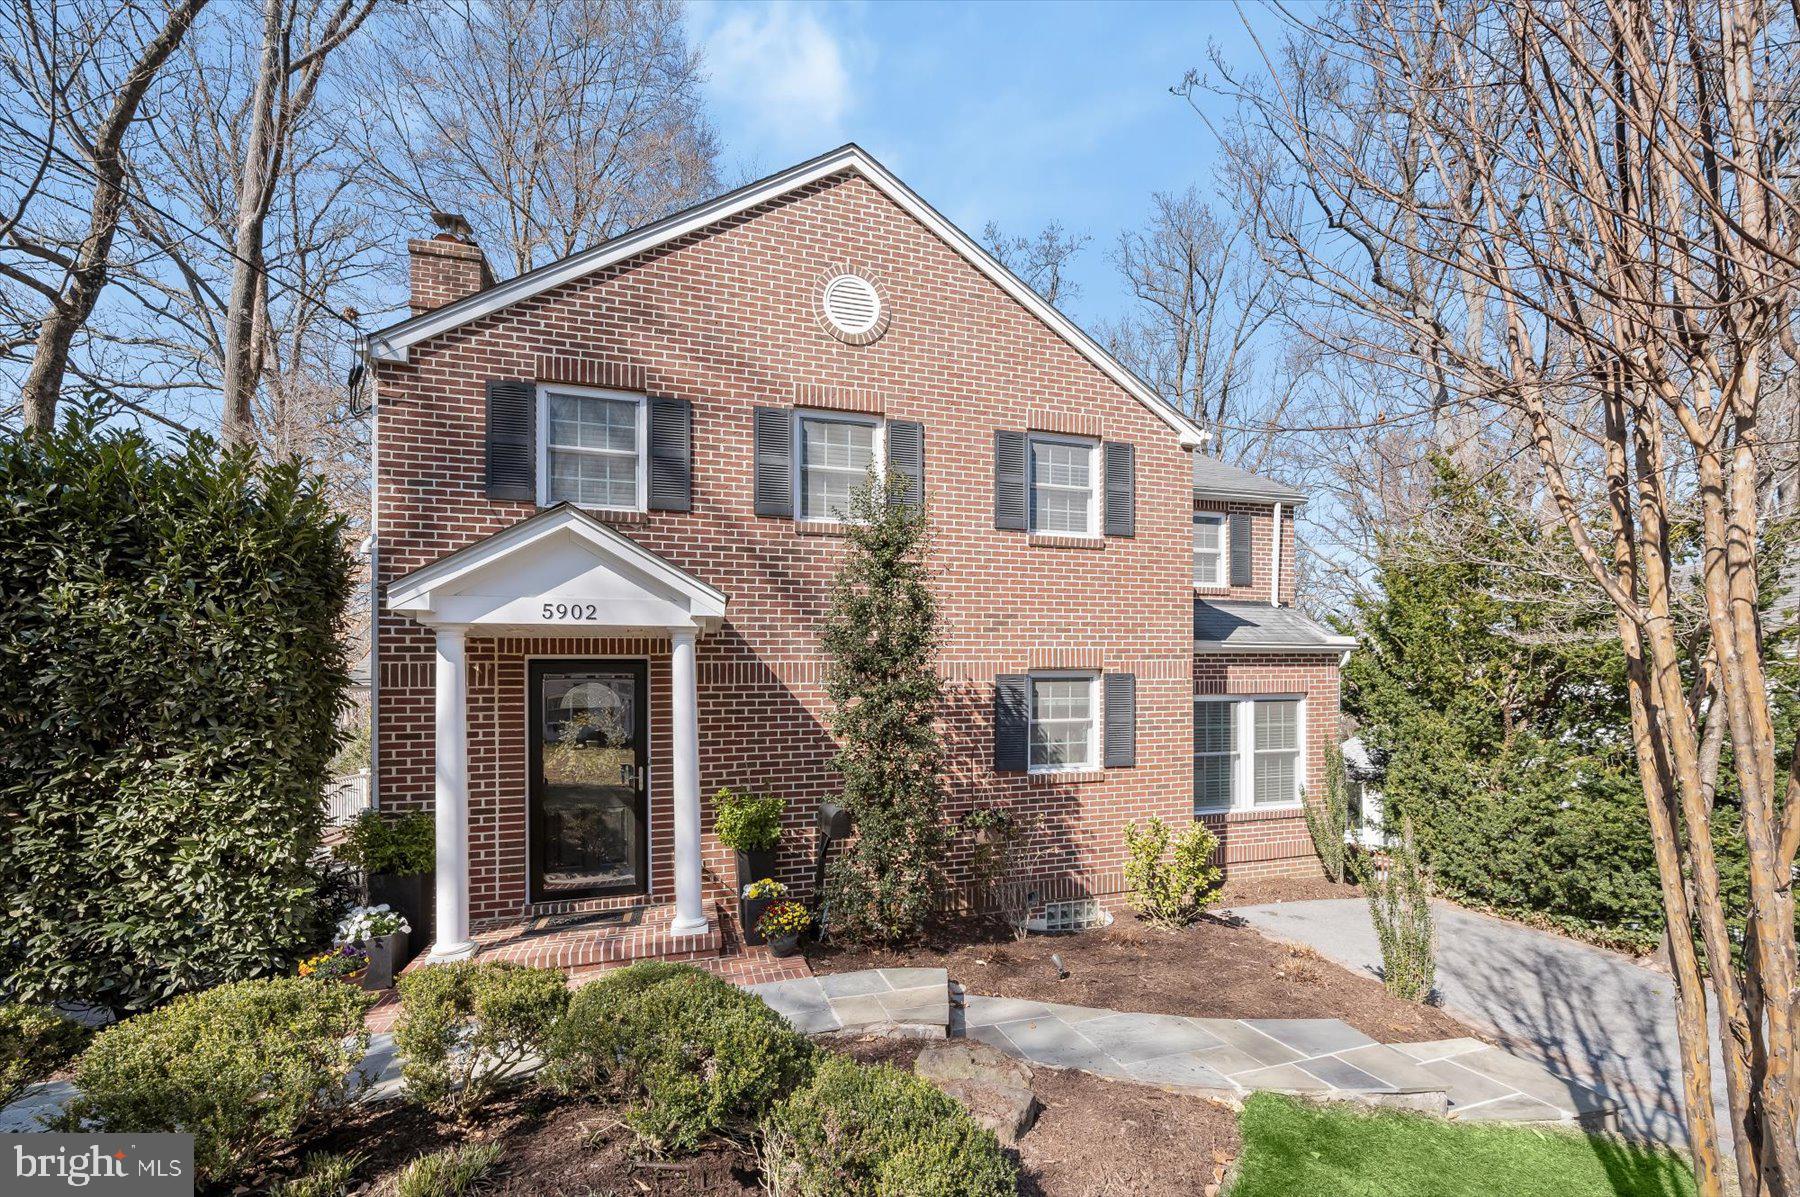
NEW PRICE!! THIS ONE IS SPECIAL! Because in 2011, a tree fell onto the house and caused enough damage to require that the house be essentially rebuilt, finished in 2013. During the reconstruction, the owners thoughtfully expanded the floor plan to include a family room on the main level, a larger primary bedroom upstairs (vaulted ceiling), a larger primary bath and a walk-in closet and a vaulted ceiling in the second bedroom. The main level bedroom is currently being used as a terrific office.<br/><br/>The walkout lower level already had an extra room with a wall of windows and built-in shelves that makes a great office or playroom. On this level they were able to include a good sized bedroom with full windows and a full bath across the hall.<br/><br/>The house has all new plumbing and wiring! Walls, floors, brick. And double pane windows. For all intents and purposes it is a 12 year old home.<br/><br/>Wood Acres is well known to be a highly desirable neighborhood with an exceptional community spirit. The local elementary school and park are within walking distance. The Capital Crescent Trail is nearby, as is Glen Echo Park, the C&O Canal and the Potomac River.<br/><br/>The new Westbard Square is well on the way to completion and will be a huge asset to the neighborhood! This is an exceptional opportunity to have a Wood Acres home with all of the original charm but with a much improved and expanded floor plan. Don't miss it!
#MDMC2169656

BETHESDA

5902 COBALT ROAD

5 Beds

4 Baths

2,956 Sq.Ft.

$1,439,000

MLS#: MDMC2169656
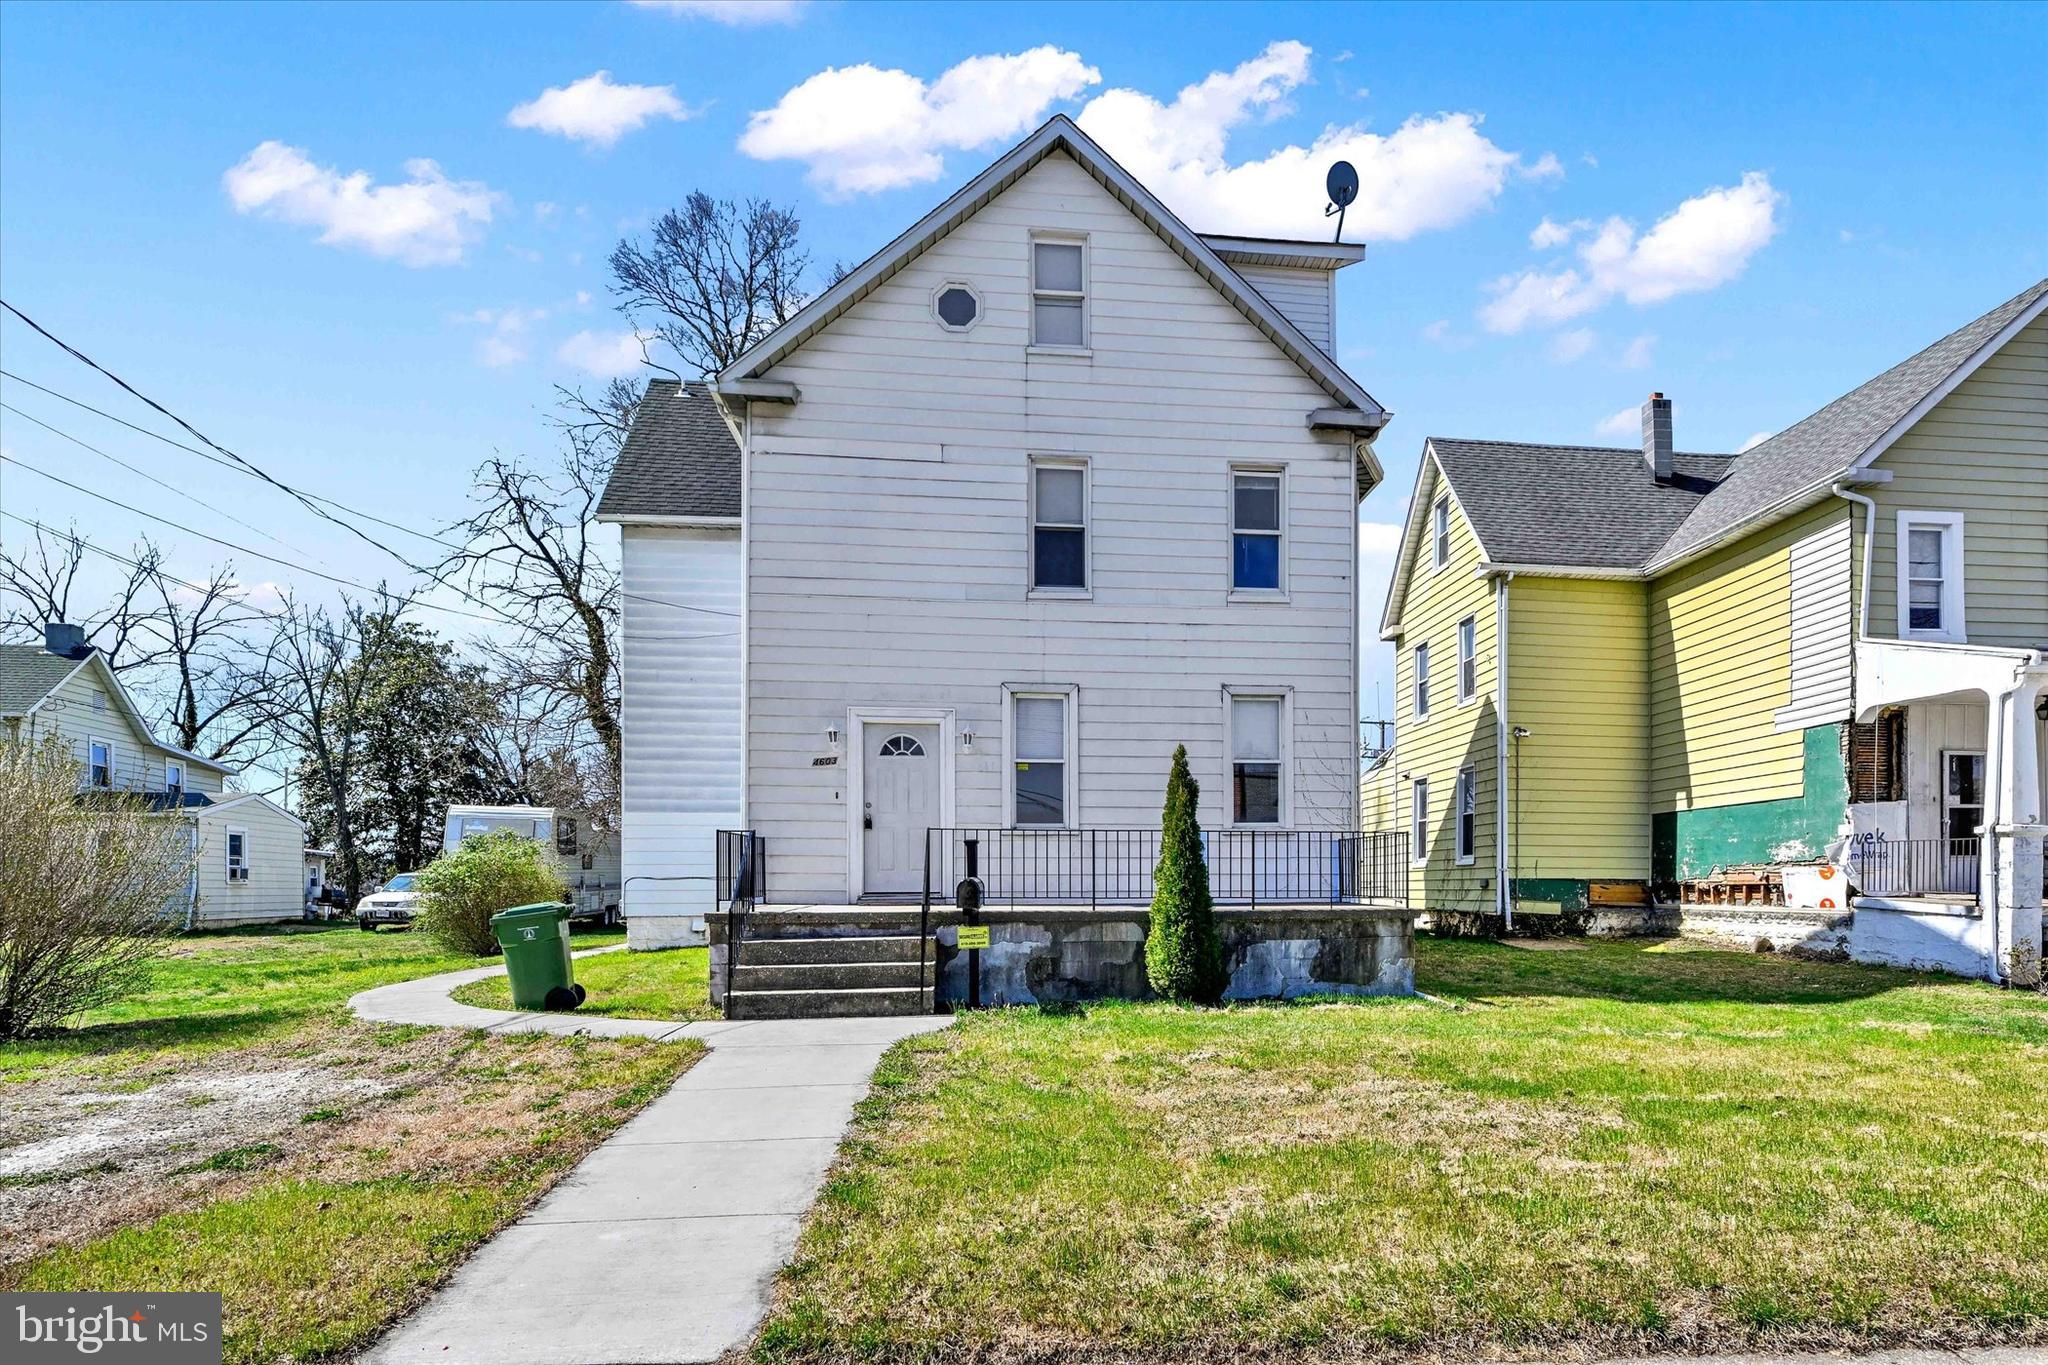
Spacious home with three finished levels. 6 bedrooms and 3 full baths. Situated on a level lot. Great potential for use as assisted-living or similar.
#MDBA2161878

BALTIMORE

4603 FRANKFORD AVENUE

6 Beds

3 Baths

1,971 Sq.Ft.

$255,000

MLS#: MDBA2161878

1 ... 454 455 456 457 458 ... 666
* Listings identified with the FMLS IDX logo come from FMLS and are held by brokerage firms other than the owner of this website. The listing brokerage is identified in any listing details. Information is deemed reliable but is not guaranteed. If you believe any FMLS listing contains material that infringes your copyrighted work please review our DMCA policy and learn how to submit a takedown request. © 2024. First Multiple Listing Service, Inc.

Send a message

Message successfully sent.

Your message

What is 3 + 4 ?

Reason for contacting?

I agree to receive email communication and understand I can unsubscribe at any time.

I agree to be contacted by Charis Realty Group - Christine Issler, Broker via call, email, and text for real estate services. To opt out, you can reply 'stop' at any time or reply 'help' for assistance. You can also click the unsubscribe link in the emails. Message and data rates may apply. Message frequency may vary. Privacy Policy

Sign Out

Virtual Assistant

Would you like to take the next step with this property? We can help you schedule a showing or virtual tour, or send you more details.

Yes, I would like more information.

Thank You for Your Reply, One of Our Agents will contact you as soon as possible

No, maybe later.

Thank you, you can always contact me via email, phone number or through the contact form.

Realhub AI

Lucy - Your AI-Powered Realtor

Update Your Temporary Password

Personalize your search

Enter your email and we'll notify you immediately when new listings match what you're looking for.

or enter email address

Already have an account ? Login here

Continue your home search

I agree to receive communications and understand I can unsubscribe at any time.

I agree to be contacted by Charis Realty Group - Christine Issler, Broker via call, email, and text for real estate services. To opt out, you can reply 'stop' at any time or reply 'help' for assistance. You can also click the unsubscribe link in the emails. Message and data rates may apply. Message frequency may vary. Privacy Policy

Already have an account ? Login here

We use cookies

We use cookies primarily for analytics to enhance your experience. By accepting, you agree to our use of these cookies. You can manage your preferences or learn more about our cookies policy.