Properties

Browse or get in touch to schedule a walkthrough.

  • Nearby me
Price range

Popular Features

Community Features

Association

Property Features

Waterfront

View

Exterior Features

Interior Features

Style

535723 properties match your criteria

Updated 1 minute ago

E-Alert name
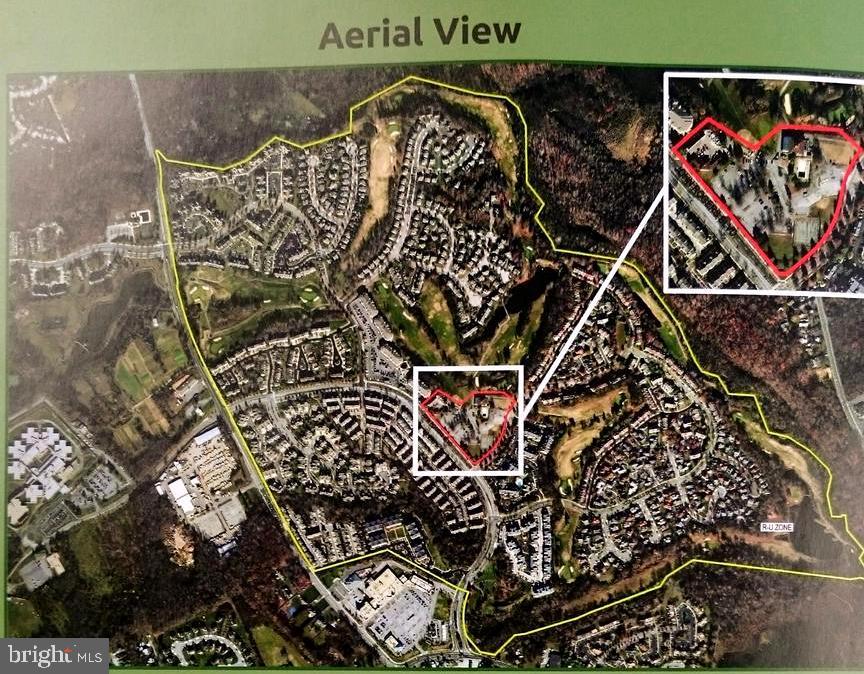
Back on the market! 6.38 acres residential development opportunity! 10 miles east of Washington DC.,  close to the new state-of-the-art teaching hospital at the Largo Town Center. Zoned for residential urban development. Approved comprehensive design plan for a 206-unit multi-family building up to 100 ft in height. Public transportation is just steps away. Upper Marlboro is centrally located within Prince George's County, providing a suburban lifestyle within 30 minutes of Capitol Hill, the National Harbor, and the University of Maryland. Future residents can walk to restaurants, retailers, and the Dutch Village Farmers Market. CONTACT THE CO-LIST AGENT FOR MORE INFORMATION!
#MDPG2034632

UPPER MARLBORO

4750 JOHN ROGERS BOULEVARD

None Beds

None Baths

6.38 acres

$1,800,000

MLS#: MDPG2034632
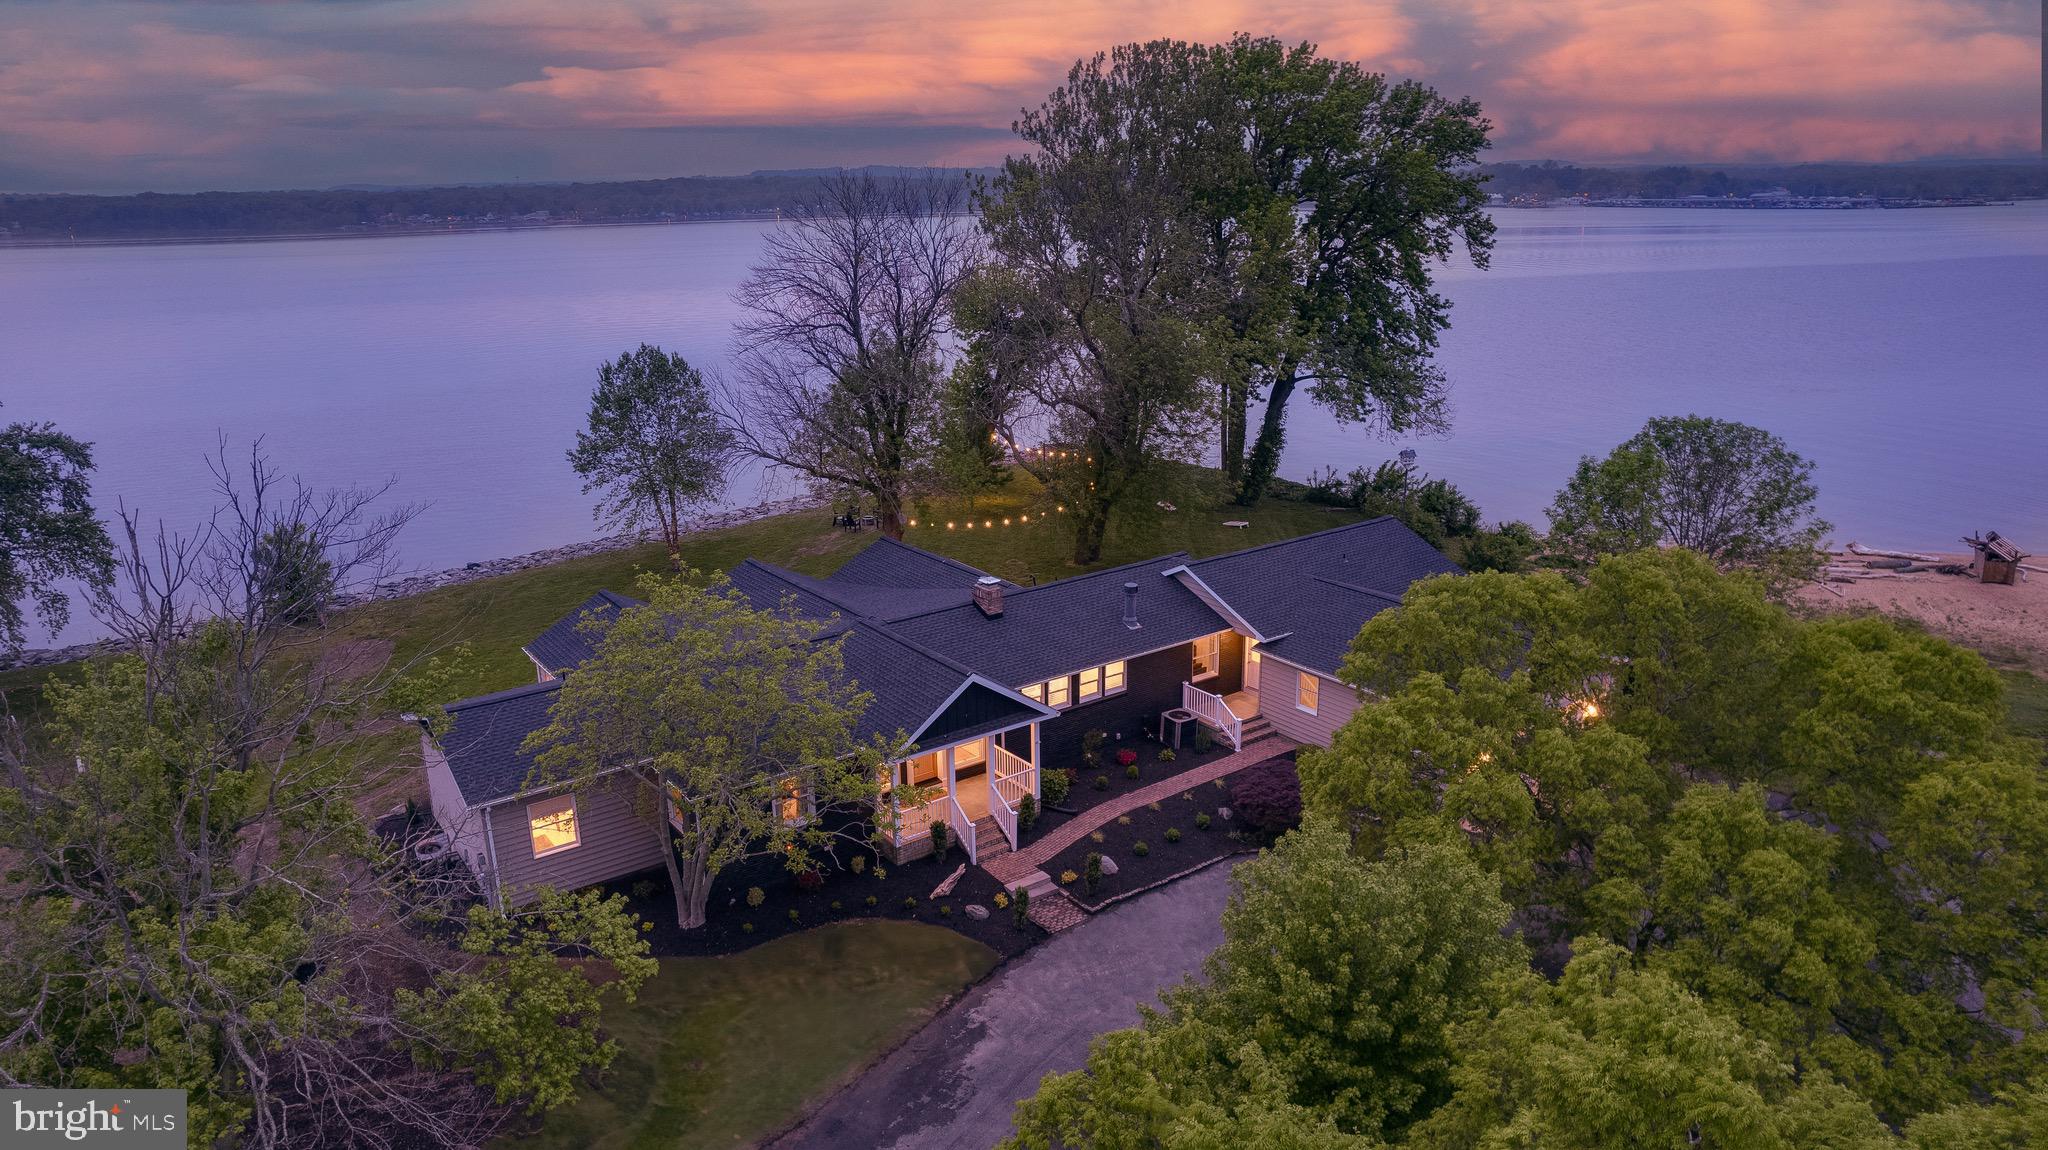
Welcome to your private waterfront paradise on the North East River. This beautifully renovated home stuns from the moment you arrive, offering peace, privacy, and the most amazing water views from nearly avery part of the home.

Inside, vaulted ceilings and expansive windows flood the home with natural light. The gourmet kitchen and spa-inspired bathrooms were designed by Colebrook Designs (see their work on Instagram) with refined attention to detail. Every element is crafted to highlight the home’s most spectacular feature — the water.

The great room welcomes you when you enter the front door, and commands attention with a vaulted ceiling, dramatic fireplace, and show-stopping river views. The adjacent kitchen is a chef’s dream, featuring a high-end stove, wet bar, custom soft-close cabinetry, and an oversized island with seating for four — all framed by wall-to-wall water vistas. A second living area offers a second cozy fireplace for relaxed evenings.

The main-level primary suite is a retreat in itself, with a soaking tub, walk-in shower, and sweeping river views. An additional bedroom and a second full bath complete this wing, perfect for one-floor living.

On the opposite side of the home, you'll find two more guest bedrooms with stunning views, a luxurious full bath, and a 5th bedroom build out as a stylish bunk room with custom build bunk beds — perfect for kids or visitors.

Step outside to take in the beautifully landscaped grounds bursting with color in spring and summer. A spacious cedar deck, private hot tub patio, waterfront fire ring, and a charming swing/daybed area create an outdoor haven. The driveway doubles as a pickleball court, and the adjacent beach makes summer days unforgettable.

Whether you're seeking a full-time dream home or a high-end vacation rental, this property delivers. One of the few on the market of this quality that can actually cash flow as a fully turn key, by right vacation rental, it's a unique opportunity. Homes like this don’t come along often, schedule your private tour today and experience waterfront living at its finest!
#MDCC2016980

NORTH EAST

275 RIVERSIDE DRIVE

5 Beds

3 Baths

3,434 Sq.Ft.

$1,800,000

MLS#: MDCC2016980
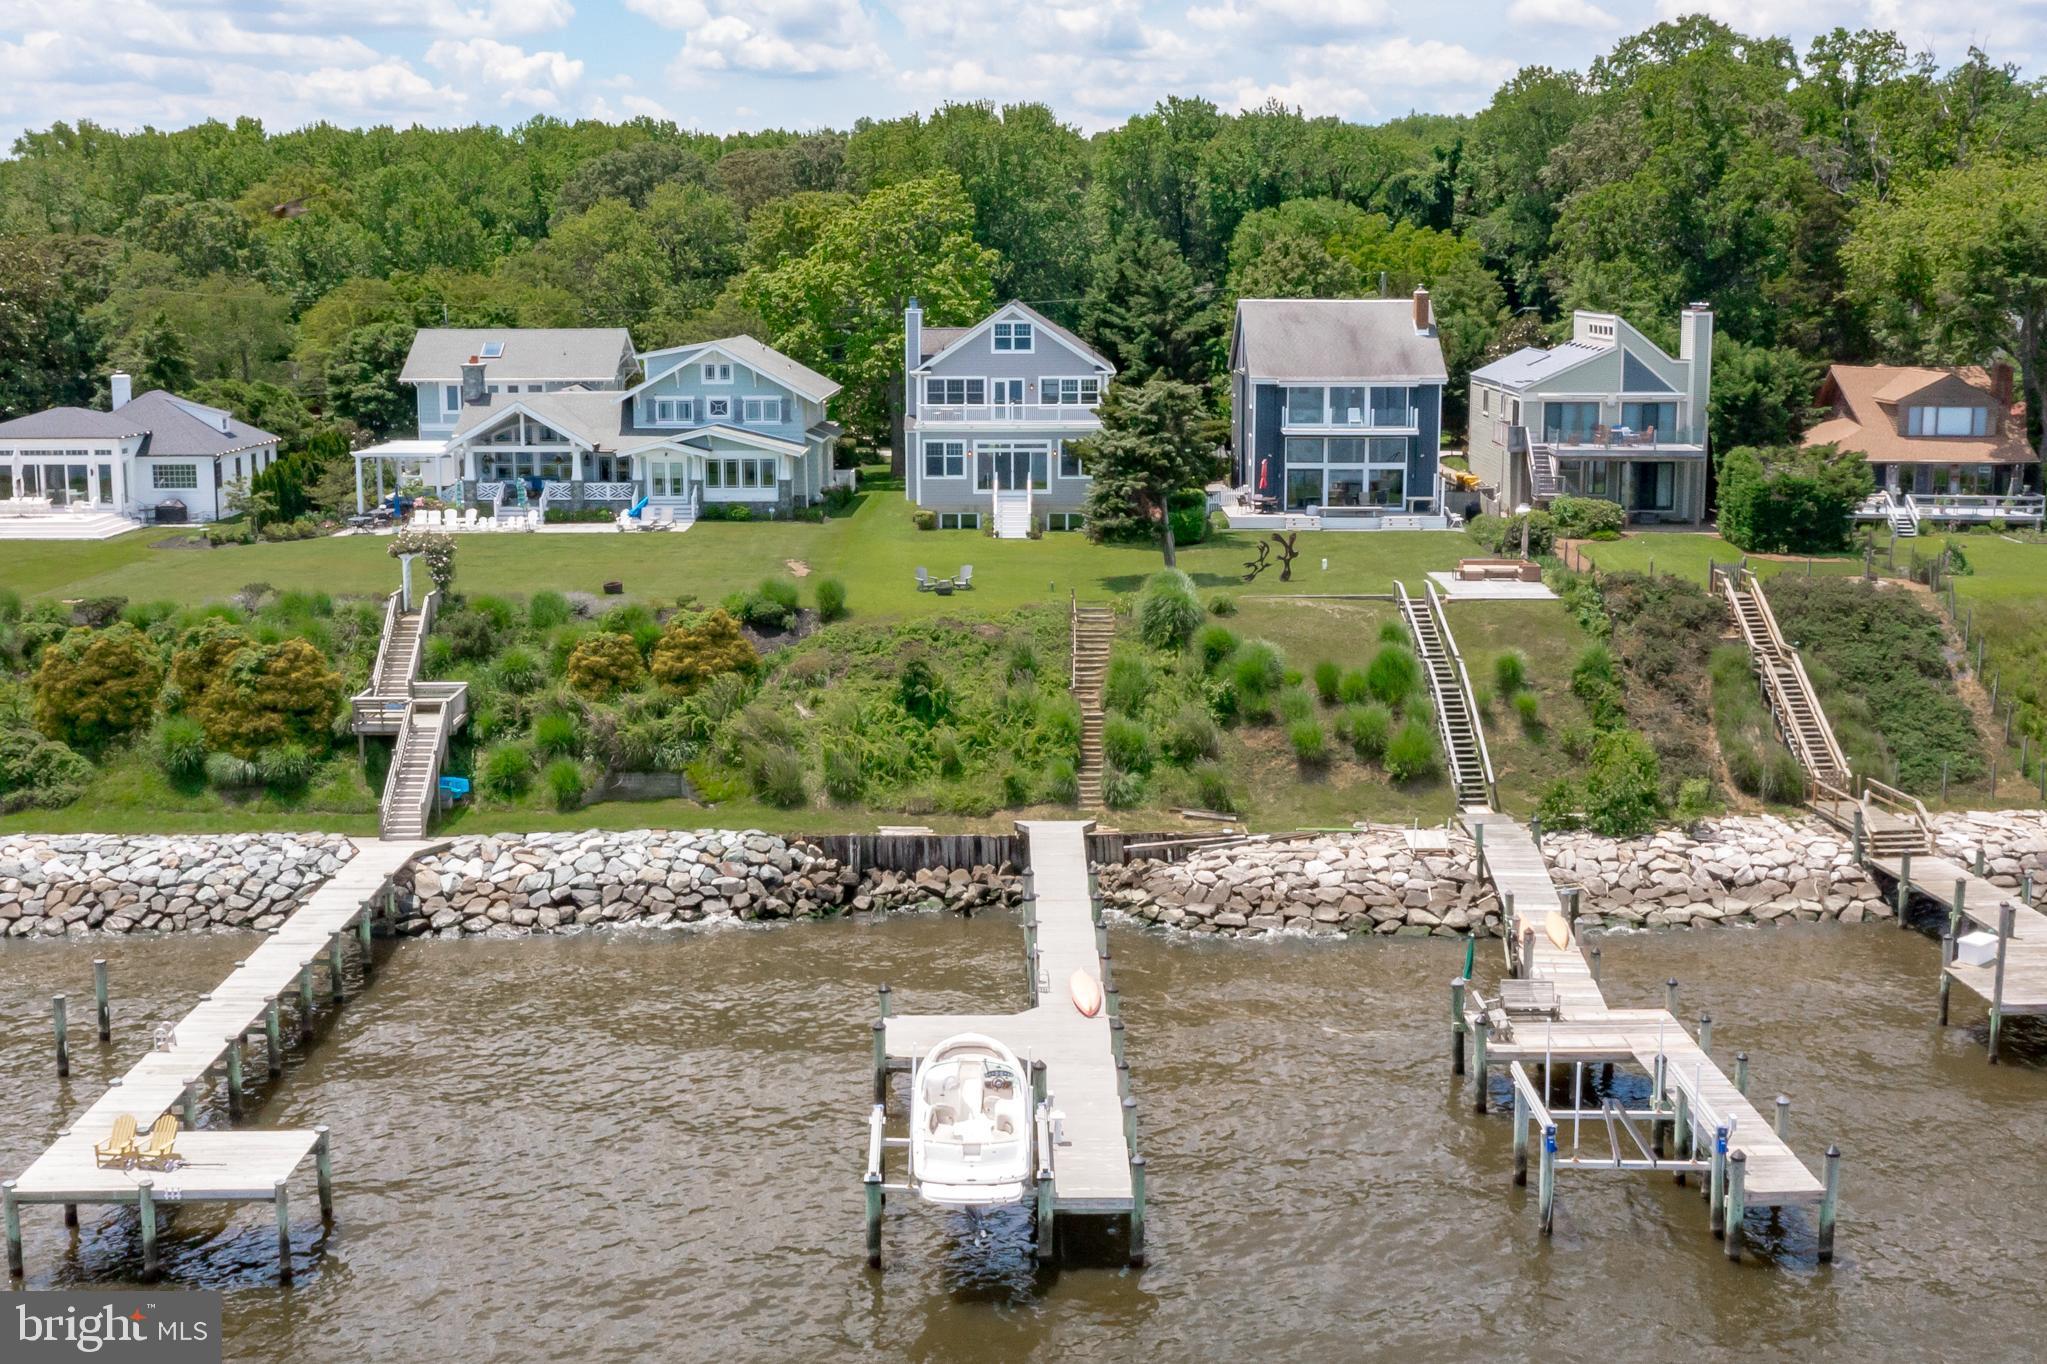
Breathtaking views abound from this stunning bay front home on the Chesapeake Bay!  Unwind and relax and enjoy the cool Bay breeze while you watch the ships go by!  Enjoy breathtaking sunrises and picturesque views of the Baltimore Lighthouse and Gibson Island-you can see for miles and miles!  Custom built in 2002, this 5 bedroom, 3.5 bath home is located in the community of Tydings on the Bay/Podickory Point on a quiet no thru street.  This fabulous home offers everything you need to enjoy the waterfront lifestyle. The light-filled and spacious open floor plan allows views from every room.  A large kitchen with granite countertops opens to the dining room with a charming window seat, and the spacious living room, featuring a wood burning fireplace and built in bookshelves.  A  first floor office (or additional bedroom), a large laundry/mudroom,  and half bath finish off the main floor. On the upper level you will enjoy more breathtaking views from the primary bedroom and bath.  Enjoy the views and spectacular sunrises from the balcony/deck just off the primary bedroom. There are  3 additional  large bedrooms on the upper level with a shared bathroom.  The lower level boasts an additional family room, full bath and a bedroom.  A two car garage and workshop provide plenty of space to store your water toys and cars.   The expansive yard is perched above the Bay and  is a great place to entertain friends and family.  No flood insurance needed.  Head on down to your very own private dock with lift and take the boat for a ride on the bay, the nearby Magothy River or head over to downtown Annapolis. The house is just down the street from the Podickory Point Yacht and Beach Club where membership provides access to the pool, beach, deep water marina and bar. This property is located in the Broadneck school district and it is the perfect location for quick access to hiking in Sandy Point State Park, heading over the Bay Bridge to the Eastern shore or jumping on Rt. 50 to Washington, DC, Baltimore or BWI.  Annapolis waterfront at it's best! Offer Deadline Monday June 27, 2022.
#MDAA2034726

ANNAPOLIS

2015 CHESAPEAKE ROAD

5 Beds

3 Baths

4,062 Sq.Ft.

$1,800,000

MLS#: MDAA2034726
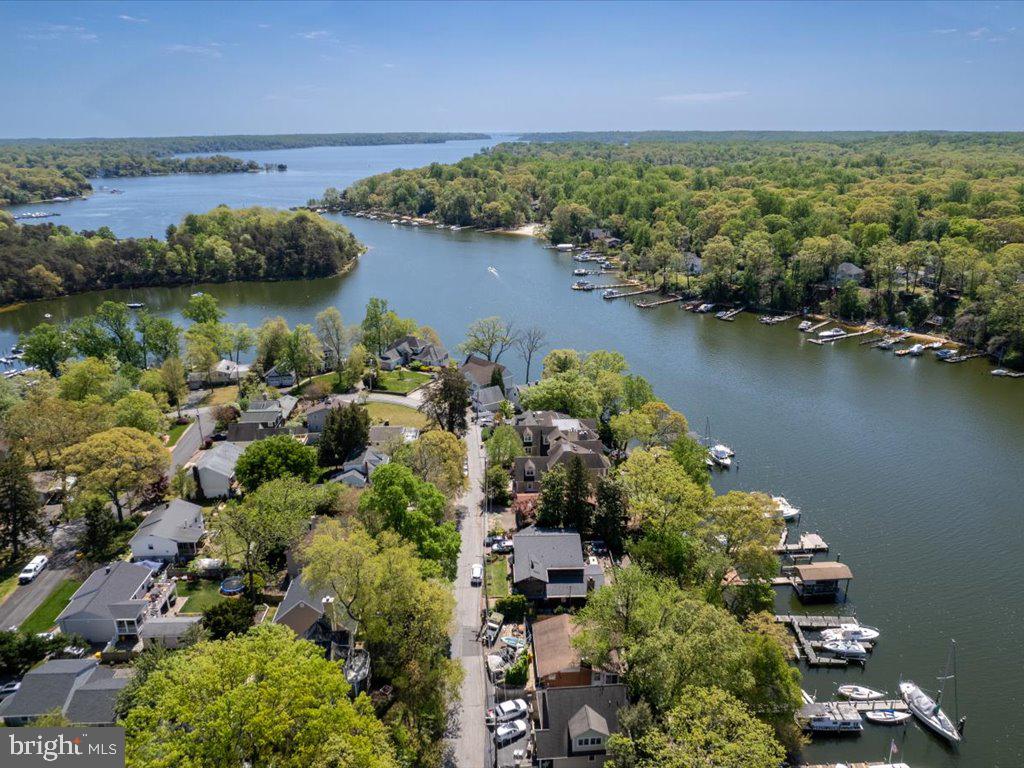
Open  House  Saturday (9/20) 2pm -4pm.  Come on out and see this wonderful home & the beautiful views of the Severn River!   Beautiful Coastal WATERFRONT HOME, minutes from Annapolis, MD.  Over 4,000 sq. ft. of living space and over 3,400 sq. ft. of Deck Area looking at the Beautiful Water views of the Severn River! Sellers say bring all offers!
LOOKING for a waterfront home?  LOOKING for an in-law suite?  LOOKING for a home located in a BLUE-RIBBON SCHOOL district?   Then you may want to see this one!   Welcome to your dream waterfront home nestled on the banks of the majestic Severn River.  Located within 2 miles of Severna Park High, a Blue Ribbon High School.  This exceptional property offers an unparalleled lifestyle where every day feels like a vacation. Boasting a private dock capable of accommodating up to 7 boats, including sailboats, and a remarkable mean low water of 15 ft., this home is a boater's paradise. As you approach the residence, the allure of its expansive decks spanning three levels captivates you, providing ample space for entertainment while offering breathtaking views of the serene river. A traction elevator effortlessly transports you to the lower deck and riverfront, ensuring convenience and accessibility. Stepping inside, the grandeur continues with a dramatic staircase leading to a living room adorned with 2-story ceilings, beautiful wood accents, and 5 skylights that bathe the space in natural light. The water-facing dining/game room features a built-in bar and panoramic windows, seamlessly blending indoor and outdoor living. The gourmet kitchen is a chef's delight, featuring high-end cabinets, countertops, and appliances including a Sub-zero refrigerator. A cozy family room and breakfast nook offer a relaxed atmosphere, complemented by a wood-burning fireplace for chilly evenings. The main level also houses a primary suite with a luxurious bathroom, a second bedroom, and a convenient butler's pantry for extra storage. Upstairs, a spacious office with custom cabinets and a pull-out desk awaits, alongside a second primary suite boasting dual walk-in closets, a spa-like bathroom, and a private balcony overlooking the river. Additional amenities include a laundry room with a cedar closet, perfect for storage, and an in-law suite/apartment on the lower level with a separate entrance and parking. The apartment features a fully equipped kitchen, ceramic tile flooring, a cozy bedroom, a full bathroom, and a living/dining area with mesmerizing water views. This remarkable property offers not just a home but a lifestyle, where luxury meets tranquility and every day brings a new opportunity to savor the beauty of waterfront living. Don't miss your chance to own this waterfront gem in Severna Park. Schedule your private tour today and make this your forever retreat!  Schedule your private tour today and make this your forever retreat!
#MDAA2084092

SEVERNA PARK

683 SHORE ROAD

4 Beds

4 Baths

3,979 Sq.Ft.

$1,800,000

MLS#: MDAA2084092
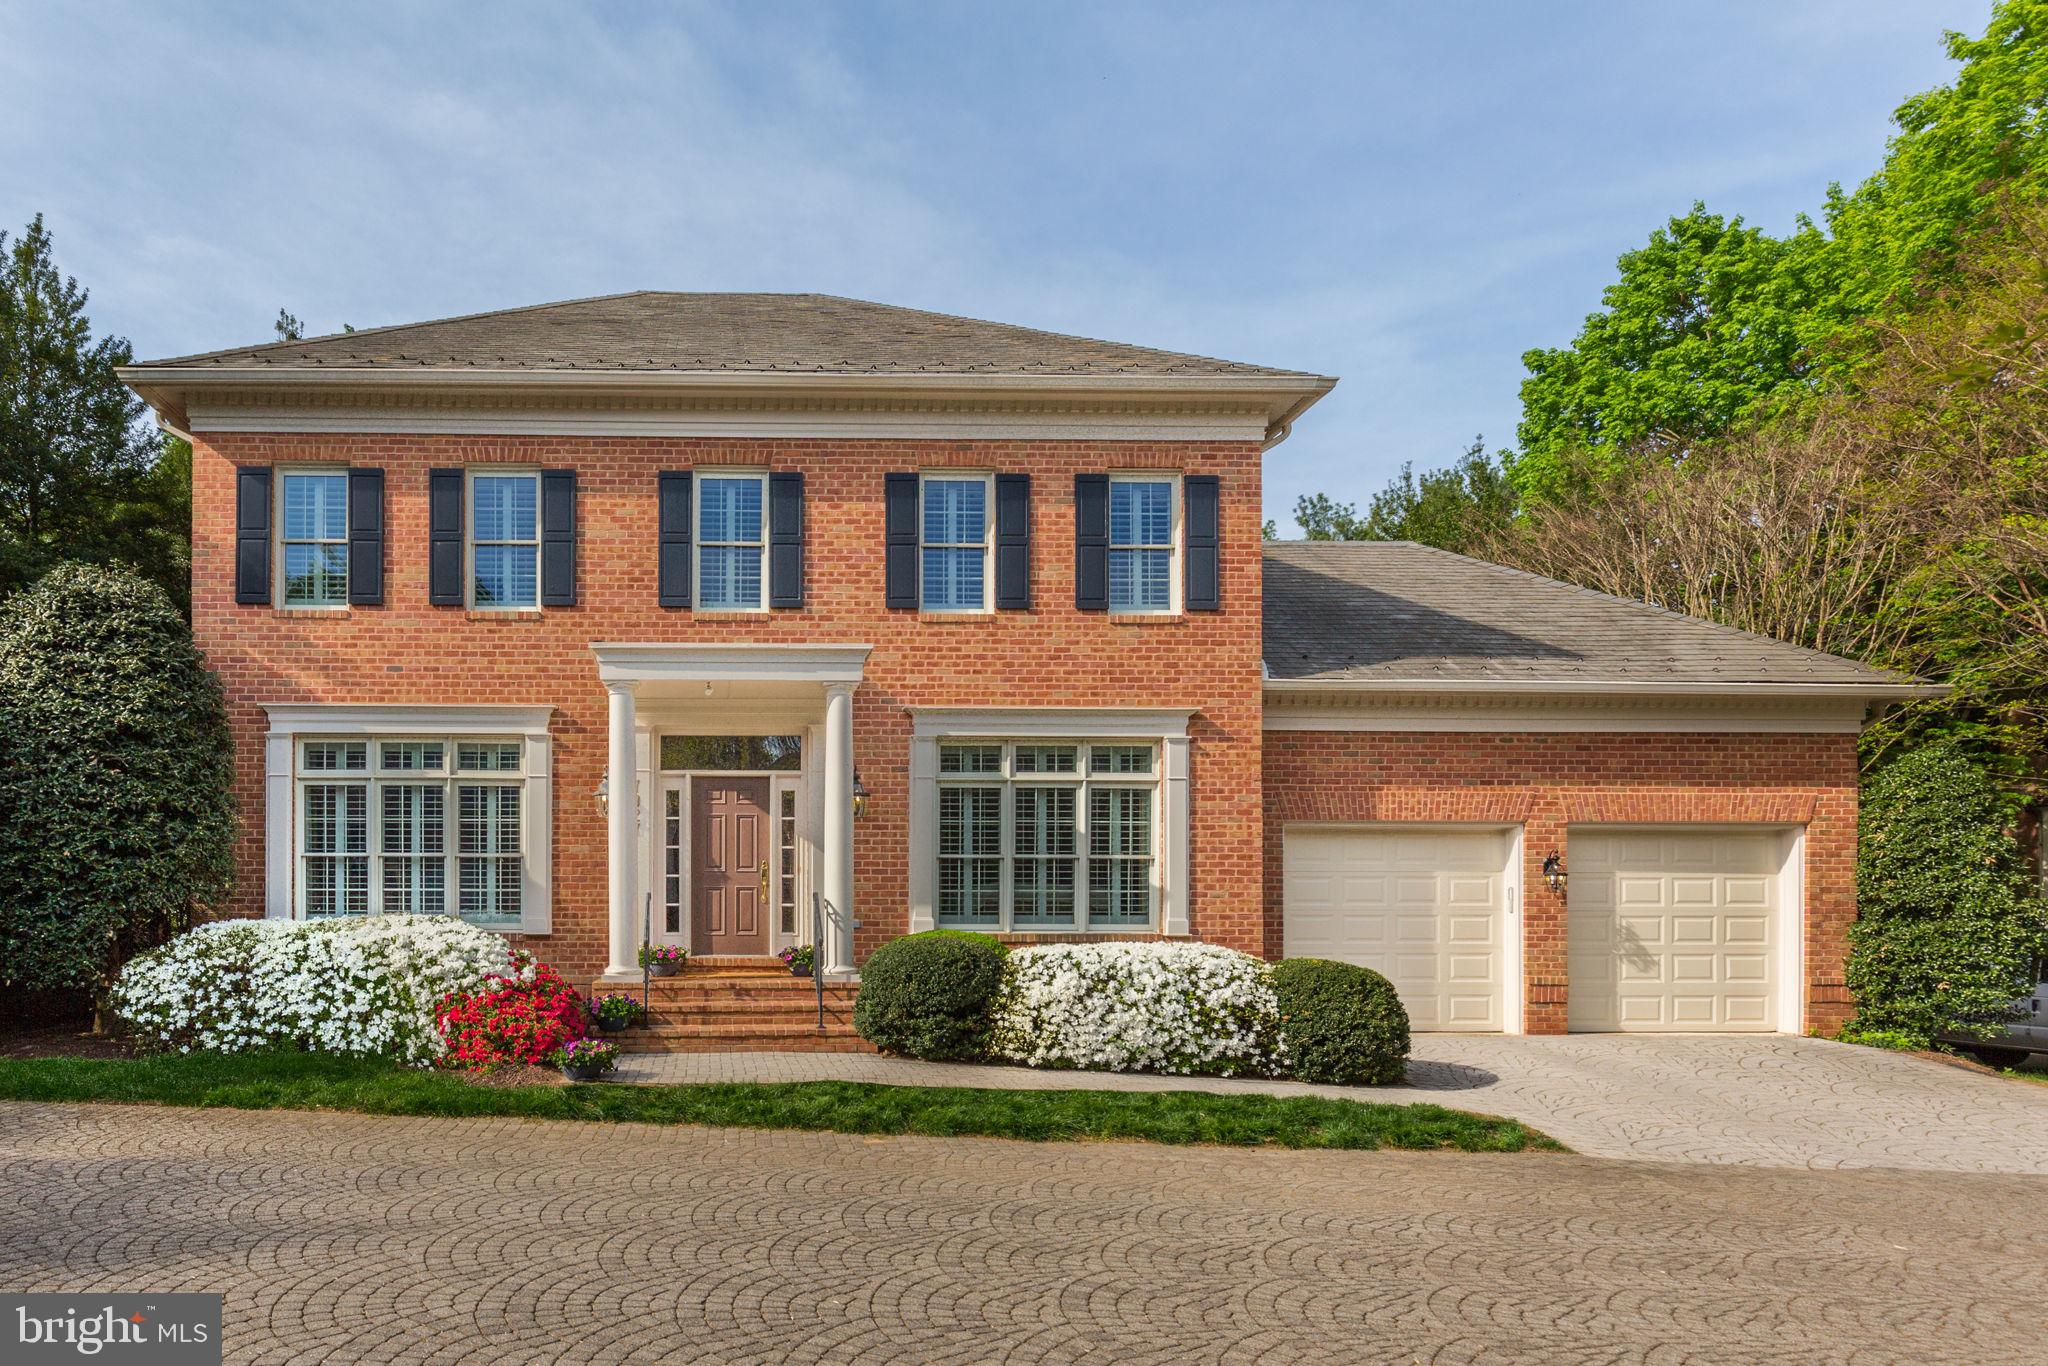
Exceptional Floor Plan in Prescott by Hemingway Homes. All you have to do is move in! This classic brick colonial offers 5 bedrooms and 4.5 baths, blending timeless architecture with sophisticated updates throughout. Elegant moldings, tray ceilings, plantation shutters, and custom millwork add refined character to every room. A dramatic two-story foyer welcomes you, flanked by versatile spaces ideal for a formal sitting room, home office, or library. The formal dining room, complete with a butler’s pantry, sets the stage for memorable entertaining. At the heart of the home, the expansive eat-in kitchen shines with brand-new quartz countertops (2025), Bosch dishwasher (2025), large center island, professional gas cooktop, double wall ovens, built-in desk, and custom cabinetry—perfect for the modern home chef. The kitchen opens seamlessly to a spacious family room featuring a floor-to-ceiling stone fireplace and access to a serene screened-in porch—ideal for enjoying indoor/outdoor living year-round. Front and rear staircases are ideal for everyday living. Upstairs, the grand primary suite offers a luxurious retreat with two custom walk-in closets and a stunning spa-inspired bath, completely renovated in 2022. No detail was overlooked—from the Carrara marble walk-in shower and dual oversized marble vanities to the freestanding soaking tub and private water closet. New carpeting adds comfort to the additional three bedrooms on the upper level. The finished, walk-up lower level offers a full guest or entertainment suite, including a recreation room with stone fireplace, a large wet bar with wine refrigerator, a bedroom and full bath, a theater room, and a spacious storage/utility area. 2-car garage opens to the large mudroom. Recent updates include: new first-floor furnace (2023), new second-floor furnace (2025) and new garage doors (2022). Enjoy all the lifestyle amenities Avenel has to offer, including the Swim & Tennis Club, TPC at Avenel Golf Club, and miles of walking and equestrian trails.
#MDMC2191796

POTOMAC

7927 SANDALFOOT DRIVE

5 Beds

4 Baths

5,394 Sq.Ft.

$1,800,000

MLS#: MDMC2191796
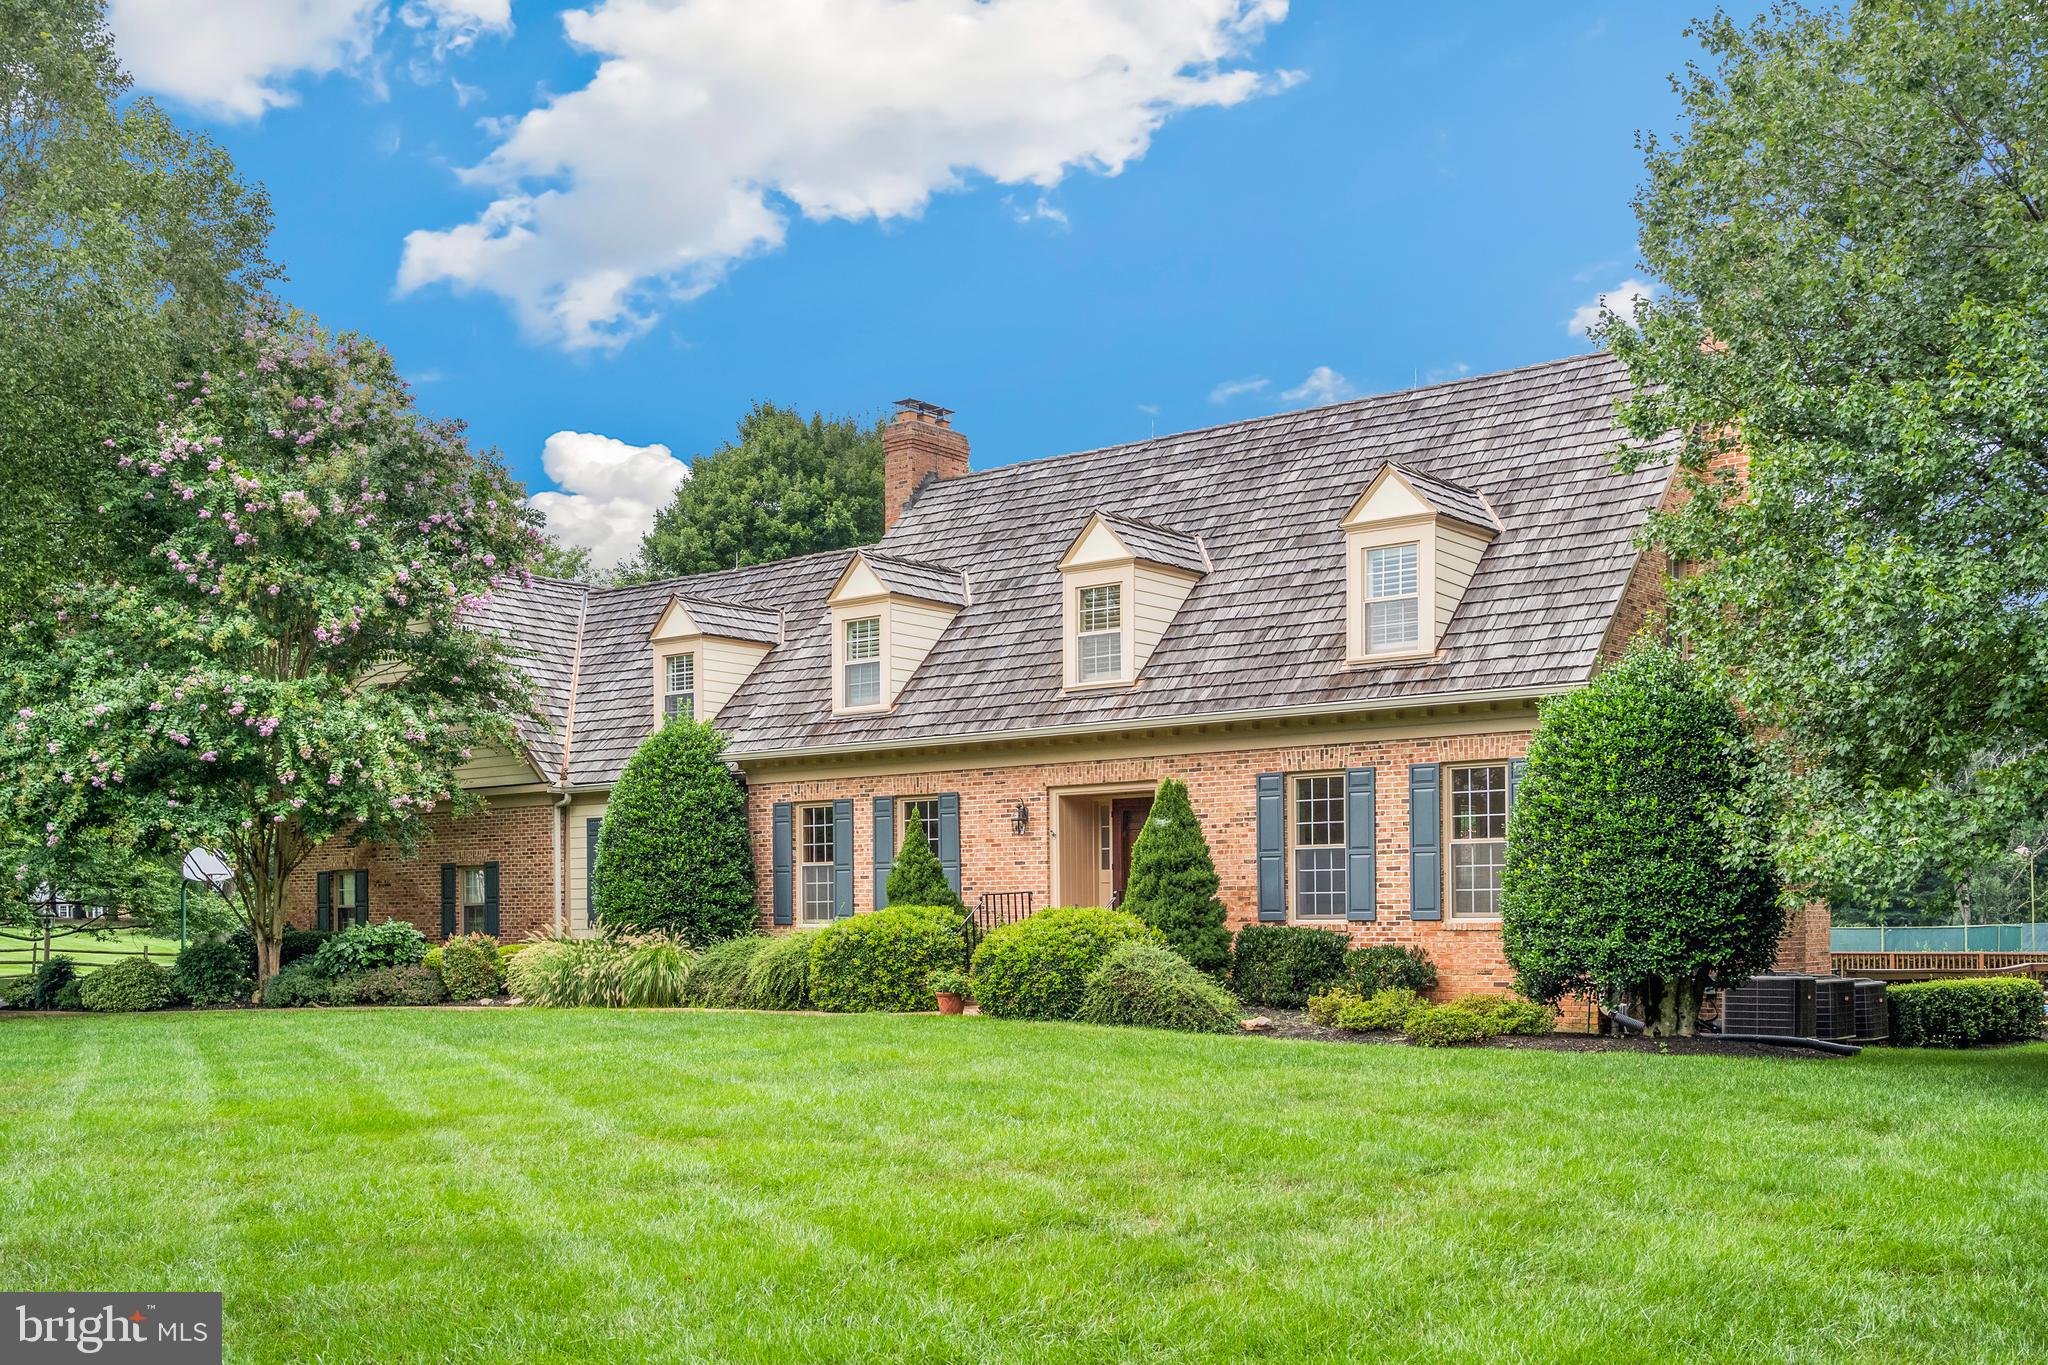
This charming brick colonial in the sought-after Belvedere community has been lovingly cared for by its original owners. Freshly painted, impeccably maintained, and move-in ready, it sits on one of the most desirable lots in the neighborhood, offering both privacy and convenience.

Property Highlights:

- Classic custom built "Gosnell Home" with timeless curb appeal
- Quality construction with custom details: molding, oak floors, beams, paneling, cabinetry, and built-ins
- Thoughtful floor plan with dual staircases and a private primary suite
- 5 bedrooms / 3 bathrooms upstairs
- 5 fireplaces, including one in the spacious primary suite
- Bright eat-in kitchen with skylights
- Finished lower level with recreation room, 2 bedrooms, full bath, and walkout
- Oversized 3-car garage with high ceilings
- Laundry / Mud Room and whole-house vacuum system

Lot & Outdoor Living - Set on a premium, private, and totally flat 2.36-acre lot,  offering an unmatched combination of space and seclusion. This sprawling and functional lot is a paradise for outdoor sports enthusiasts and entertainers.  

Amenities include:
- Swimming pool with cover and diving board
- Composite deck with pergola—perfect for outdoor entertaining
- Well-maintained tennis / pickleball court with lights
- Expansive yard with soccer goal and playground
- Beautifully landscaped grounds with sprinkler system

Recent Updates & Systems:
- Roof, gutters, and siding replaced (2020)
- 3-zone HVAC system (2021)
- Updated and inspected septic system (2025)
- Neighborhood well water

Conveniently located minutes from Potomac Oak Shopping Center and close to Potomac Village, the home strikes the perfect balance of privacy and accessibility. With top-rated schools, a close-knit community, and one of the best lots in Belvedere, this property presents a rare opportunity to own a much-loved home with incredible potential to customize and add value. 

Contact your buyer's agent today or reach out for a private showing!
#MDMC2194780

NORTH POTOMAC

13510 STONEBARN

7 Beds

4 Baths

5,498 Sq.Ft.

$1,800,000

MLS#: MDMC2194780
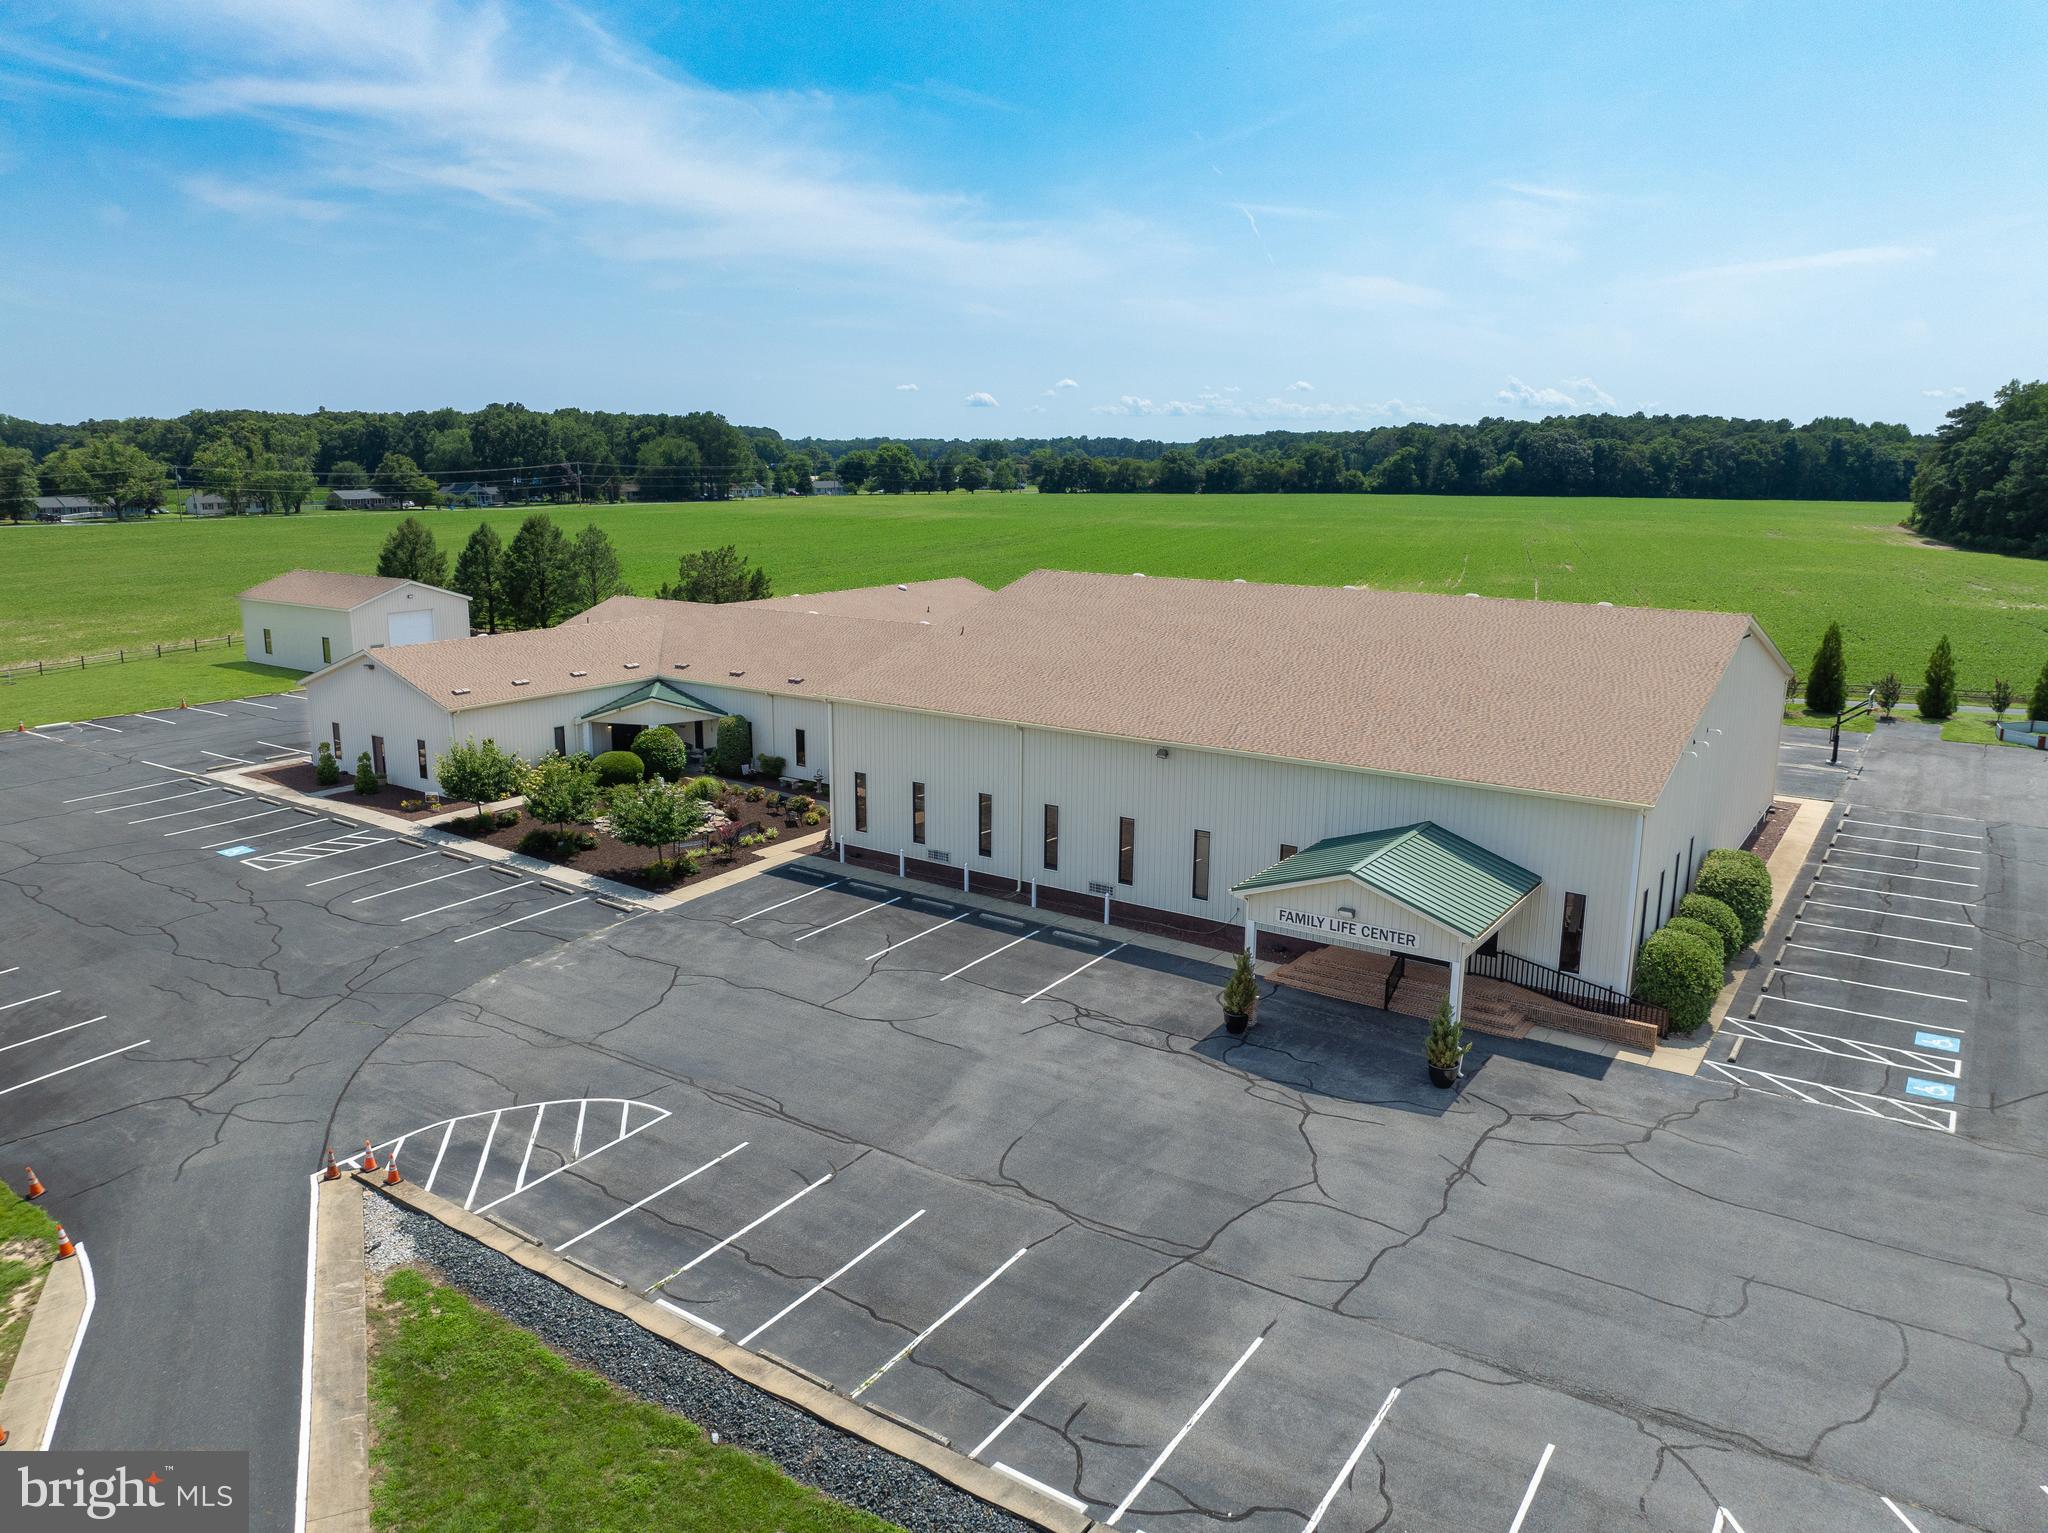
Rare Opportunity for an amazing Church facility. We are offering a unique opportunity on an 8.52-acre property currently utilized by Trinity Church. The main building, encompassing 24,908 square feet, features an inviting entryway, two distinct sanctuaries with the primary one accommodating up to 700 attendees including mezzanine seating, a built-in baptismal tub. The building has a  kitchen, multiple office spaces, and a youth hangout area. The property also includes a +/- 1,500 SF warehouse with a large bay door and a +/- 2,500 SF house. With 108 marked parking spaces and additional space for more, this property is perfectly suited for various uses and offers ample flexibility for prospective buyers or tenants.
#MDWC2017420

SALISBURY

31193 MOUNT HERMON ROAD

None Beds

None Baths

24,908 Sq.Ft.

$1,800,000

MLS#: MDWC2017420
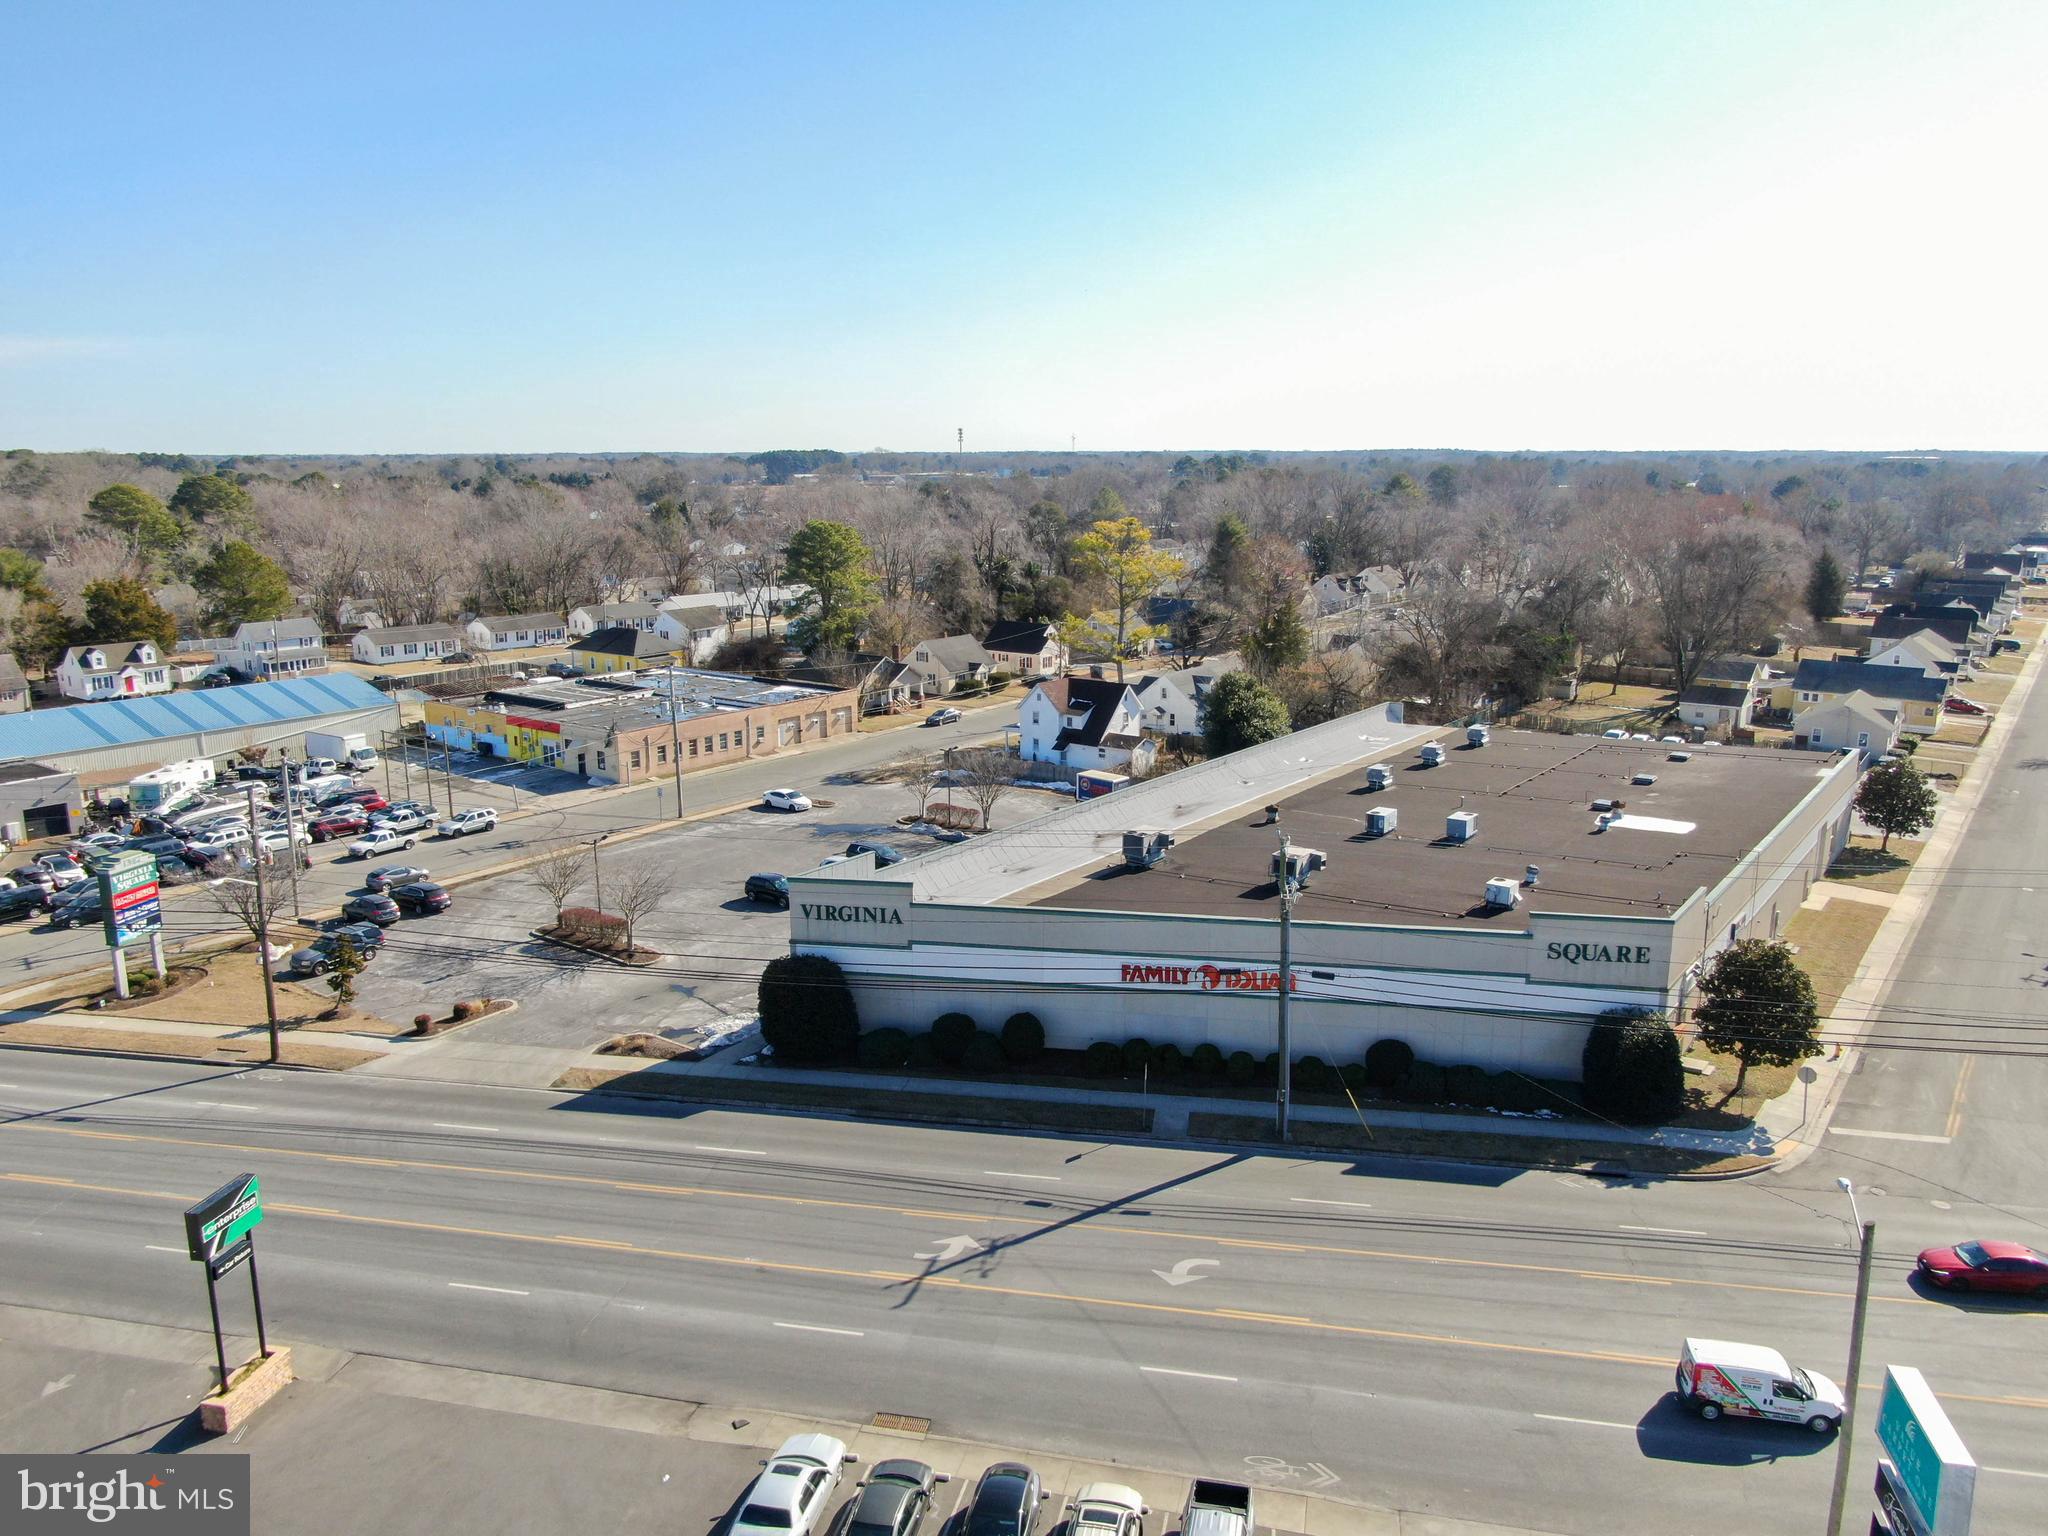
Virginia Square is a fully leased and prominent mixed-use complex serving the central Salisbury area. Its anchor stores are Family Dollar with a 25 year leasing history and a freshly authorized 5 year option as well as Rent-a-Center with 23 years and almost 2 years remaining on its current term. It is zoned Central Business District (CBD) and is in the Opportunity Zone. The rear of the building has two 6000+sf warehouse units with a recently fenced/gated parking area. The complex offers parking for over 100 vehicles and boasts access from both Rt 13 North as well as Dover street. The warehouse units have three 14 ft roll up doors and ceiling heights up to 18 feet. The building is also fully sprinkled. This investment is being offered at a 7% CAP, Financials provided upon request.
#MDWC2016688

SALISBURY

1517 N SALISBURY BOULEVARD

None Beds

None Baths

24,720 Sq.Ft.

$1,800,000

MLS#: MDWC2016688
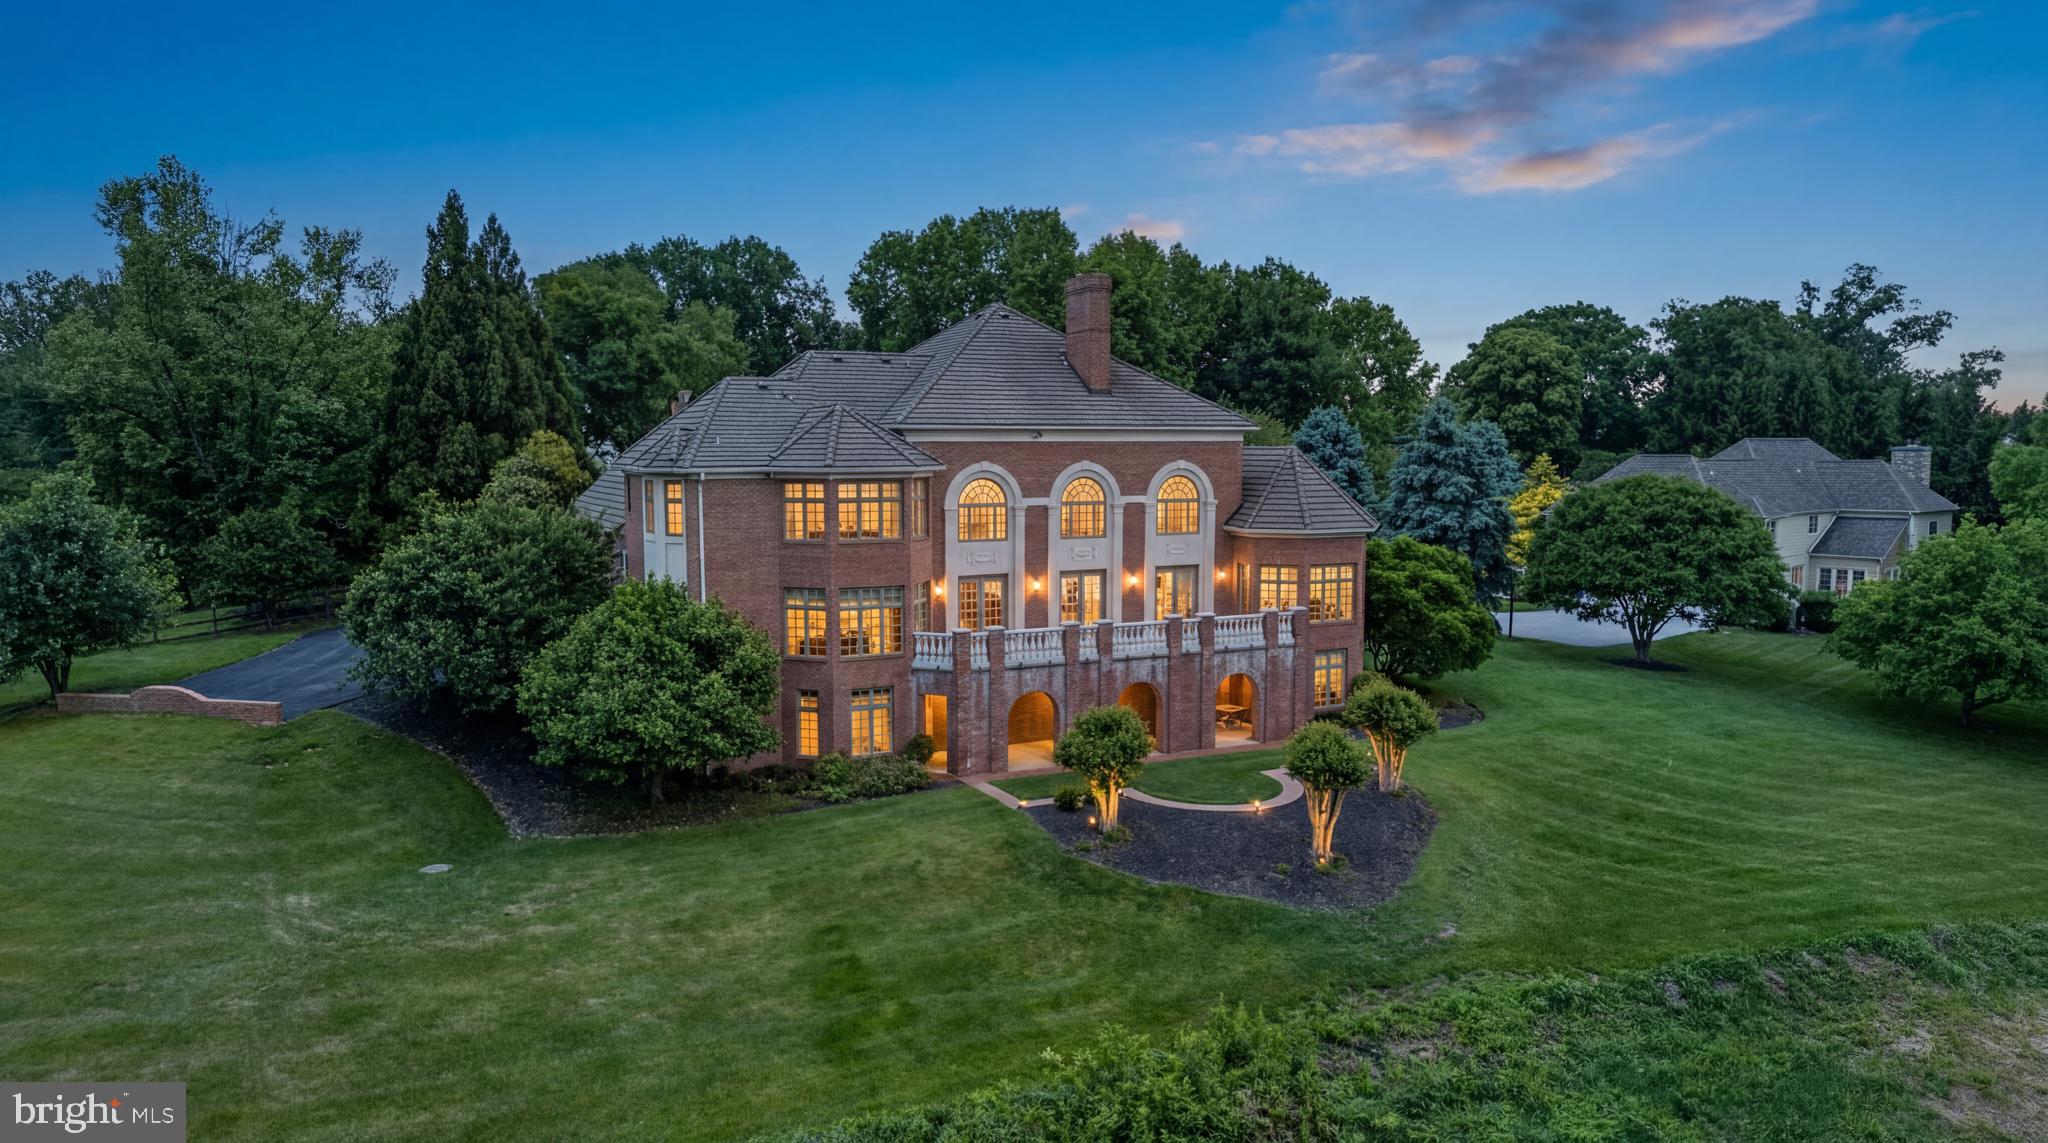
Privately set on 3.46 acres in Lutherville, 815 Hillstead Drive is a stately all-brick Georgian Colonial of exceptional scale, craftsmanship, and construction quality that is simply not replicated in today's market. A concrete slate roof rated for over 100 years and solid all-brick construction signal the standard this home was built to and has been maintained at. Nearly 10,000 total square feet across three fully finished levels, 6 bedrooms, 6 full and 3 half baths, a 3-car garage, and a 46-foot bluestone terrace with precast stone balustrade that opens to one of the most coveted views in Baltimore County: sweeping, unobstructed pastoral vistas across rolling private grounds and a mature tree canopy that stretch as far as the eye can see.
From the moment you step into the grand two-story foyer, the craftsmanship is unmistakable. Elaborate dentil crown molding runs the full perimeter of every principal room. Custom built-in cabinetry, floor-to-ceiling mahogany bookcases, and arched display niches are found throughout. The staircase and upper balcony feature solid turned wood balusters with a mahogany handrail that runs nearly the full width of the home, overlooking the great room below where the ceiling soars to approximately 20 feet. The entire rear of the main level, from the great room through the kitchen and sunroom, opens seamlessly to the bluestone terrace through multiple sets of French doors, bringing the pastoral views inside at every turn. The formal dining room, the mahogany-paneled office or library with its own fireplace, and a gracious formal sitting room offer the kind of room count that defines true estate living. The expansive kitchen features custom cabinetry, granite countertops, a full KitchenAid appliance suite, and a dedicated walk-in pantry just off the convenient laundry rom. The octagonal sunroom with floor-to-ceiling windows on all sides connects via a solid wood spiral staircase to the lower level. A main-level bedroom suite with private bath provides multigenerational flexibility from day one.
The primary suite is extraordinary: an octagonal tray ceiling with cove uplighting, a spa bath with marble floors, double vanity, soaking tub, and walk-in shower, and a his-and-her closet suite including a closet of over 650 square feet with vaulted ceiling and center island. Three additional upper level bedrooms each feature a private en suite bath, large closets with built-ins, and a Palladian arched window.
The lower level represents one of this home's most compelling opportunities. Thoughtfully designed as a complete, self-contained living suite with its own private entrance, full daylight throughout, and walkout access to the grounds through a signature all-brick arched exterior passageway, it is ideally suited for in-law living, an au pair suite, multigenerational arrangements, or extended guest accommodations at a scale and finish level rarely found. The suite encompasses a living room with fireplace, a formal dining room, a fully renovated kitchen with quartzite countertops and a KitchenAid gas appliance suite, a family room with bay windows and garden views, an entertainment room, a private bedroom, a full bath, a powder room, and nearly 750 square feet of dedicated storage, all served by its own private HVAC zone. Two separate interior staircases connect the levels seamlessly.
Major systems include a 5-zone HVAC system, propane boiler, private well with comprehensive water treatment, Generac generator and more, all meticulously maintained and updated over the years by original owners. Tucked away in total privacy, yet minutes from Greenspring Station, I-83, downtown Baltimore, and the area's finest private schools. A home of this construction, this quality, and this scale rarely comes to market. By appointment only.
#MDBC2164070

LUTHERVILLE TIMONIUM

815 HILLSTEAD DRIVE

6 Beds

6 Baths

8,393 Sq.Ft.

$1,800,000

MLS#: MDBC2164070
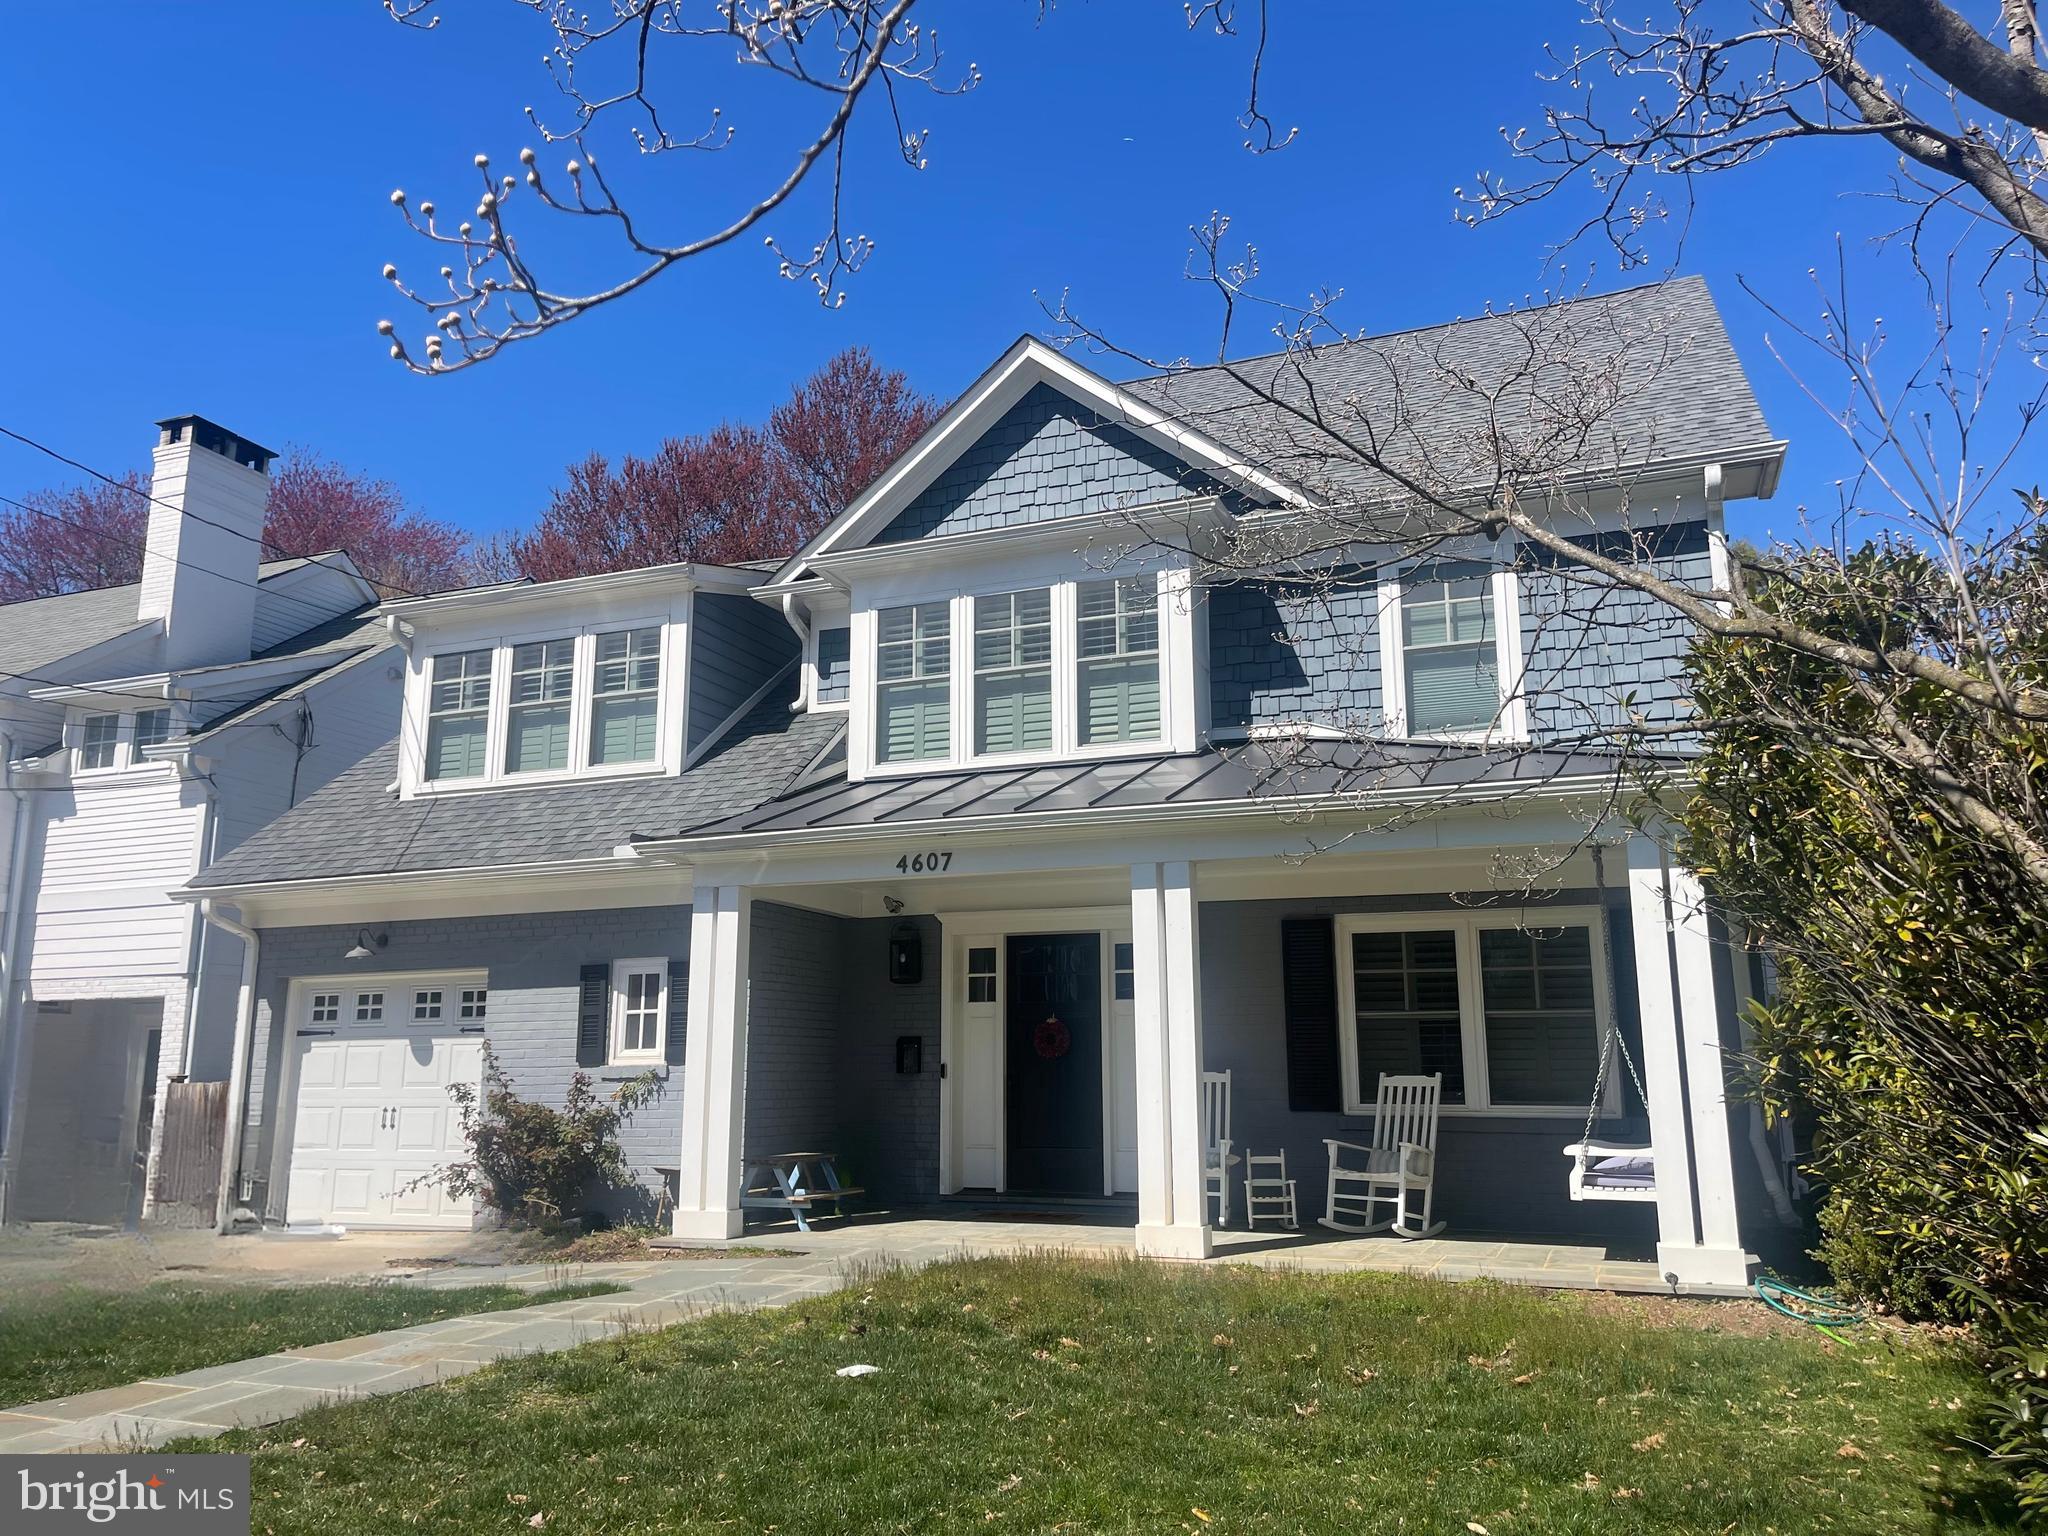
**Stunning Renovated Home in the Heart of East Bethesda**

Nestled on a charming one-way block, just mere moments from Downtown Bethesda and two playgrounds, 4607 Harling Ln offers the perfect blend of timeless elegance and modern convenience. Completely renovated and expanded in 2016, this beautifully designed home boasts high-end finishes and thoughtfully crafted spaces.

Step inside to find gorgeous hardwood floors, custom paneling, and an expansive dining room, complete with a built-in bar—ideal for entertaining. The spacious mudroom features custom storage and provides seamless access to the one-car garage and backyard. A highlight of the home is the screened-in deck, a perfect retreat overlooking the sunny and private yard.

The heart of the home is the gourmet kitchen, which opens to a light-filled breakfast nook with scenic backyard views. Flowing seamlessly into the gracious family room with a cozy fireplace, this space is designed for both relaxation and gathering. A versatile main-level office/potential guest space and a full bath complete this level.

Upstairs, the luxurious primary suite impresses with a large walk-in closet and abundant natural light. Three additional well-sized bedrooms share a spacious hall bath with double sinks. A custom-designed hallway with built-in storage and laundry leads to the finished attic, offering additional living space and even more storage.

The finished basement provides a bonus room, a full bathroom, and a separate exit, making it ideal for a guest suite or additional recreation space.

This is an incredible opportunity to live in one of Bethesda’s most sought-after neighborhoods, with Metro, Trader Joe’s, BCC High School, and all the vibrant shops and restaurants of Downtown Bethesda just minutes away. Don’t miss this exceptional home in an unbeatable location!
#MDMC2172250

BETHESDA

4607 HARLING LANE

4 Beds

4 Baths

3,291 Sq.Ft.

$1,800,000

MLS#: MDMC2172250

Open house
Coming soon
A RARE OPPORTUNITY TO OWN OVER 17 SPRAWLING ACRES ON KENT ISLAND! Discover the beauty, privacy, and endless possibilities of this extraordinary estate nestled in the picturesque countryside of Stevensville. Surrounded by nature, abundant wildlife, and beautiful water views, this stately Georgian Colonial offers over 4000 square feet of living space, including a spacious great room, generous living areas, a beautiful sunroom, an impressive office surrounded with built-ins, and a first-floor guest suite. Imagine starting your mornings with a cup of coffee in the sunroom, watching the sunrise over the water as herons glide across the shoreline and nature comes to life right outside your windows. It's the kind of peaceful setting that makes every day feel like a getaway!
This remarkable property offers a horse barn, expansive grounds, and plenty of room to roam. Whether you're an equestrian enthusiast, nature lover, or simply seeking the peace and privacy of country estate living, this one-of-a-kind setting offers something truly special. Enjoy picturesque views of two tidal lakes and a canal leading to Eastern Bay, complete with your own private pier for launching kayaks, canoes, jet skis, and small boats.
Outdoor living and entertaining are equally impressive! Relax by the in-ground swimming pool, pick fruit from the fruit trees, eat crabs on the screened in porch, enjoy the expansive deck or gather with family and friends in the outdoor kitchen and entertainment area, featuring a built-in grill, wet bar, granite countertops, and two TV connections—perfect for watching the big game while enjoying the beautiful surroundings. Extensive landscaping, multiple patios, and a picturesque view add to the charm and tranquility of this exceptional property.
Offering a rare combination of acreage, equestrian amenities, waterfront recreation, and resort-style outdoor living, this sprawling estate is truly a special find on Kent Island. Enjoy the serenity of your own private retreat while remaining conveniently located near shopping, dining, marinas, and the Chesapeake Bay Bridge. An extraordinary property where peaceful mornings, unforgettable gatherings, and the beauty of nature become part of everyday life!
#MDQA2019206

STEVENSVILLE

200 HIGH THICKET LANE

4 Beds

3 Baths

3,896 Sq.Ft.

$1,800,000

MLS#: MDQA2019206

This great 26+ acre site has route 68 exposure and is adjacent to the Hampton Inn Hotel and Western MD Dermatology Medical Office Bldg. The property is ideal for a variety of different uses including restaurants, additional hotels, retail and or a mixed-use subdivision, along with many others. It’s located within/designated as The Gateway Enterprise Zone which provides for a variety of economic incentives. Some include property tax credits, state income tax credits and other incentives. The owner/seller will also consider subdividing and selling smaller parcels subject to use and pricing considerations. Call Co-Listing Agent Amy Young or Chad Tyler to learn more about this great opportunity.
#MDAL2016144

CUMBERLAND

SHADES RR LANE LANE

None Beds

None Baths

26.0 acres

$1,800,000

MLS#: MDAL2016144

Introducing 7801 Hidden Meadow Terrace, a truly fabulous townhome in Potomac, Maryland that has been renovated from top to bottom with no detail overlooked. This stunning three-sided brick end-unit residence offers over 4,500 square feet across three finished levels, featuring five spacious bedrooms and three-and-a-half bathrooms. Step through the front gate and into a charming front patio retreat, where a tranquil waterfall feature creates an inviting first impression. Continue inside the front door, where gleaming refinished hardwood flooring immediately captures the eye. The kitchen has been transformed and reconfigured into a true gourmet showpiece. A suede granite waterfall countertop serves as showstopper, while sleek Quartz countertops and an elegant marble subway tile backsplash elevate the design. Custom inset cabinetry with polished nickel hardware provides abundant storage. A deep single-basin undermount ROHL sink pairs seamlessly with premium stainless steel appliances, including a six-burner Wolf gas cooktop and Sub-Zero refrigerator. An eat-in area creates the perfect everyday gathering space, while the attached two-car garage, complete with additional overhead storage ideal for larger items and seasonal belongings, makes grocery trips incredibly convenient. Continue through the main level to the reimagined club room, a lounge and entertaining space curated with custom built-in cabinetry and centered around a sophisticated built-in bar. Complete with a built-in Zephyr beverage refrigerator, the bar is flanked by Visual Comfort sconces art and integrated lighting. The spacious living room is centered around a gas fireplace and surrounded by walls of windows, creating a bright living space. The formal dining area is framed by two architectural columns, offering gracious space to accommodate larger parties with ease, while a striking chandelier anchors the room. A beautifully updated modern powder room, and a generously sized hall closet, complete this main level. The primary suite serves as a true retreat, thoughtfully renovated from top to bottom with luxurious finishes throughout. The sizable bedroom is anchored by a stunning light fixture, and offers a comfortable sitting area. Continue into the spa-inspired primary bath and dressing area, where a traditional and red-light Finnleo sauna awaits. Tucked behind a pocket door, the beautifully reimagined bathroom showcases custom inset cabinetry, marble flooring, Kohler undermount sinks, and an oversized walk-in shower complete with dual shower heads, handheld extensions, and an Elite steam shower system. Two additional bedrooms share a renovated Jack-and-Jill bathroom featuring dual vanities, and a walk-in shower adorned with designer tile. The upper-level laundry room has also been outfitted with custom cabinetry and a utility sink. The lower level of this home offers an impressive amount of flexible living space designed for every activity and lifestyle need. A recreation room, dedicated fitness area featuring a Tonal system, and generous storage room complete the interior, all with direct walk-out access to the backyard. Outside, every inch of the backyard has been improved. Enjoy a brand-new deck complete with a ceiling fan, an expansive refinished patio with extensive hardscaping, and a saltwater pool featuring a new liner and automatic cover. Designed with entertaining in mind, the home is also equipped with a built-in sound system and integrated speakers throughout the kitchen, club room, and outdoor deck, creating a seamless indoor-outdoor experience. If you are searching for a home that is completely turnkey and renovated to the highest standard, look no further. River Falls is a special community offering a neighborhood pool, clubhouse, tennis courts, playgrounds. With every detail already completed and so much to offer both inside and out, this extraordinary home presents a rare opportunity not to be missed.
#MDMC2238326

POTOMAC

7801 HIDDEN MEADOW TERRACE

5 Beds

3 Baths

3,790 Sq.Ft.

$1,800,000

MLS#: MDMC2238326
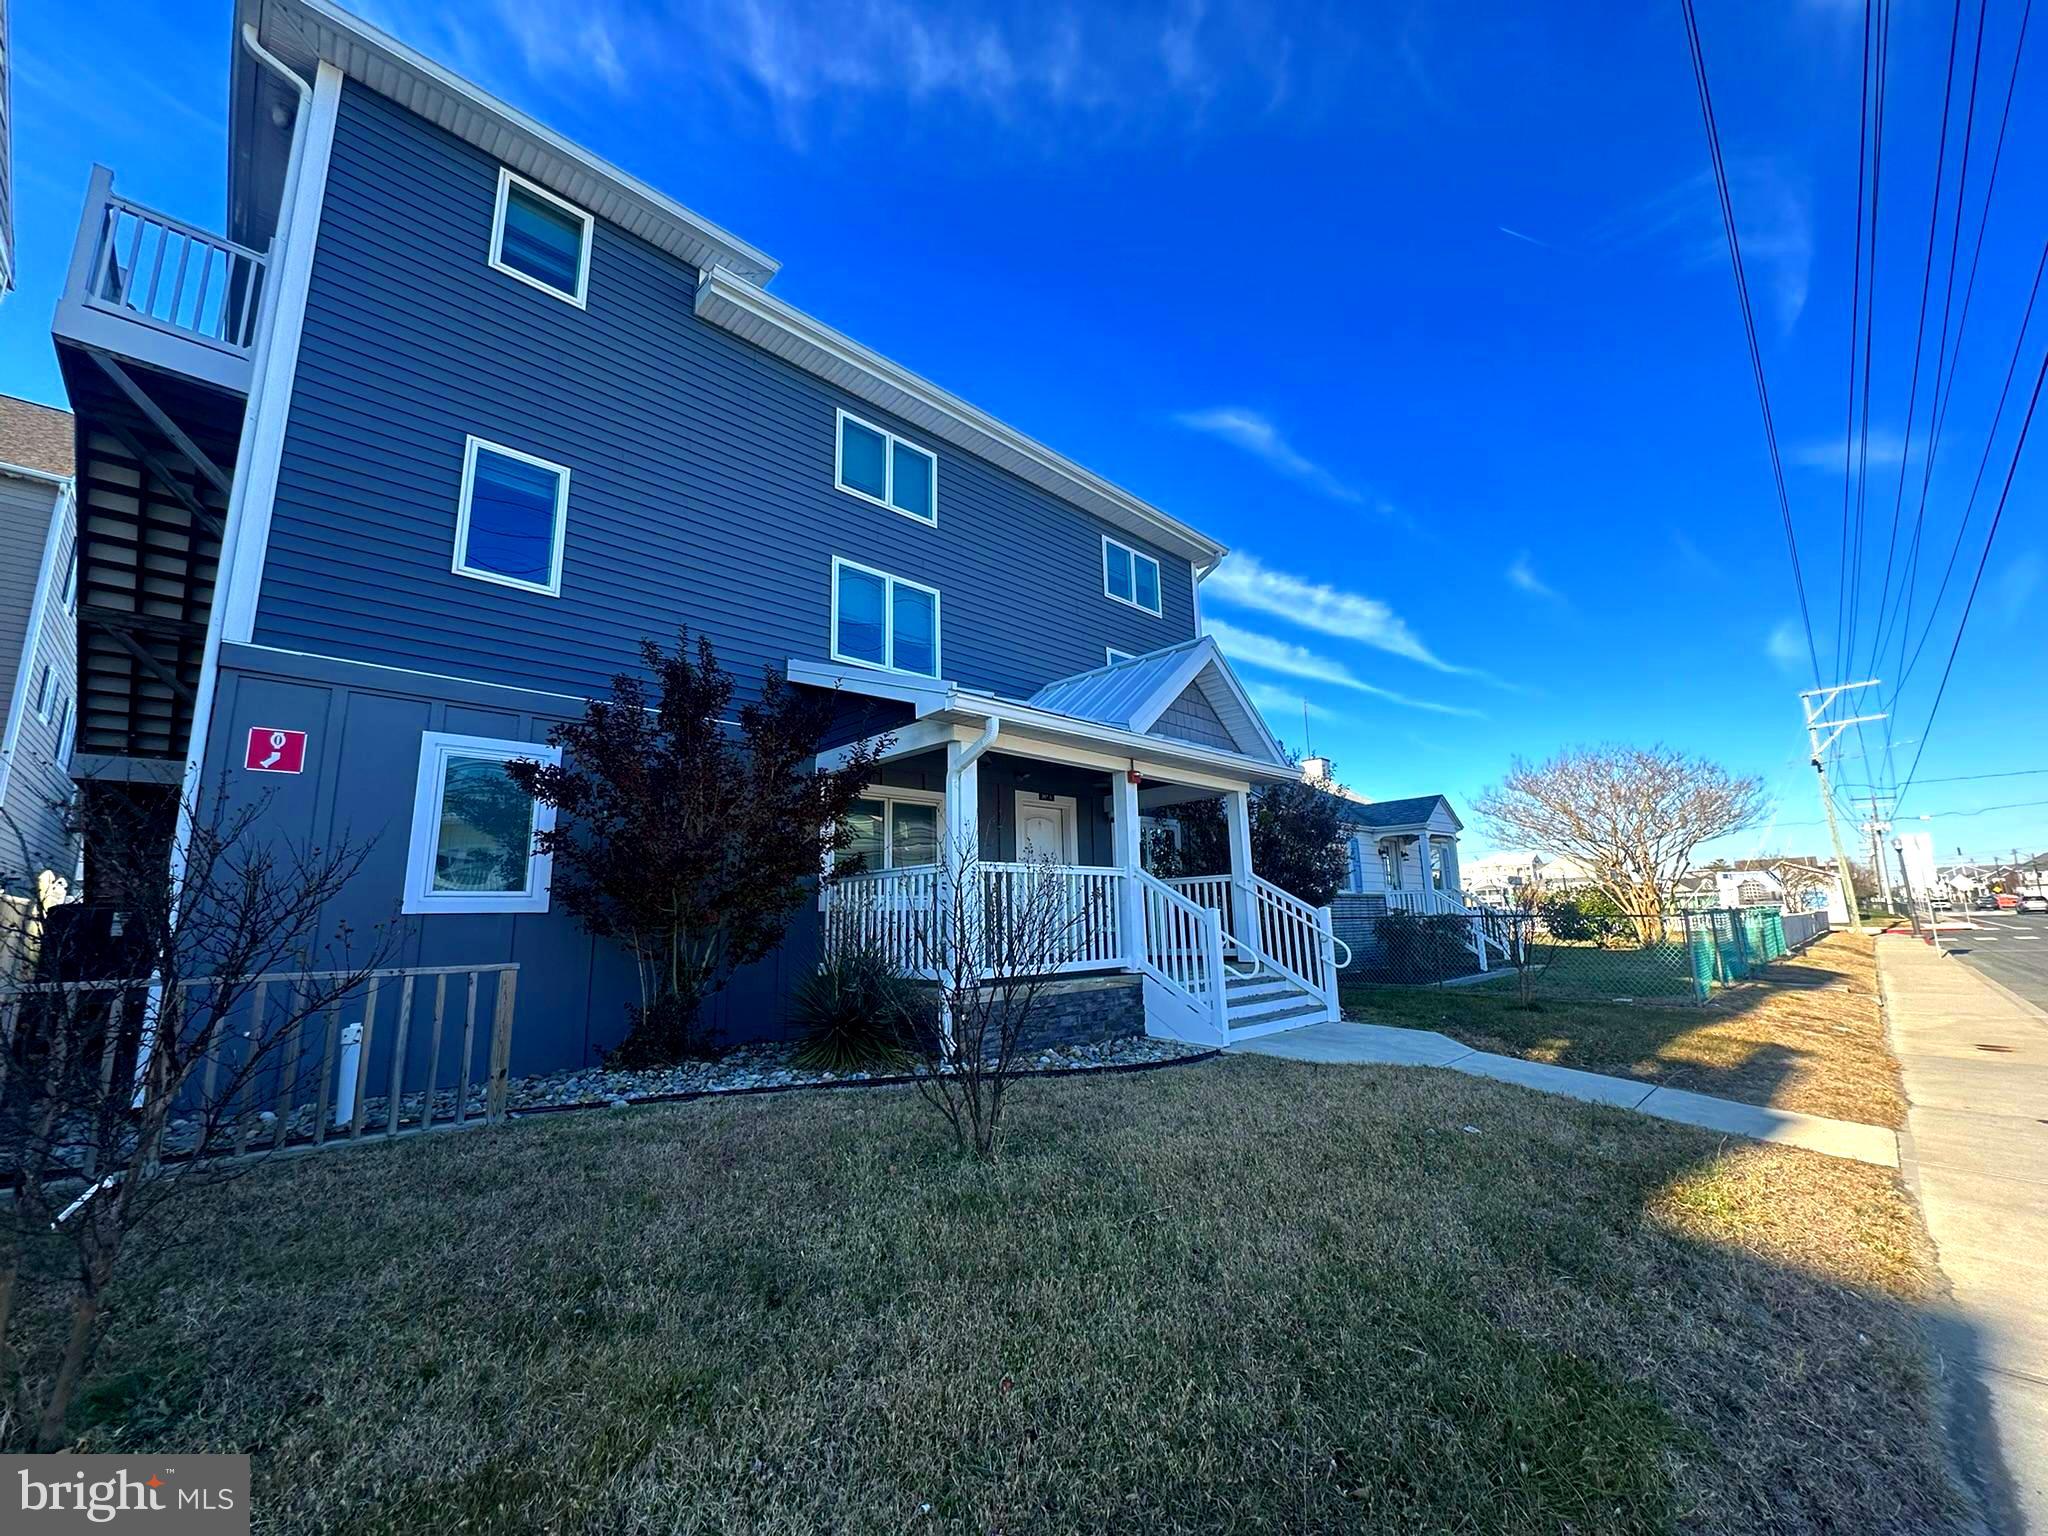
Looking for the perfect investment? Look no further than 207 Saint Louis! Within the last five years, the entire property has been completely remodeled down to the studs. All new electrical and plumbing systems were installed, in addition to an updated fire sprinkler system and exterior updates like a new roof, new siding and new paving. Property consists of two buildings, one main building containing ten bedrooms and a rear building containing two additional units and the addition of a $75,000 commercial on-site laundry facility. These units have been fully rented each season, resulting in just over $150,000 in income per year with the current rental schedule with opportunity for more! For ease of ownership and management, a $15,000 remote programmable lock system has been installed throughout the property and over $100,000 of commercial-grade furniture will convey. Call to schedule your showing today!
#MDWO2036988

OCEAN CITY

207 SAINT LOUIS AVENUE

None Beds

None Baths

3,960 Sq.Ft.

$1,800,000

MLS#: MDWO2036988
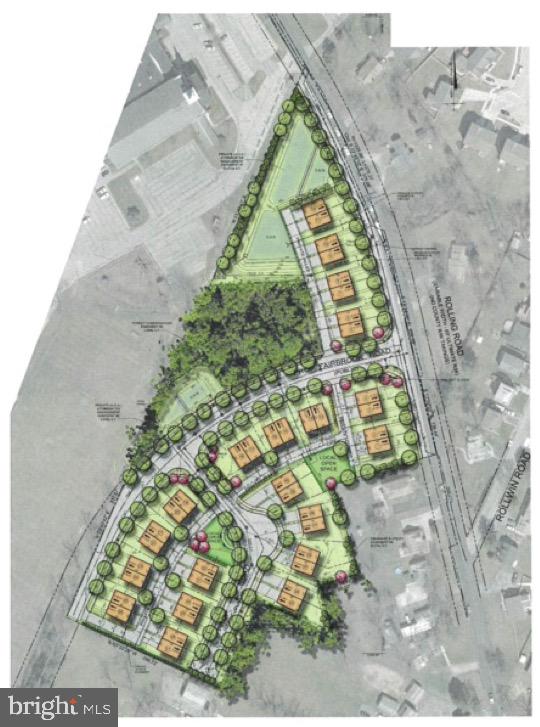
ATTENTION BUILDERS & DEVELOPERS - Incredible development opportunity. Rolling Manor Estates is an approved 40 lot subdivision in Baltimore County. Development Plan approval was issued by the Administrative Law Judge of Baltimore County on December 28, 2020 for forty (40) duplex townhouse lots. Lots will accommodate 22' wide & 40' deep townhomes with garage. Partially wooded and level site with direct access to public road. Convenient to major transportation, employment centers and natural resources. Engineering and development approvals available upon request. Note the tax account listed is only for 1 of 3 parcels. Property includes Tax Acts: 0223500880, 0208000110 & 1700002324.
#MDBC529244

WINDSOR MILL

3010 N ROLLING ROAD

None Beds

None Baths

7.63 acres

$1,800,000

MLS#: MDBC529244

1 ... 411 412 413 414 415 ... 666
* Listings identified with the FMLS IDX logo come from FMLS and are held by brokerage firms other than the owner of this website. The listing brokerage is identified in any listing details. Information is deemed reliable but is not guaranteed. If you believe any FMLS listing contains material that infringes your copyrighted work please review our DMCA policy and learn how to submit a takedown request. © 2024. First Multiple Listing Service, Inc.

Send a message

Message successfully sent.

Your message

What is 3 + 4 ?

Reason for contacting?

I agree to receive email communication and understand I can unsubscribe at any time.

I agree to be contacted by Charis Realty Group - Christine Issler, Broker via call, email, and text for real estate services. To opt out, you can reply 'stop' at any time or reply 'help' for assistance. You can also click the unsubscribe link in the emails. Message and data rates may apply. Message frequency may vary. Privacy Policy

Sign Out

Virtual Assistant

Would you like to take the next step with this property? We can help you schedule a showing or virtual tour, or send you more details.

Yes, I would like more information.

Thank You for Your Reply, One of Our Agents will contact you as soon as possible

No, maybe later.

Thank you, you can always contact me via email, phone number or through the contact form.

Realhub AI

Lucy - Your AI-Powered Realtor

Update Your Temporary Password

Personalize your search

Enter your email and we'll notify you immediately when new listings match what you're looking for.

or enter email address

Already have an account ? Login here

Continue your home search

I agree to receive communications and understand I can unsubscribe at any time.

I agree to be contacted by Charis Realty Group - Christine Issler, Broker via call, email, and text for real estate services. To opt out, you can reply 'stop' at any time or reply 'help' for assistance. You can also click the unsubscribe link in the emails. Message and data rates may apply. Message frequency may vary. Privacy Policy

Already have an account ? Login here

We use cookies

We use cookies primarily for analytics to enhance your experience. By accepting, you agree to our use of these cookies. You can manage your preferences or learn more about our cookies policy.