Properties

Browse or get in touch to schedule a walkthrough.

  • Nearby me
Price range

Popular Features

Community Features

Association

Property Features

Waterfront

View

Exterior Features

Interior Features

Style

10000 properties match your criteria

Updated 1 minute ago

E-Alert name
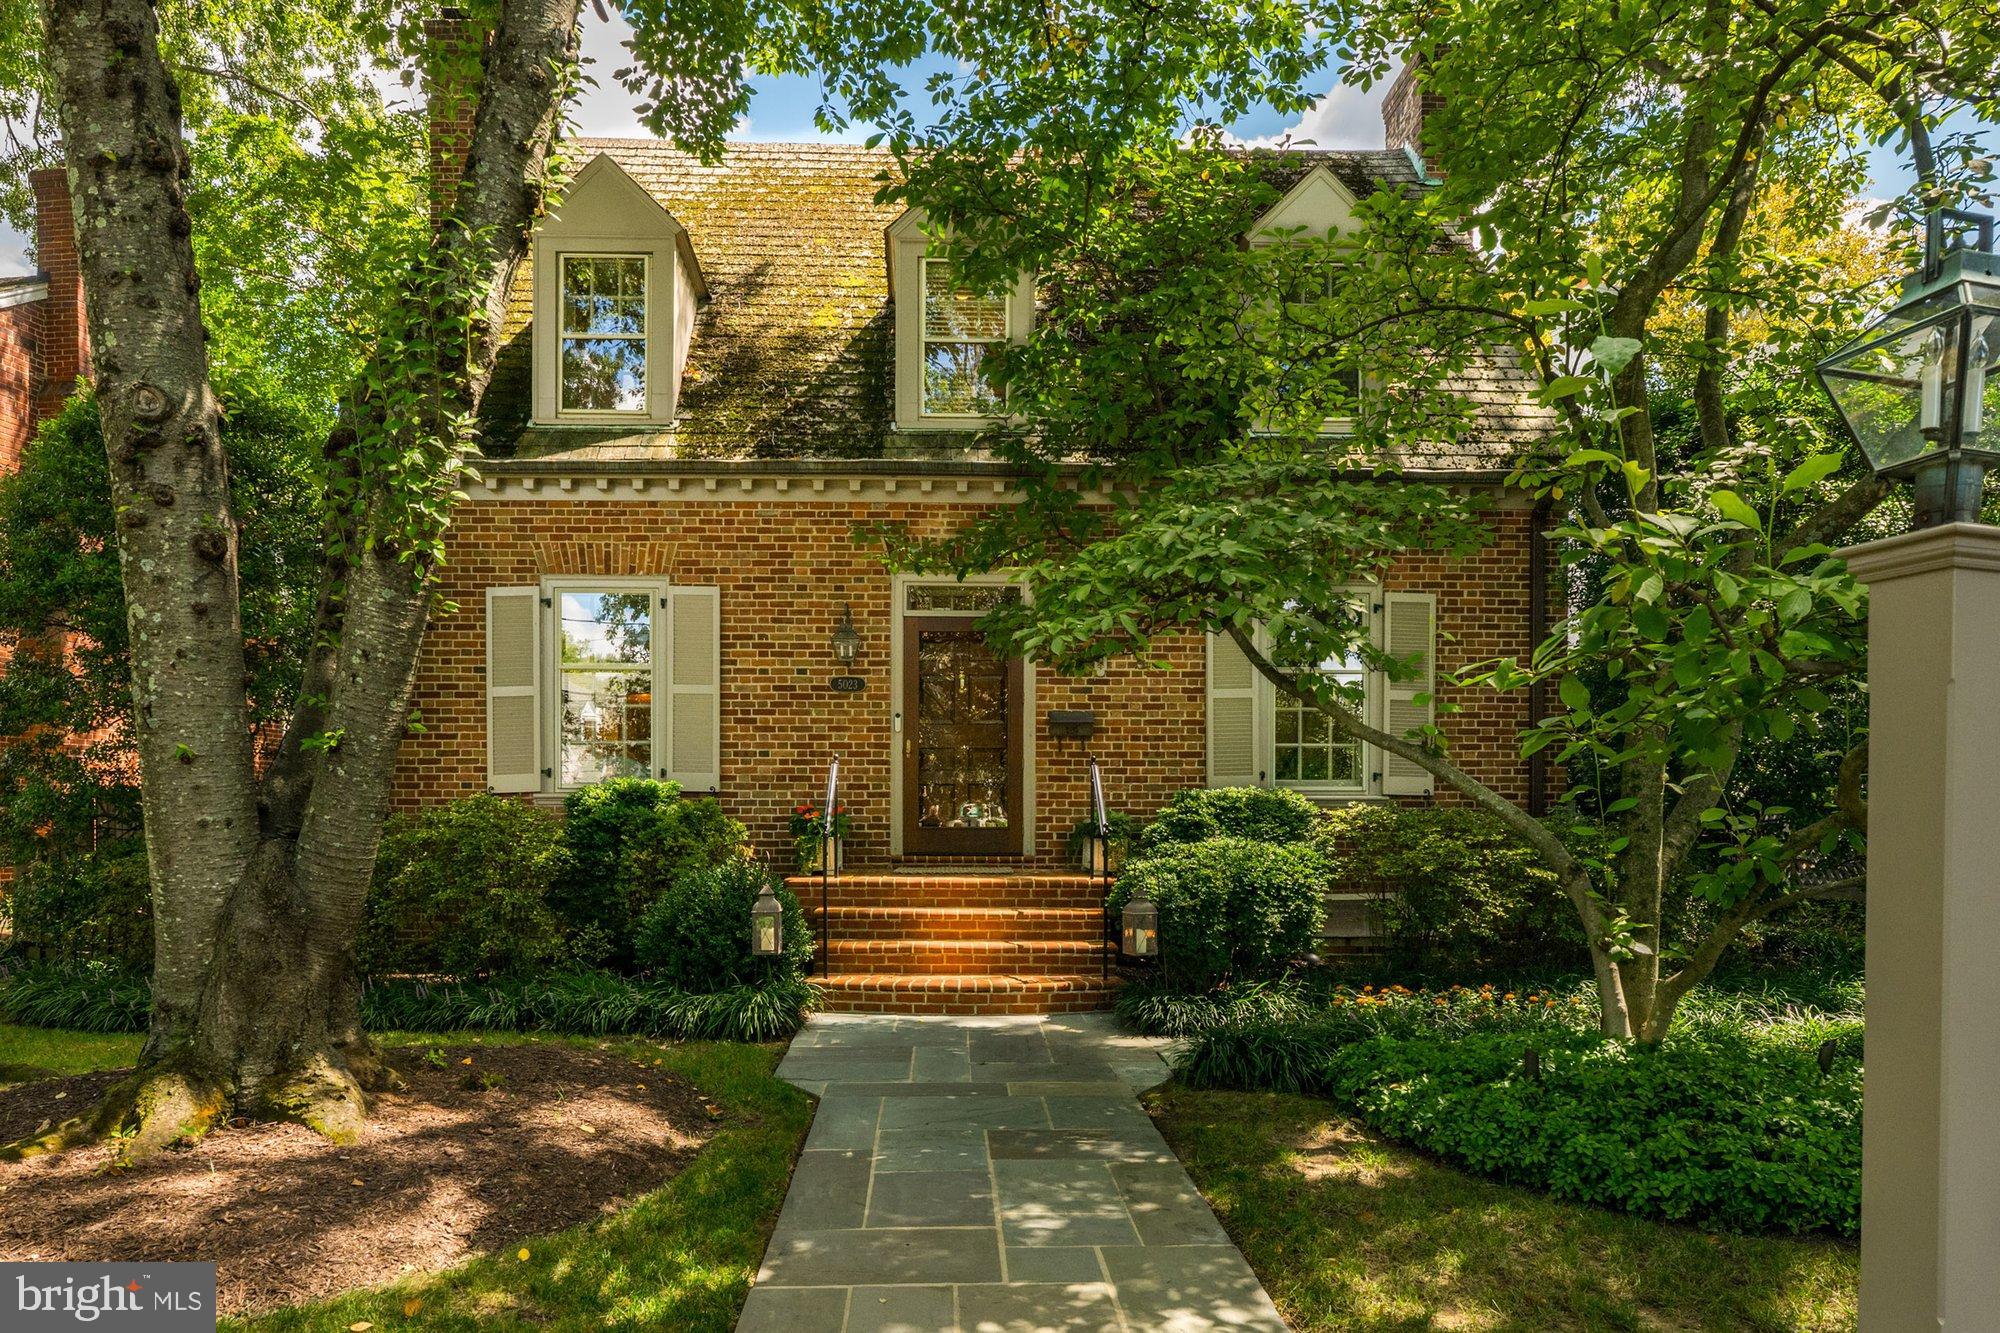
***HOT NEW LISTING IN YORKTOWN VILLAGE!*** Rarely available Breuninger-built brick colonial designed after the Bracken House in Colonial Williamsburg! Imagine yourself coming home to a huge open-kitchen and family room overlooking a lush backyard and patio that will WOW you every time you walk in the door! Major expansion and beautiful renovation by CASE design also allowed for the addition of a generous and luxurious primary suite. This one-of-a-kind property has been meticulously maintained and improved over the years by its loving owners. Homes like this do not come up for sale often—this is truly an incredible opportunity that you don’t want to miss! 

You will fall in love with all the details, like the random-width hardwood floors with sunken nail heads, 9 foot ceilings, custom moldings, the extra-large powder room with stunning Chinoiserie vanity from Gump's and 3 gas fireplaces to dial in that perfect warm-cozy feeling. Ideal for entertaining, the floorplan flows effortlessly inside and out with a perfect balance of openness and defined space. The designer light-filled Gourmet Chef's Kitchen shines with natural stone countertops, island and counter seating, Subzero fridge, Wolf stovetop, Fisher & Paykel dishwasher, built-in ovens and warming drawer, and wine cooler. Plus, a mudroom, walk-in food pantry, and butler's pantry with KitchenAid dishwasher, cupboards, and more storage! Upstairs, the primary bedroom suite is a serene retreat with tray ceiling, large dressing room with custom closets, marble-floored bath with separate tub and shower, and skylight. Two additional bedrooms and a full bath complete the level, with pull-down stairs to a large, insulated attic for tons of storage. The lower level offers additional living space with gas fireplace, storage closets, laundry room, guest suite, full bath, and cedar closet. 

Outside, enjoy the curb appeal from front and back with a large landscaped yard, two patios, brick path, custom fence, single-car detached garage with automatic door, accessible stone ramp to side entrance, and custom exterior lighting throughout to create an impressive outdoor ambiance at night. Other highlights include zoned HVAC, gas, commercial insulation under addition, storm windows, plantation shutters, decorator blinds, and ceiling fans—all of which convey. Prime location nearly on the DC/MD boundary line with easy access to the popular Millie’s Spring Valley Restaurant, Friendship Heights Red Line Metro, and the Capital Crescent Trail. HURRY! THIS AMAZING OPPORTUNITY WON'T LAST LONG!
#MDMC2199404

BETHESDA

5023 WORTHINGTON DRIVE

3 Beds

3 Baths

3,468 Sq.Ft.

$1,795,000

MLS#: MDMC2199404
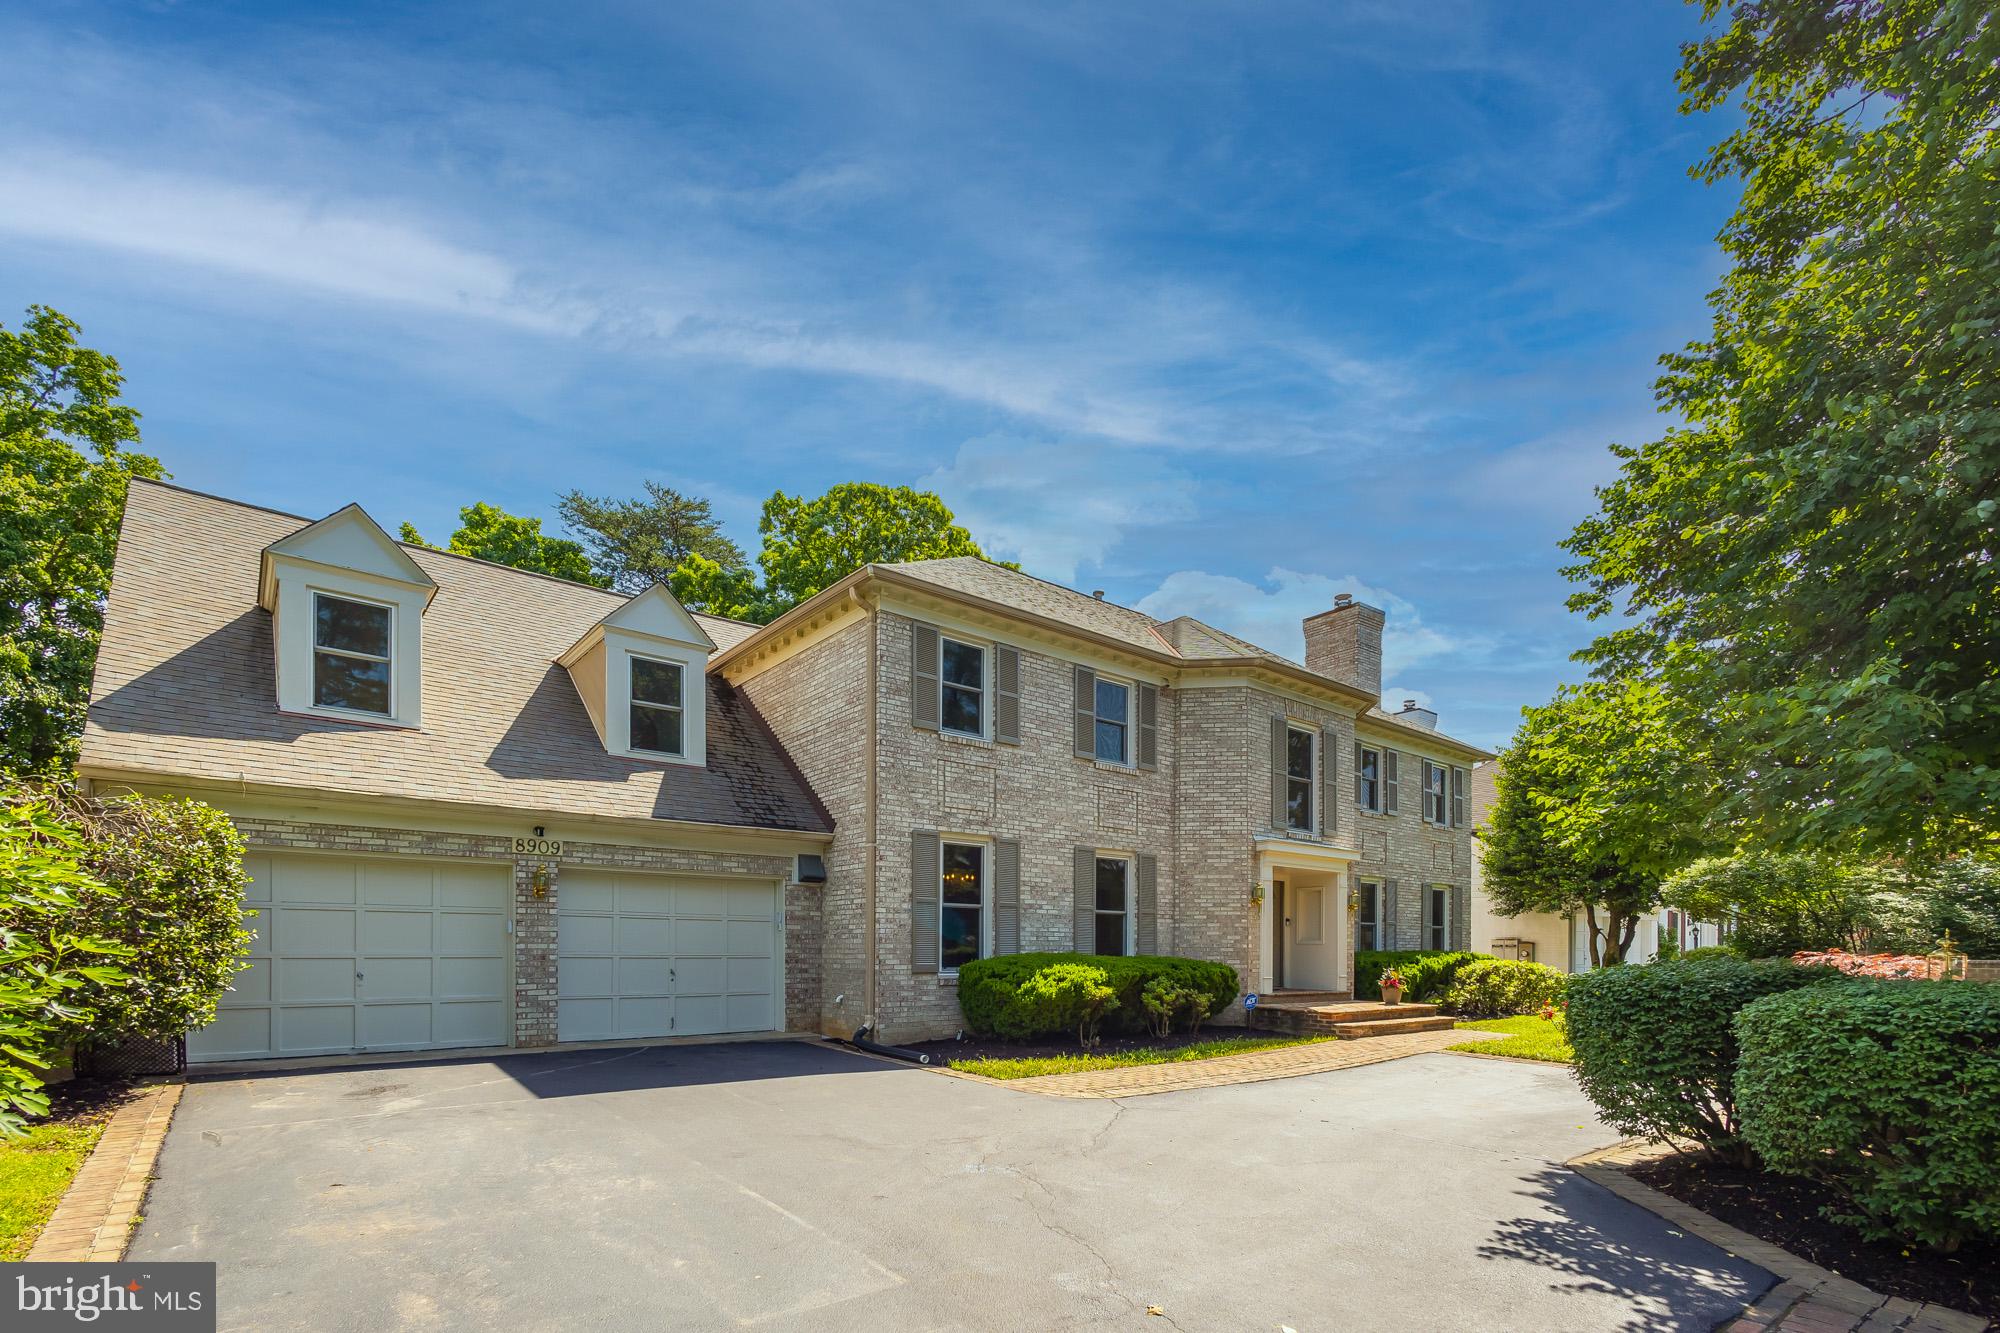
This palatial, beautifully maintained Potomac residence in a prized school district offers 6000+ feet of living space across three levels, including a RARE main level bedroom suite (perfect for in-laws, guests, or an au pair) and a large, sunny private office overlooking the lush back yard. This Mitchell & Best-built home radiates quality and elegance throughout, beginning in the gracious two-story foyer. The two separate living areas, including a two-story great room with stone fireplace and adjacent deck, will comfortably accommodate a large crowd. The huge formal dining room and table space kitchen effortlessly host the very largest of gatherings.

Upstairs are four good-sized bedrooms, two with en suite baths, while a hall bath serves the other two bedrooms. The primary suite is cleverly designed with separate walk in closets, separate vanities, a European-style WC, and a separated spa tub and shower for maximum relationship harmony. Enjoy the convenience of a dedicated upstairs laundry room. The entire level has newly refinished floors and carpet. The fully finished lower level has an enormous recreation room with wet bar, fireplace, a bonus room, a dedicated storage room, and a full bathroom with a luxurious sauna. A two-car garage and super low-maintenance backyard provide the ultimate convenience year-round.

This prime Potomac location is a 5-minute drive from shopping at Cabin John Village and Westfield Montgomery, with close proximity to the 270 interchange, top schools, multiple parks, and excellent country clubs. This highly desirable community and magnificent forever home are waiting to welcome you!
#MDMC2132700

POTOMAC

8909 BELLS MILL ROAD

5 Beds

5 Baths

6,435 Sq.Ft.

$1,795,000

MLS#: MDMC2132700
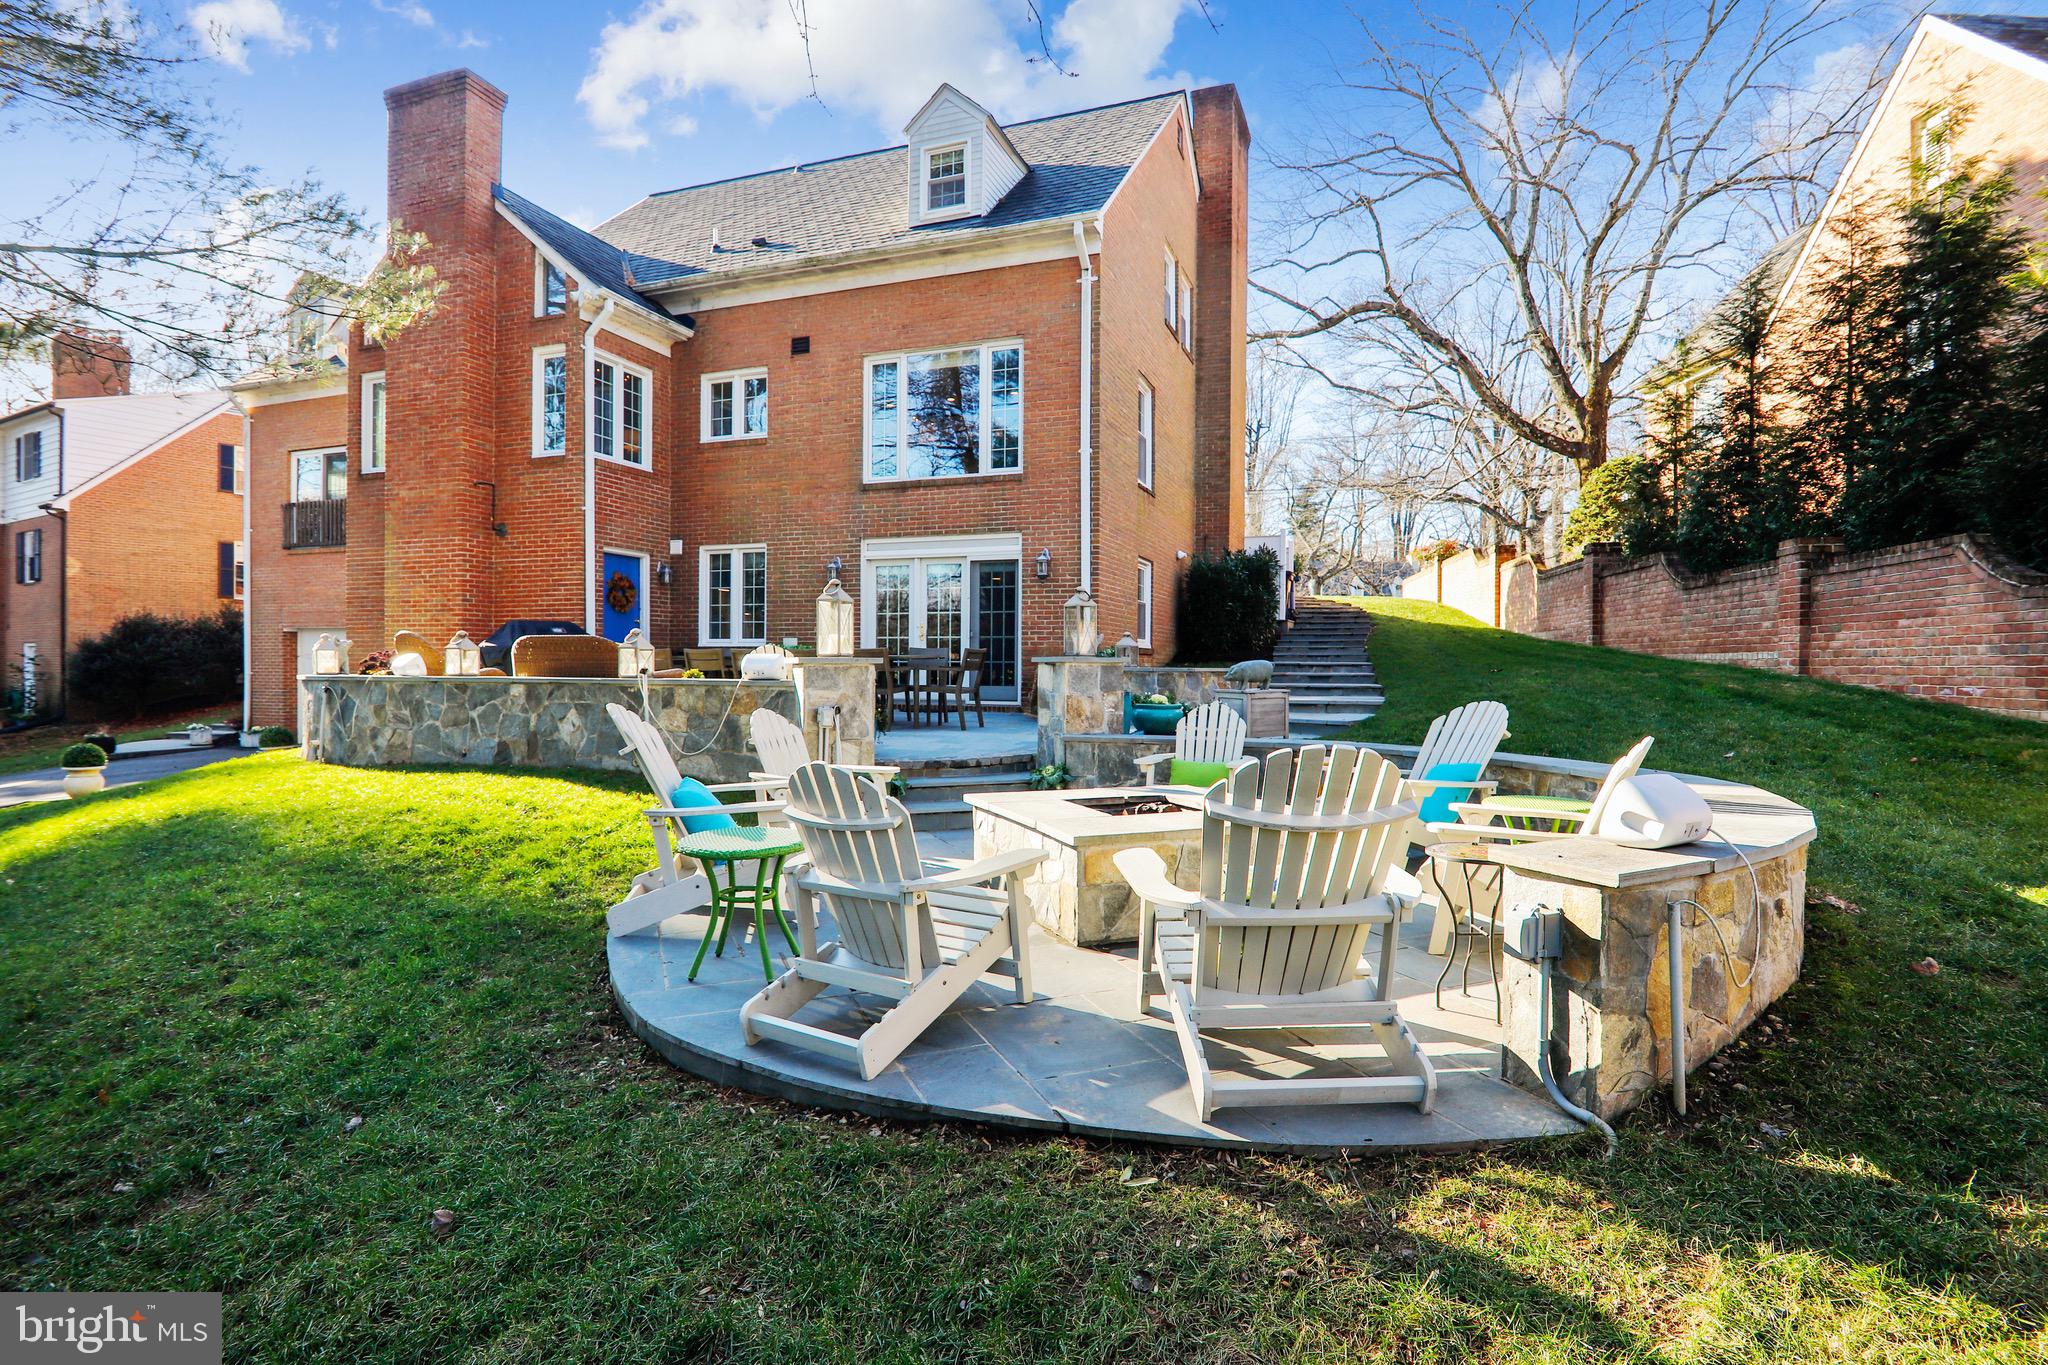
OPEN HOUSE ON 1/3/21 IS CANCELLED- HOME IS UNDER CONTRACT!  Located on a quiet cul-de-sac in the Hamlet, this elegant Chevy Chase home offers three light-drenched levels of living space with an open floor plan featuring 5 bedrooms, 5 1/2 baths, gorgeous updates and renovations, grand-scale rooms, hardwood floors, new Thompson Creek windows throughout, and CertainTeed Grand Manor composite roof (warrantied for life), on one of the largest lots in the neighborhood!   The spacious foyer (with ample room for a grand piano) welcomes you and leads to the dining room with gas fireplace that comfortably seats 12+, and gracious living room with a soaring vaulted ceiling, and second gas fireplace with a dramatic floor-to-ceiling stone hearth. The gourmet kitchen is a chef's delight with gas cooktop, double ovens, gleaming granite counter tops, crystal mini-chandeliers, cabinet space galore, and plenty of room for family and friends to gather around the large quartz-topped island.   When formal dining is not on the plate, enjoy a tradition of lively family dinners in off-kitchen dining space that easily seats 10+, and offers great natural light and expansive views of the beautifully landscaped rear yard through floor to ceiling windows. The main level continues to the powder room and two bedrooms (including a main-floor master), each with ensuite bathrooms. Beautifully updated bathrooms throughout the home feature marble countertops, tile floors, rimless glass shower doors and attractive wall-mounted towel racks.   The upper level boasts a relaxing owners suite retreat with lovely dormers, reading nook, custom-made California closets, ensuite bath with dual sinks, and free-standing tub/shower. Down the hallway you will find two more generously sized bedrooms and the newly renovated hall bathroom. The extraordinary lower level has it all, including amazing family/entertainment space, newly renovated full bath, second fully equipped kitchen with new stainless-steel appliances and dining area flooded with natural light through French doors leading out to the over-sized stone patio and fire pit. The lower level includes a gorgeous laundry room with custom cabinets and mini-chandeliers, mud room with custom shelving and plenty of storage space, and an additional outside rear entrance.   The over-sized rear-loading garage has a super-high ceiling that could easily accommodate a car lift and multiple vehicles. The expansive garage space features a large built-in work bench, upper deck storage, and a separate storage room that could easily be converted for use as a dark room for photography buffs. The home's exterior green space and elegant stone hardscaping provide magnificent outdoor living. Attractive landscaping, a circular front driveway and stone walkways lead down to the magnificent rear slate stone patio and step-down firepit area. The rear yard is well-established and meticulously maintained, providing relaxing green space after a long day of work downtown or at home. The long and winding rear driveway,  framed by mature trees, leads up to the rear-loading garage and easily accommodates 10+ vehicles. Simply put, this is THE ONE at this price in Chevy Chase.   PLEASE CLICK ON THE VIRTUAL TOUR LINK FOR ROOM BY ROOM PHOTOS AND FLOOR PLAN, AND BOOK YOUR PERSONAL TOUR TODAY!
#MDMC738796

CHEVY CHASE

8115 KERRY LANE

5 Beds

5 Baths

4,950 Sq.Ft.

$1,795,000

MLS#: MDMC738796
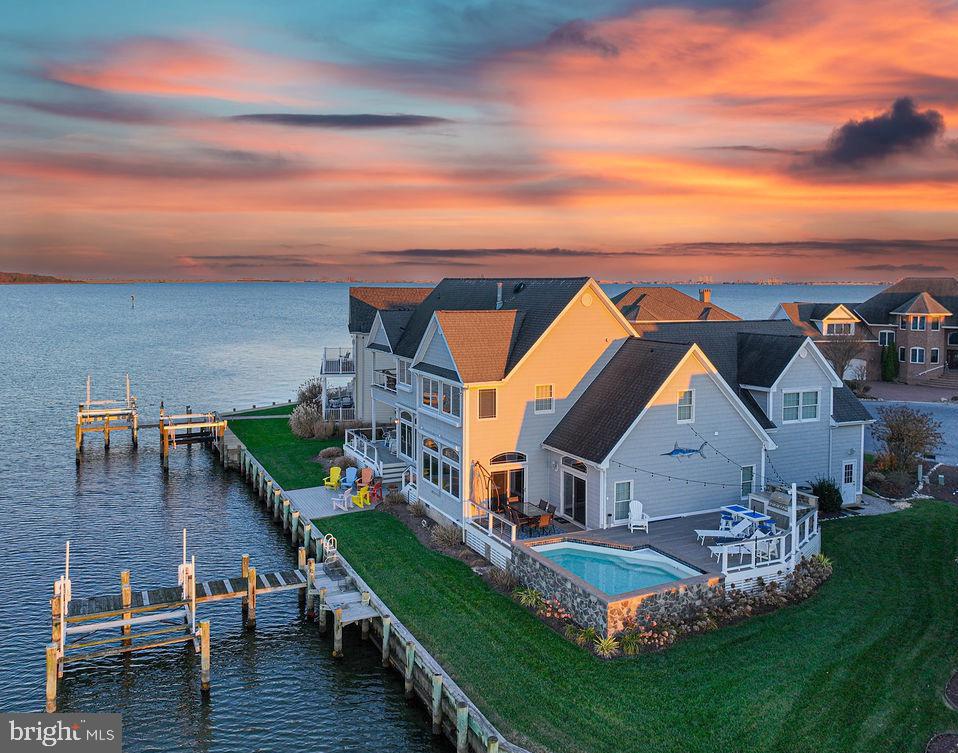
Welcome to your WATERFRONT OASIS! This exceptional Coastal Style home was custom designed by a premier builder/owner. It graces a spacious point lot at the end of a quiet cul-de-sac in the prestigious Tern's Landing neighborhood, offering breathtaking views of the open bay and Ocean City bridges. From the stone-adorned exterior and lush landscaping to the top-notch interior, every detail reflects a perfect blend of luxury and quality craftsmanship. The home welcomes you with a large entry foyer that immediately captivates with stunning water views.  Indulge in unique upscale features seldom found in other homes, including a separate entrance to a spacious living area over the garage - an ideal 4th bedroom or office. Enjoy the abundance of upgrades such as custom Andersen windows, coffered and raised or vaulted ceilings, and exquisite trim detailing. Each bedroom boasts its own bathroom, and all four bedrooms can be considered primary suites. Entertain and unwind on three outdoor decks, a patio, and a front porch, or take a dip in the inground pool, complete with a bench seat where you can relax with a drink and enjoy the water views. Grill up a storm with the built-in grill, and rest easy knowing the property is hurricane-ready with its shutters.  A separate formal dining room adds an elegant touch. The Geothermal heating and cooling system ensures energy efficiency, providing substantial savings. The property is meticulously maintained, with a lawn irrigation system, and an encapsulated crawl space for added protection. Situated on a spacious point lot at the end of a quiet cul-de-sac, this home provides an ideal setting. This home is SOLD FULLY FURNISHED and ready for your immediate enjoyment! Explore the amenities of Ocean Pines, including the Yacht Club and restaurant, 5 swimming pools (one enclosed), a Robert Trent Jones golf course, marina, Community Center, Beach Club on the ocean, community police and fire departments, dog park, playgrounds, walking/biking trails and a racket center with pickleball courts. Embrace the coastal lifestyle with this extraordinary residence!
#MDWO2017764

OCEAN PINES

49 ALTON PT

4 Beds

4 Baths

4,007 Sq.Ft.

$1,795,000

MLS#: MDWO2017764
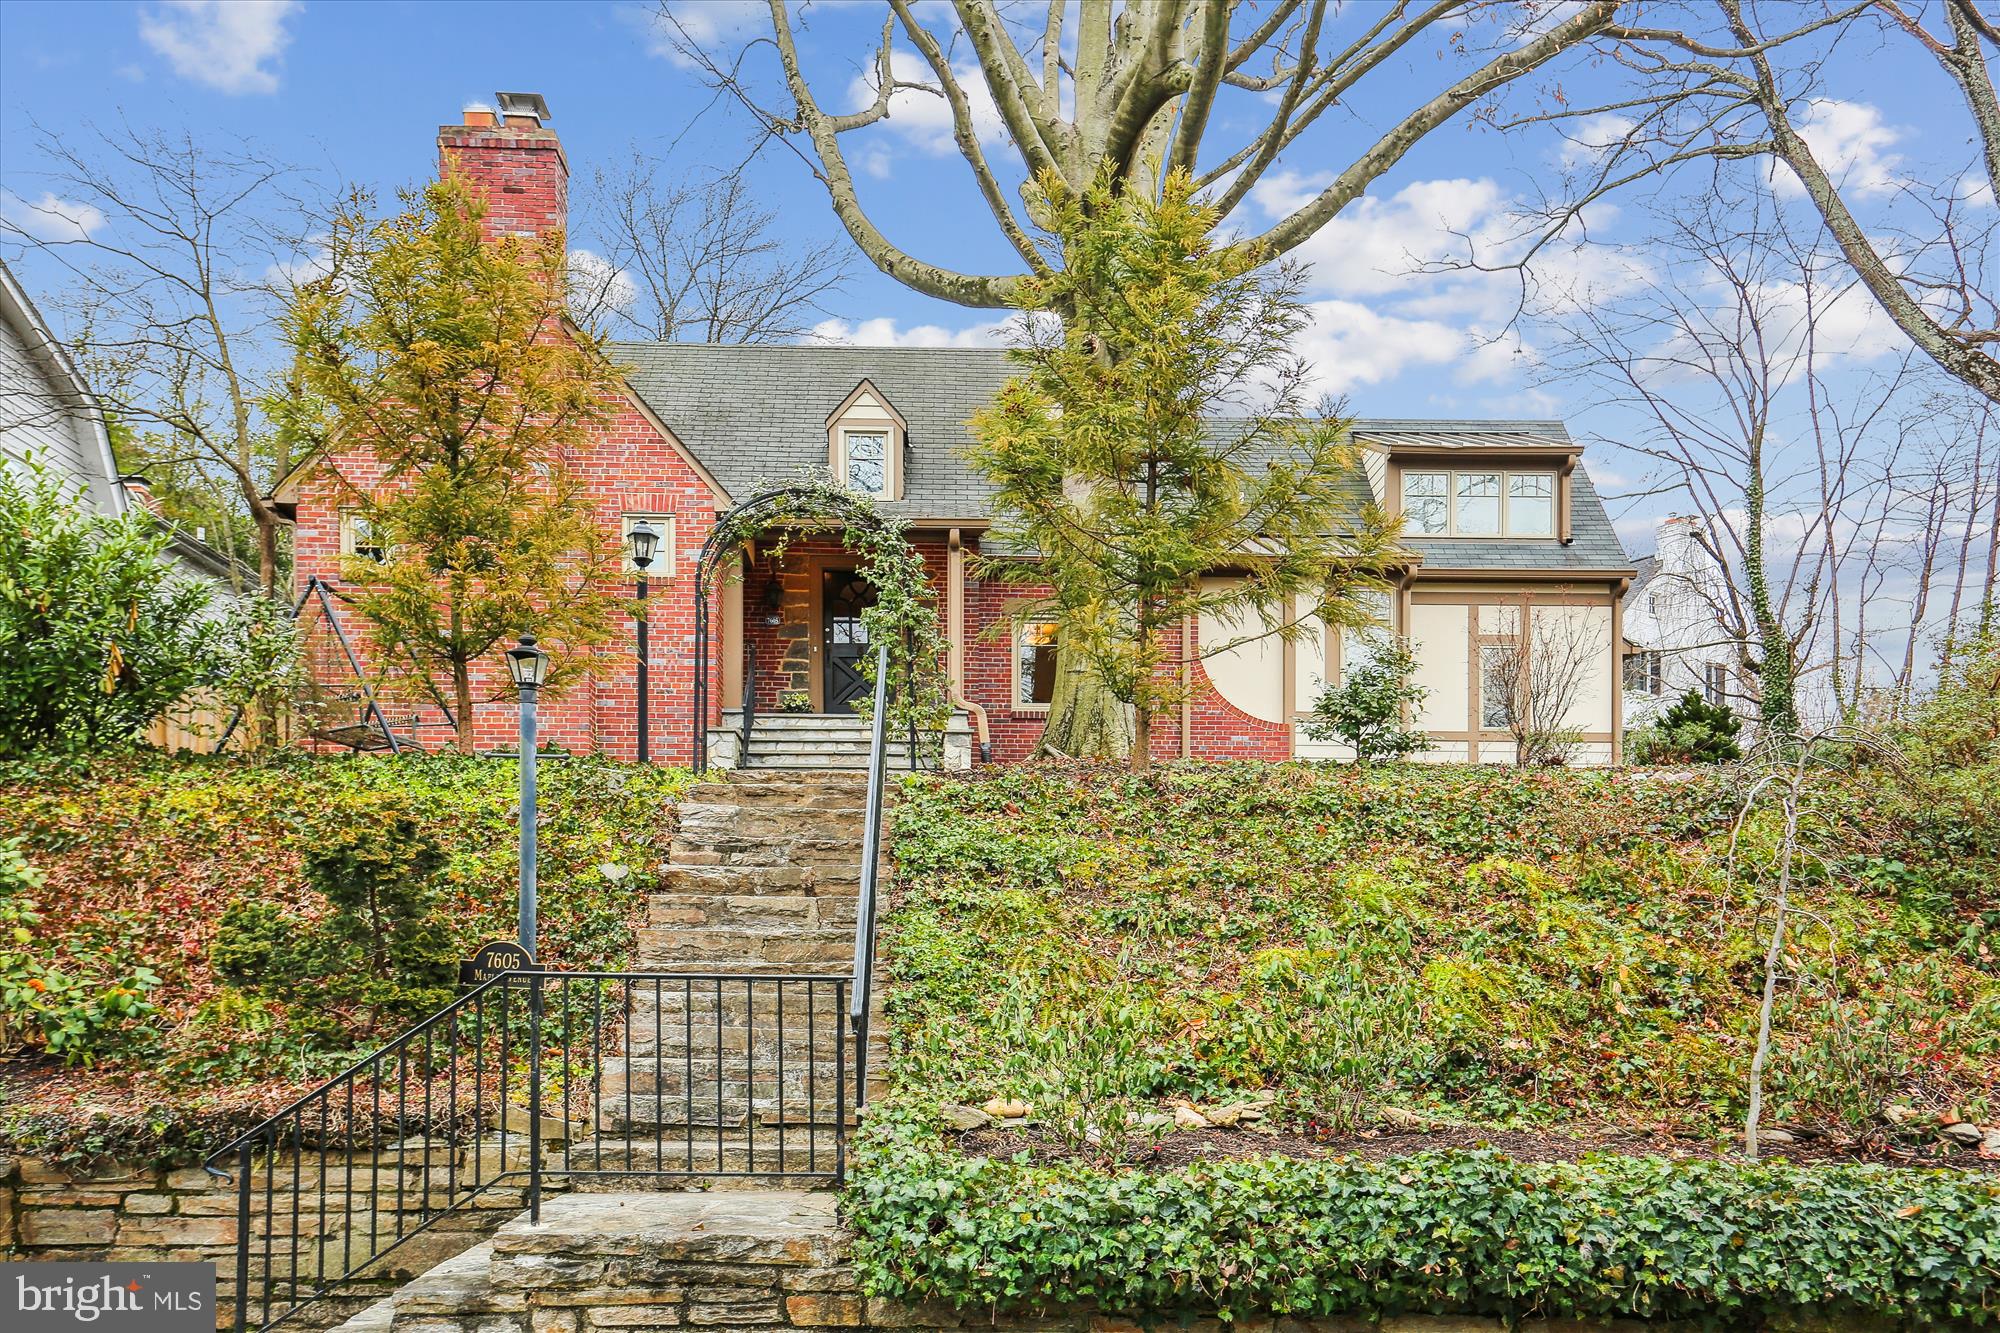
Set up on a hill, on a large (11,797 sq ft) and beautifully landscaped lot, this utterly enchanting Cape Cod/Tudor home is surprisingly spacious and full of charm and character. Renovated and expanded in 2013 this home boasts a unique and open floor plan.  First floor features: an elegant, oversized dining room with paneled walls, cozy fireplace and cathedral beamed ceiling; 3 BRs all with en-suite bathrooms; a large family room with fireplace, cathedral ceiling, and dining area; and a bright white kitchen with stainless steel appliances, peninsula, and sitting area. On the sun-drenched second floor, there are 2 BRs, a den, and a full BA. The finished lower level has a laundry area , Play/Rec. area and storage closets,. Exterior features include: extensive Lanscaping includes a large, private, slate patio with soothing water feature; numerous stone retaining walls and a deep, wide front yard. A large parking pad with EV charger and detached Garage with additional  Parking spot allows for flat entry into home.  Under a mile to Bethesda Chevy Chase High School and Chevy Chase Elementary, and Just  one mile to Bethesda METRO, restaurants, and shopping. This home offers the privacy of suburban living with easy access to the sought-after features of an urban home.   
OPEN Sat (2/3 and Sun 2/4) Noon to 2pm
#MDMC2118050

CHEVY CHASE

7605 MAPLE AVENUE

5 Beds

4 Baths

3,150 Sq.Ft.

$1,795,000

MLS#: MDMC2118050
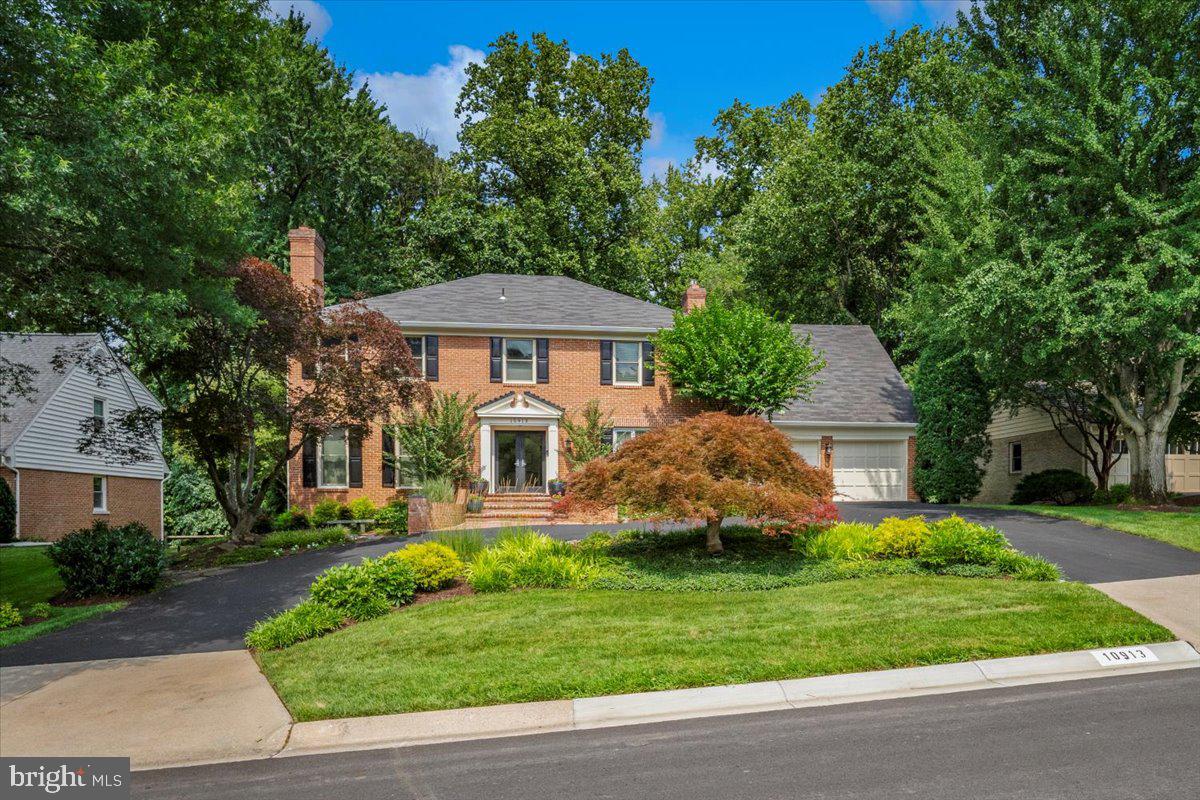
Tucked quietly between two cul-de-sacs and wrapped in mature landscaping, this residence lives like a private retreat, where daily life unfolds with ease and entertaining feels instinctive.
At the heart of the main level, the kitchen is both expansive and beautifully appointed, designed to function as a true gathering space as much as a culinary workspace. Generous in scale, it features high-end appliances, two dishwashers, and abundant contemporary cabinetry that provides exceptional storage while maintaining a clean, modern aesthetic. A spacious eat-in area overlooks the grounds, allowing everyday meals and morning routines to unfold in natural light. The kitchen flows effortlessly to the dining room for seamless entertaining, while pocket doors allow the spaces to be opened or closed as desired, offering both connection and refined separation when occasions call for it.
Just beyond, the living room centers around a warm fireplace and custom built-ins, then opens wide to the deck, an inviting extension of the home that looks out over the private pool, spa, and layered greenery. Here, indoor and outdoor living blend seamlessly, whether for summer entertaining or quiet afternoons above the water.
Upstairs, the primary suite offers a true sense of separation and sanctuary. A fireside sitting room creates space to unwind, while the renovated bath with dual vanities, a soaking tub, heated floors, a water closet and a discreet beverage bar—supports both comfort and ritual. Two fully outfitted walk-in closets provide exceptional scale and organization. Three additional bedrooms, including one en suite, a renovated hall bath, and a dedicated office with built-ins and skylight allow the upper level to flex gracefully for guests, work, or family life.
The walk-out lower level invites relaxed gathering and recreation. A spacious family and sitting area with wet bar and wine refrigerator opens directly to the covered terrace, encouraging effortless indoor-outdoor flow for poolside afternoons or evening entertaining. An exercise room, full bath, and secondary mudroom add function without interrupting the home’s sense of retreat.
Privately sited within the Windermere community, residents enjoy access to The Windermere Club’s tennis and swim facilities, including Hydro-courts and a junior-Olympic pool -  extending the home’s resort-like lifestyle beyond its own grounds.
Thoughtfully renovated, richly layered, and designed for both connection and retreat, this home offers a rare balance of comfort, elegance, and everyday livability in one of the area’s most established settings.

Public record reflects total square footage of 3,587.
Floorplan reflects total square footage of 5,355.
All measurements are approximate. Property details and square footage should be independently verified, and not used for property valuation.
#MDMC2190376

ROCKVILLE

10913 ROUNDTABLE COURT

4 Beds

4 Baths

4,787 Sq.Ft.

$1,795,000

MLS#: MDMC2190376
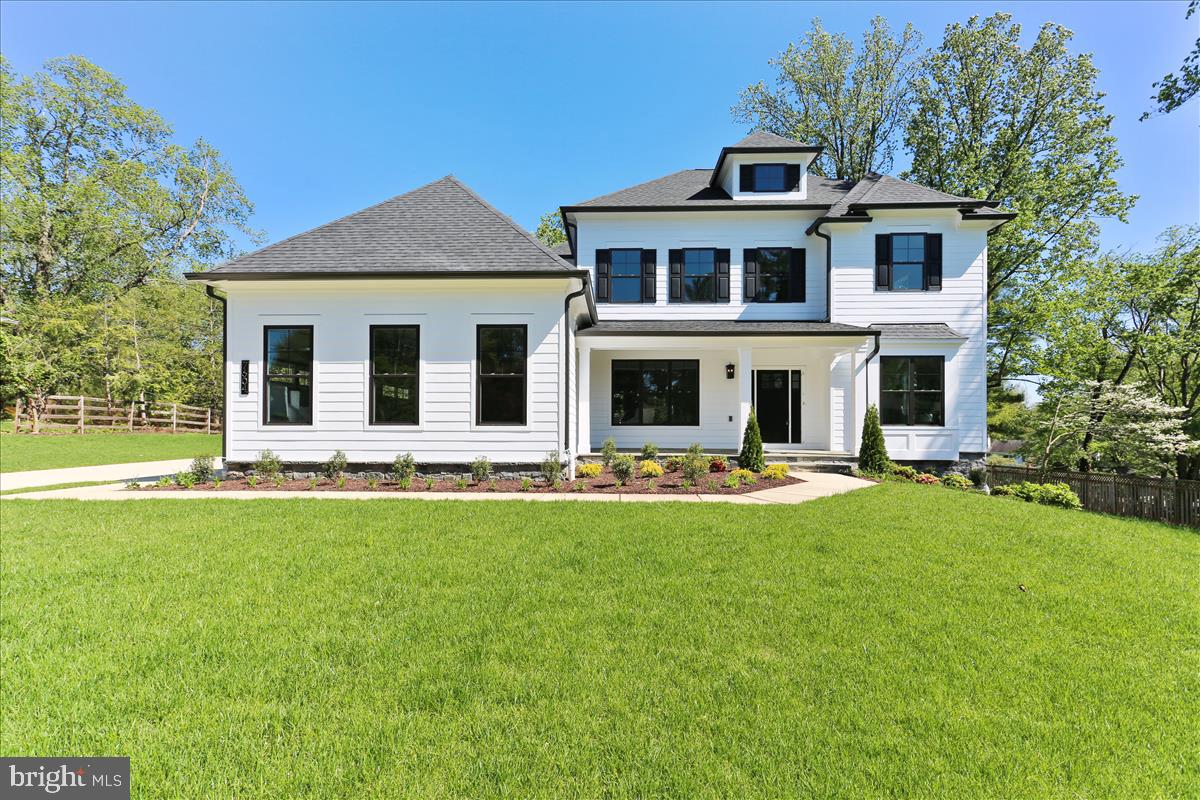
Another masterpiece built by award winning builder, Mid-Atlantic Custom Builders. Three finished levels boasting 5 Bedrooms, 4 1/2 Bathrooms, and over 5,700 finished square feet. Large Family Room with fireplace, private Dining Room, Butler's Pantry and oversize gourmet Kitchen with all stainless steel appliances. Master Suite with his & hers walk-in closets, luxurious Spa Bath with separate shower and soaking tub. Additional 3 Bedrooms and 2 Bathrooms in the upper level. Large lower level with Recreation Room, Exercise Room, 5th Bedroom and Bath. 3 car garage and a deck. This gorgeous brand new home features all the details and Green features you have come to expect from a finely crafted Mid-Atlantic Home! Watch the slideshow of this amazing home! https://youtu.be/GVwe0K0SrtM
#MDMC704348

BETHESDA

7604 GLENNON DRIVE

5 Beds

4 Baths

5,722 Sq.Ft.

$1,795,000

MLS#: MDMC704348
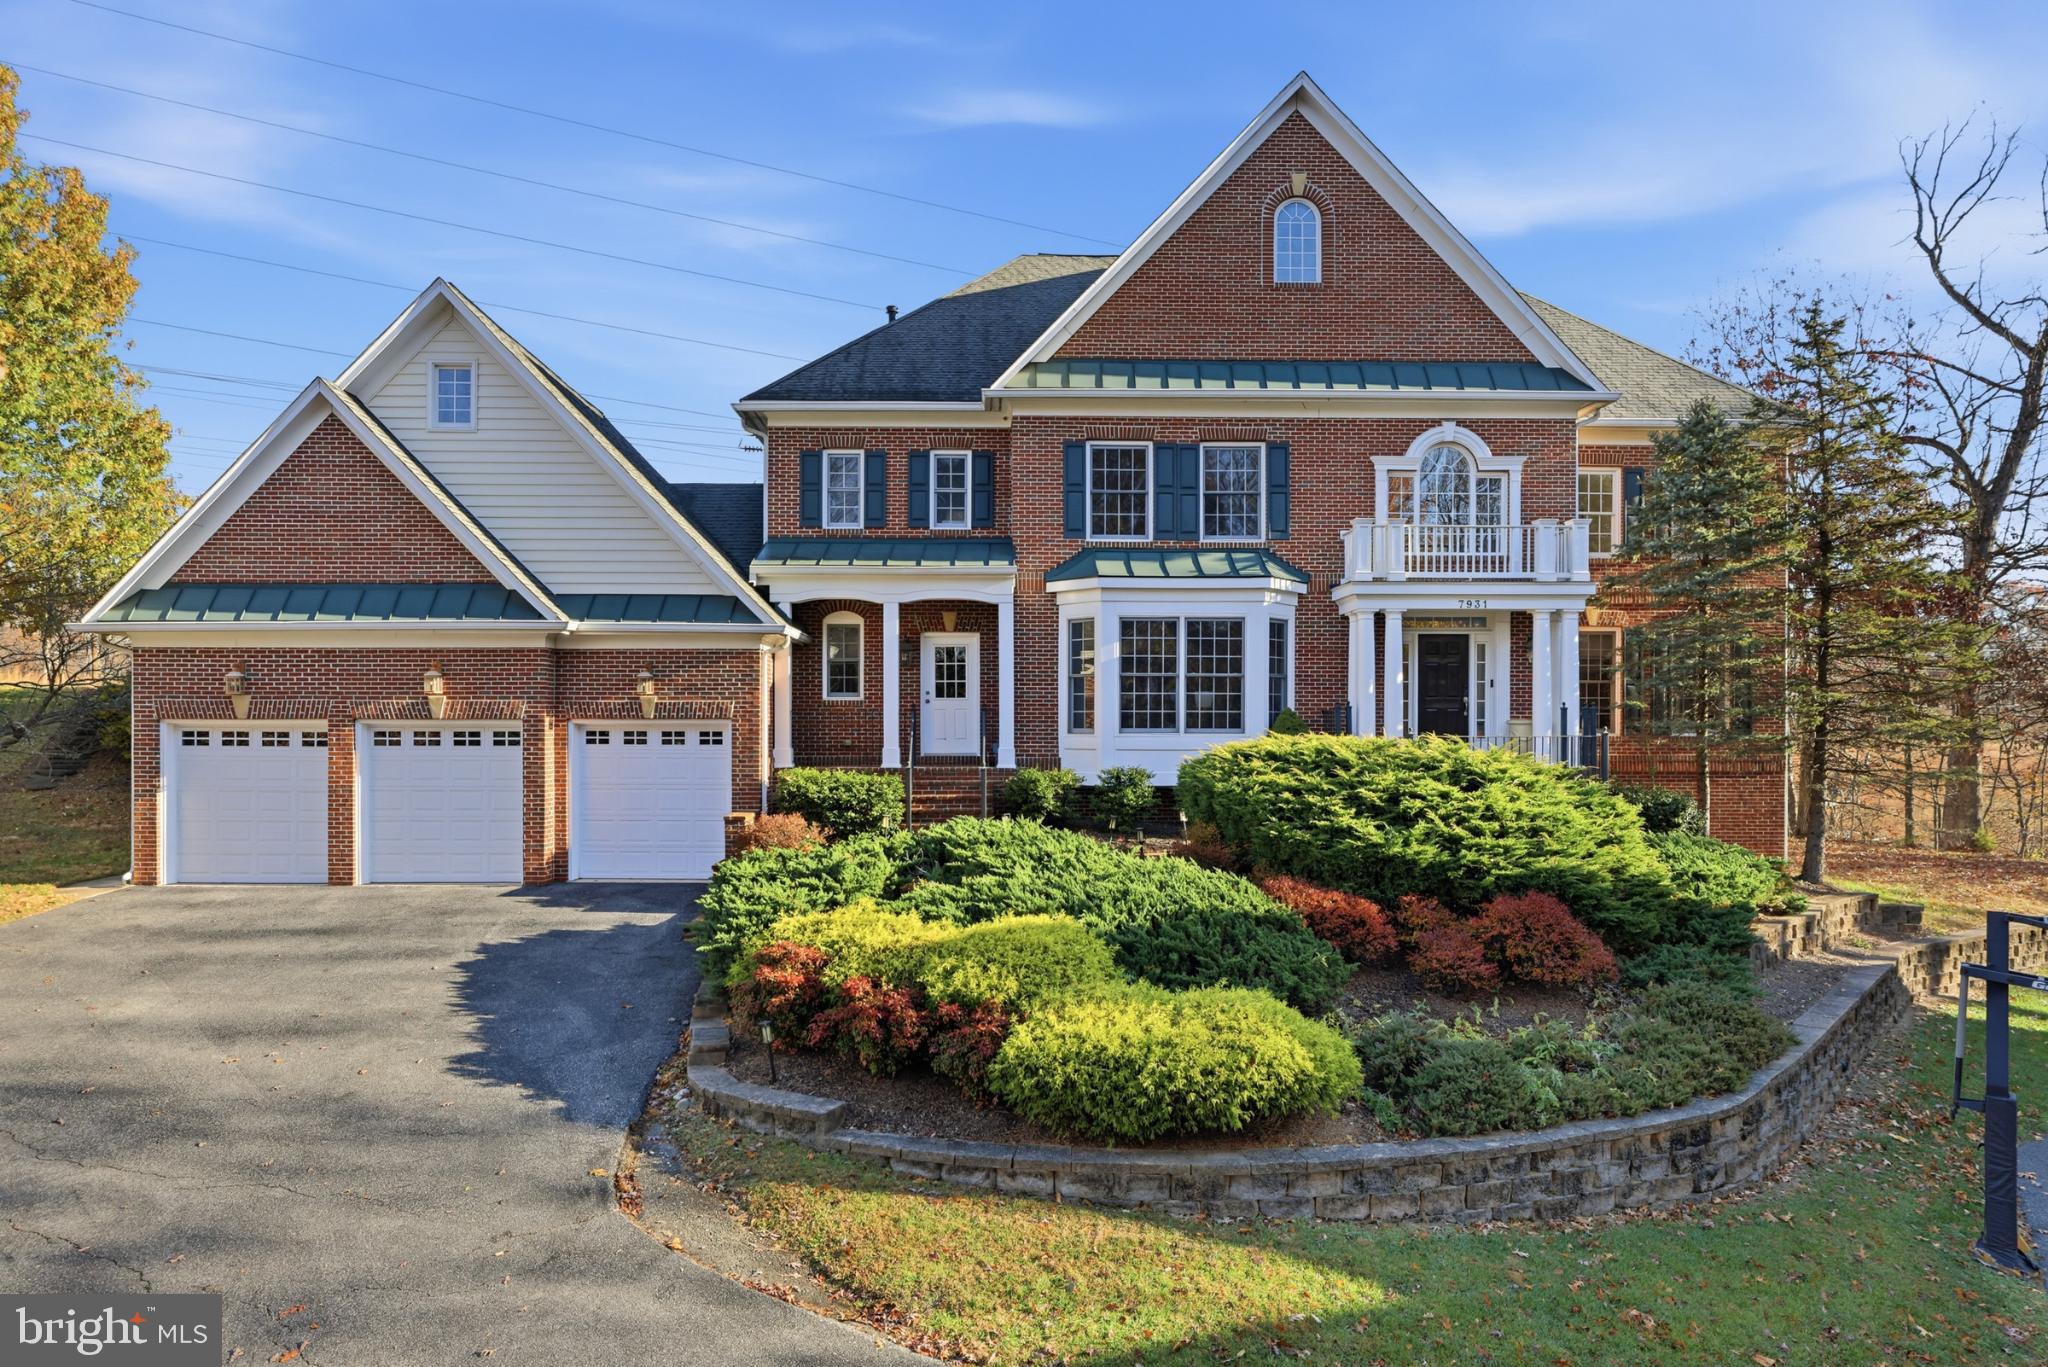
Welcome to this elegant Potomac residence, gracefully perched on a hill within a private three-home enclave at the edge of Inverness Forest. This distinguished home offers a three-car garage and showcases exquisite architectural detailing throughout, including crown molding, curved archways, and tray ceilings. Step into the grand foyer, where a sweeping staircase introduces the adjacent formal living and dining rooms. A private study is thoughtfully positioned just off the spacious gathering room. An arched pass-through leads to the expansive gourmet kitchen, featuring abundant cabinetry and countertop space, a center cooktop island, a walk-in pantry, and a sun-filled breakfast area. With its exceptional layout, generous storage, and multiple work zones (including dual sinks, dishwashers, and a double oven), the kitchen is well-equipped for everyday living and entertaining. Additional main-level conveniences include a walk-in pantry, a dedicated laundry room, and two separate powder rooms. The upper level hosts a luxurious primary suite complete with a tray ceiling, a step-down sitting room, a dressing room, two walk-in closets, and a spa-inspired bath with a soaking tub. Three additional bedrooms, including a generously sized suite with its own private bath, provide comfort and flexibility for family or guests. The walk-out lower level extends the home's living space with an additional bedroom and full bath, a spacious recreation room with a fireplace, two finished flex rooms ideal for a gym or media room, and an expansive storage area within the mechanical room. An oversized three-car garage completes this exceptional offering, providing ample space for vehicles and additional storage. Enjoy the tranquility of peaceful, tree-lined streets paired with outstanding convenience. This prime Potomac location places you close to Potomac shopping and dining, premier country clubs, top-rated schools, and scenic destinations such as Great Falls and the C&O Canal, and offers effortless access to I-495, I-270, and downtown Washington, DC.
#MDMC2209182

POTOMAC

7931 LAKENHEATH WAY

5 Beds

4 Baths

6,832 Sq.Ft.

$1,795,000

MLS#: MDMC2209182
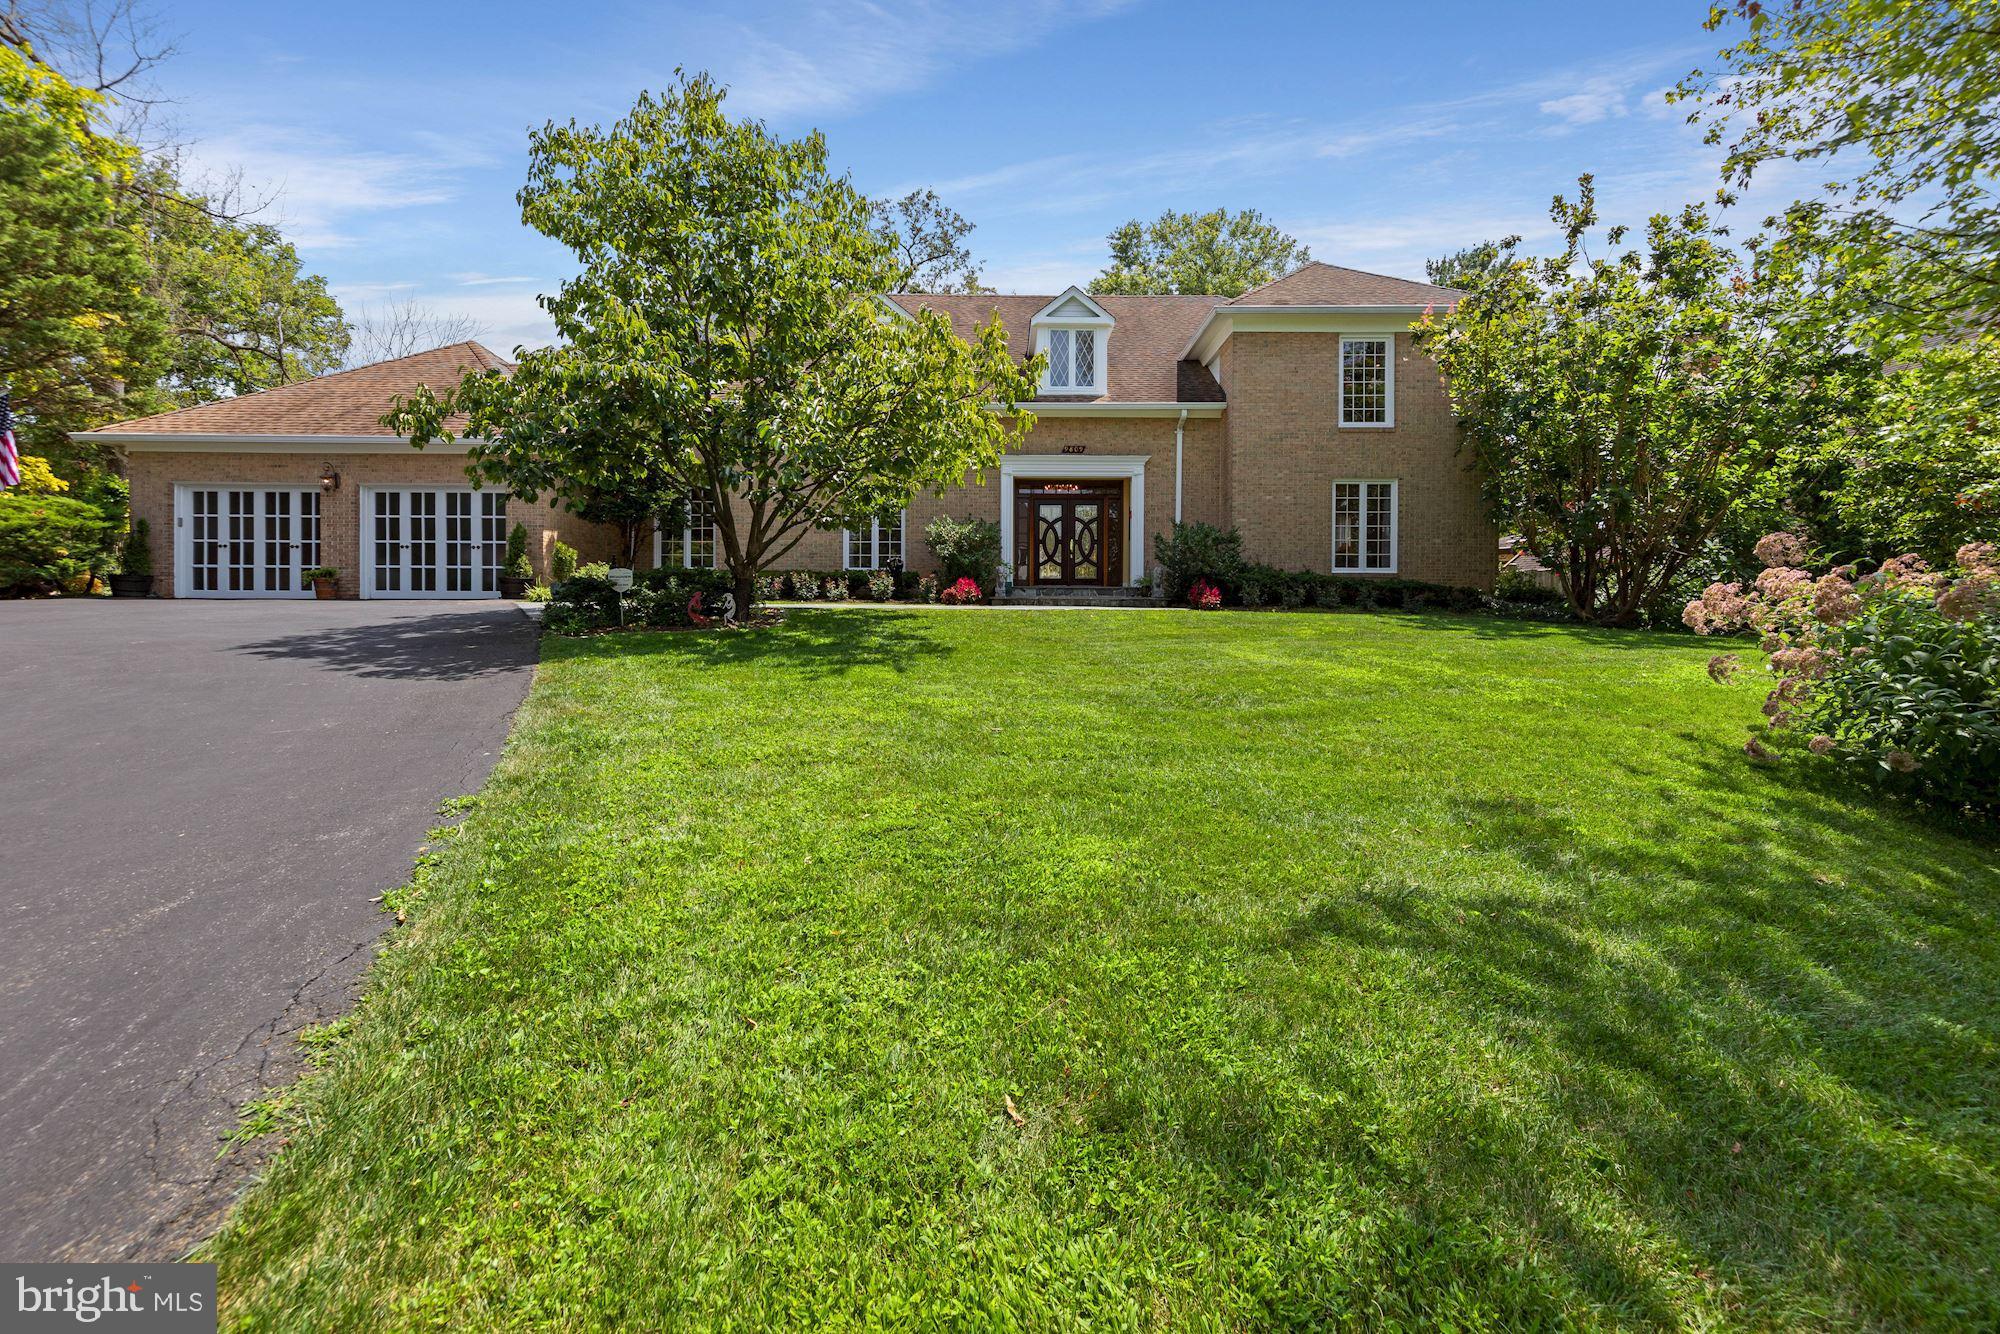
Close to $300,000 PRICE ADJUSTMENT since listed!!! LOCATION! LOCATION! Don’t miss out on this GREAT opportunity to own the PERFECT traditional solid brick Colonial home. The floor plan has an excellent flow, with all the rooms being oversized to a grandiose proportion. The location can’t be beat! Just a short walk to Potomac Village, where you have the convenience of gourmet restaurants, seafood market, French Bakery, supermarkets, Starbucks Coffee, and all the conveniences you require for your needs and ease of life. 

This elegant home situated at the end of a quiet cul-de-sac exudes quintessential curb appeal, from its well-maintained matured garden to its magnificent entry doors and large foyer, with its high ceilings, welcomes you home. Expensive hardwood floors throughout. This home is made for the family that wants plenty of space for a relaxed style of life, with the ability to entertain in a luxurious fashion. You can enjoy your morning coffee and breakfast in the atrium/sunroom, which looks onto a garden that has an endless array of flowers, and several fruit trees (Apple, Cherry, Pear, Persimmon), with a fireplace that creates the perfect mood. The huge family room goes on forever and includes a one-of-a-kind custom-built Italian stone mantel fireplace and a separate extravagant serving bar. The upper level features a fabulous primary master bedroom suite with adjoining office/sitting room/or potential nursery. The home has been meticulously maintained and includes every appliance needed to secure your family, including an emergency generator. With easy access to incredible Blue Ribbon public and private schools, Washington D.C., Georgetown, Bethesda, Great Falls National Park, and C & O Canal trail for hiking and biking. What else can you ask for! Oh! Yes! easy access to two convenient airports. This truly is a must-see residence that can be your dream home!
#MDMC2021566

POTOMAC

9809 HALL ROAD

6 Beds

4 Baths

7,708 Sq.Ft.

$1,795,000

MLS#: MDMC2021566

Classic Architecture. Modern Luxury. An Exceptional Ruxton Setting.  
Gracefully sited on a private and peaceful enclave, this custom built residence has been meticulously renovated and expanded and offers five bedrooms, four full and one half baths, and a two car garage.  Inspired by timeless traditional architecture with distinctive Craftsman influences, this home pairs refined finishes and exceptional architectural integrity with an inviting floor plan designed for both elegant entertaining and comfortable everyday living.  From its welcoming front porch that seamlessly blends with the expansive wraparound deck, to its light filled interior and thoughtfully curated living spaces, every inch reflects enduring quality and impeccable attention to detail.  Inside, soaring ten foot ceilings, hardwood floors, extensive millwork, and walls of windows create an atmosphere that is both grand and inviting. The spacious living room, anchored by a wood burning fireplace, flows effortlessly into the dining area, creating an open gathering space enhanced by two sets of French doors leading to the wraparound deck.  At the heart of the home, the chef's kitchen is as functional as it is stunning, featuring stone countertops, custom cabinetry, premium built in appliances, a breakfast bar, and a coveted La Cornue gas range imported from France. Open to the kitchen, the inviting family room offers custom built ins, a wood burning stove, and an elegant wet bar complete with a beverage refrigerator and ice maker, an ideal setting for entertaining family and friends.  The two upper levels feature five generously sized bedrooms and three beautifully appointed full baths, including a luxurious primary suite with private balcony access, custom crafted storage, and the convenience of its own washer and dryer.  The fully finished light filled lower level offers a spacious recreation room, a new full bath, additional laundry, abundant storage and walk out.  The thoughtfully designed outdoor living space features the expansive wraparound deck, and beautifully landscaped grounds that create a picture perfect backdrop for entertaining or quiet moments of relaxation.   A rare offering in one of Ruxton's most sought after settings, this remarkable residence masterfully combines timeless architecture, extraordinary craftsmanship, and sophisticated modern updates to create a home that is both impressive in scale and effortlessly livable.
#MDBC2168836

RUXTON

7807 OVERBROOK ROAD

5 Beds

4 Baths

3,871 Sq.Ft.

$1,795,000

MLS#: MDBC2168836
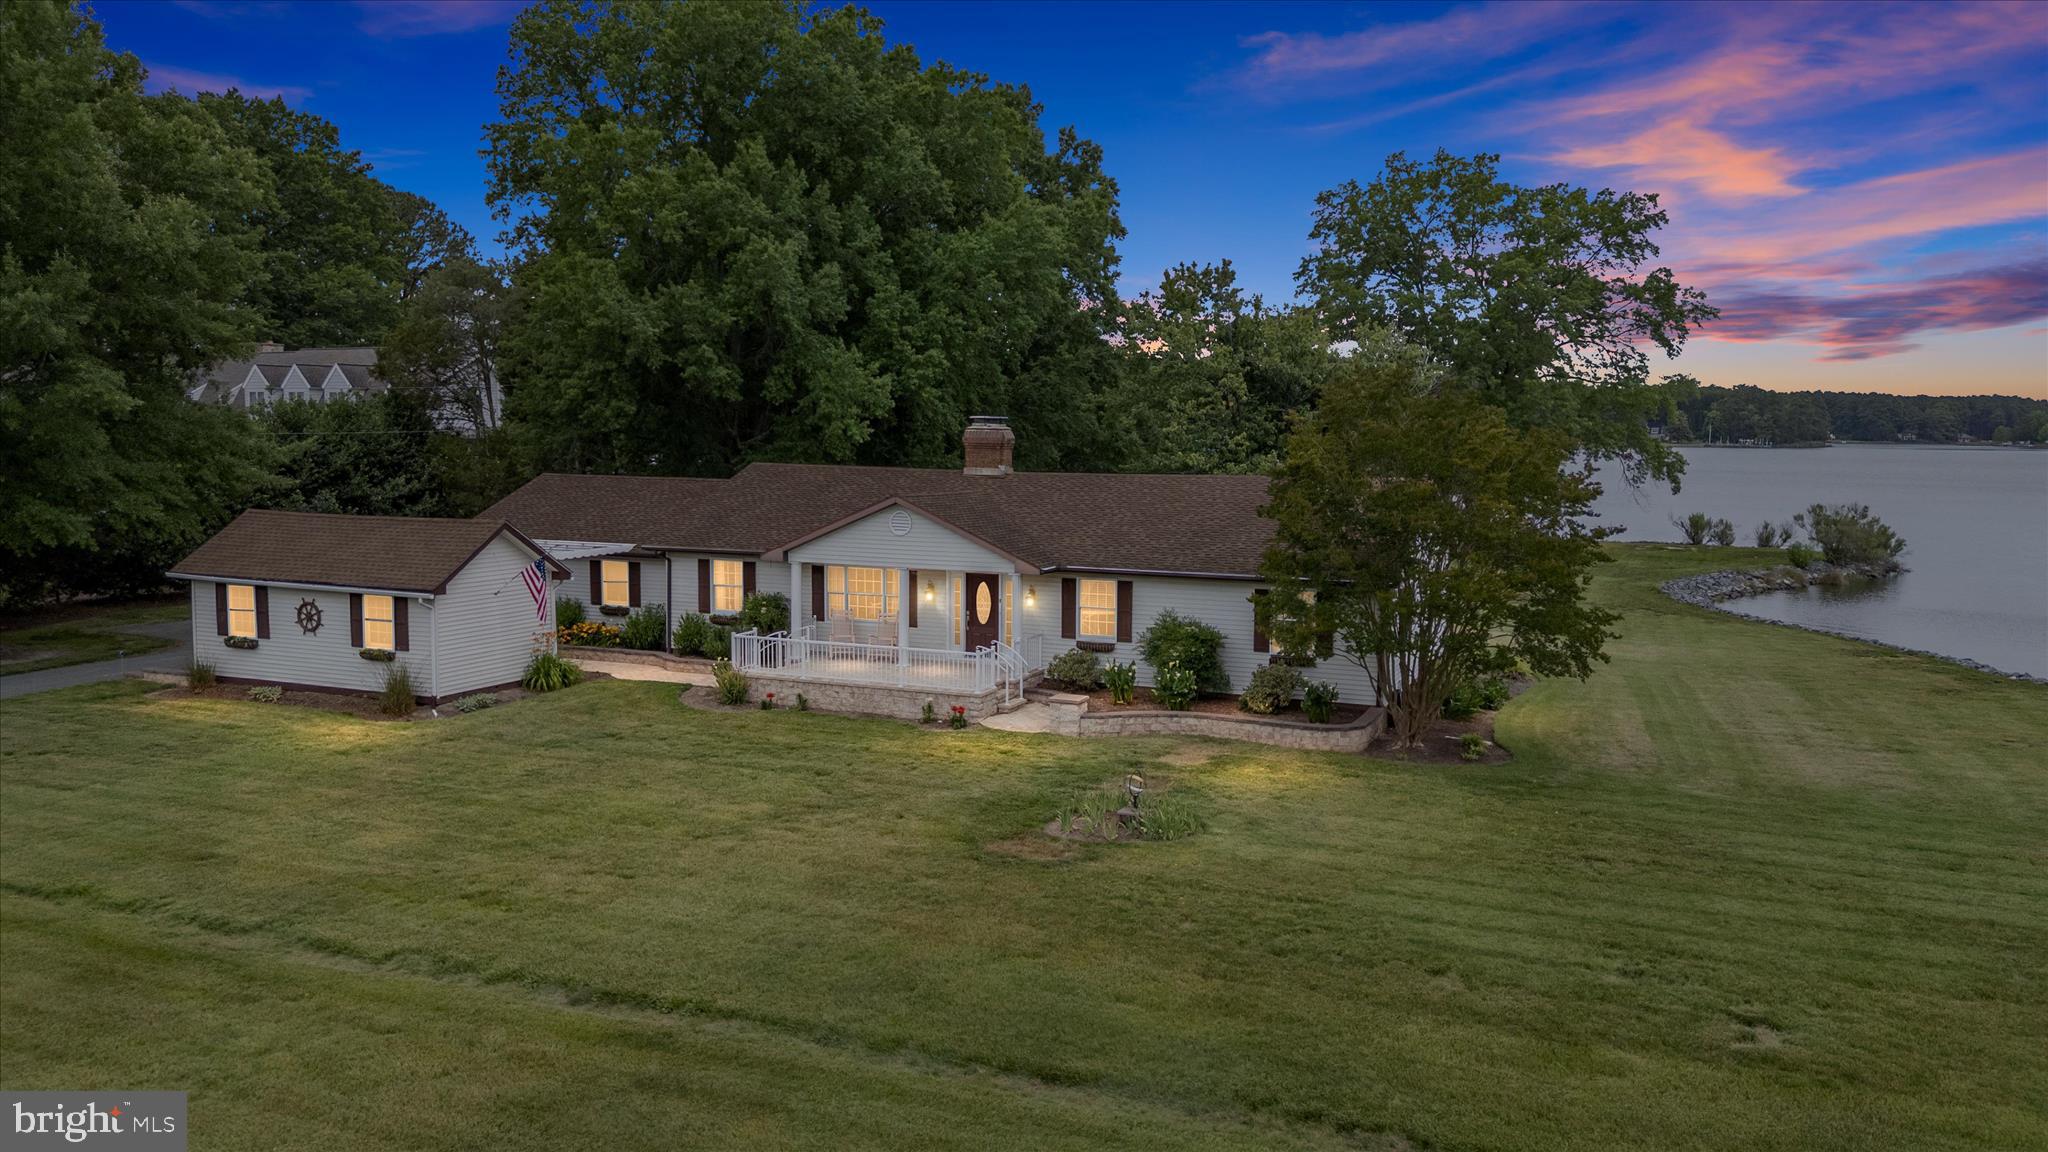
A wonderful opportunity to purchase an amazing one story waterfront home on an expansive 2.5 acre lot with western exposure on Broad Creek.  Many upgrades have been done to make this a special home to enjoy your life of relaxation  and pure enjoyment on the Eastern Shore of Maryland!  Mount Pleasant is a  very sought after St Michaels  neighborhood  with close proximity to the downtown historic area of great restaurants, museums and boutiques but no town taxes!
You will love the upgraded gourmet kitchen with granite countertops, large center island, soft close cabinetry, broad water views  with Samsung  stainless steel appliances where you can make your favorite dishes to enjoy.  Besides the kitchen, the large Sunroom is my other  favorite room of the home with large windows on three sides for panoramic water views to enjoy nature, sunsets and waterfowl along with  great access to the wrap around waterside deck through sliding glass doors.  I think you will agree when you see it! You will find a bonus of lovely hardwood floors throughout the home and 2 full upgraded bathrooms as well as a double sided wood burning fireplace for the cooler nights on the Shore and we all know that last winter was colder than most so it was very much enjoyed!
The property includes a heated workshop for hobbies as well as 2 other sheds for extra storage should you need it but also a screened waterside Gazebo for entertainment, wraparound deck, partially covered front porch and a deeded private dock on Broad Creek with 3+ MLW with multiple slips, a boat lift and a great place to catch some fresh crabs for dinner!
What are you waiting for? This could be the one you have been waiting to come on the market!
#MDTA2014128

SAINT MICHAELS

23776 MOUNT PLEASANT LANDING

3 Beds

2 Baths

2,160 Sq.Ft.

$1,795,000

MLS#: MDTA2014128
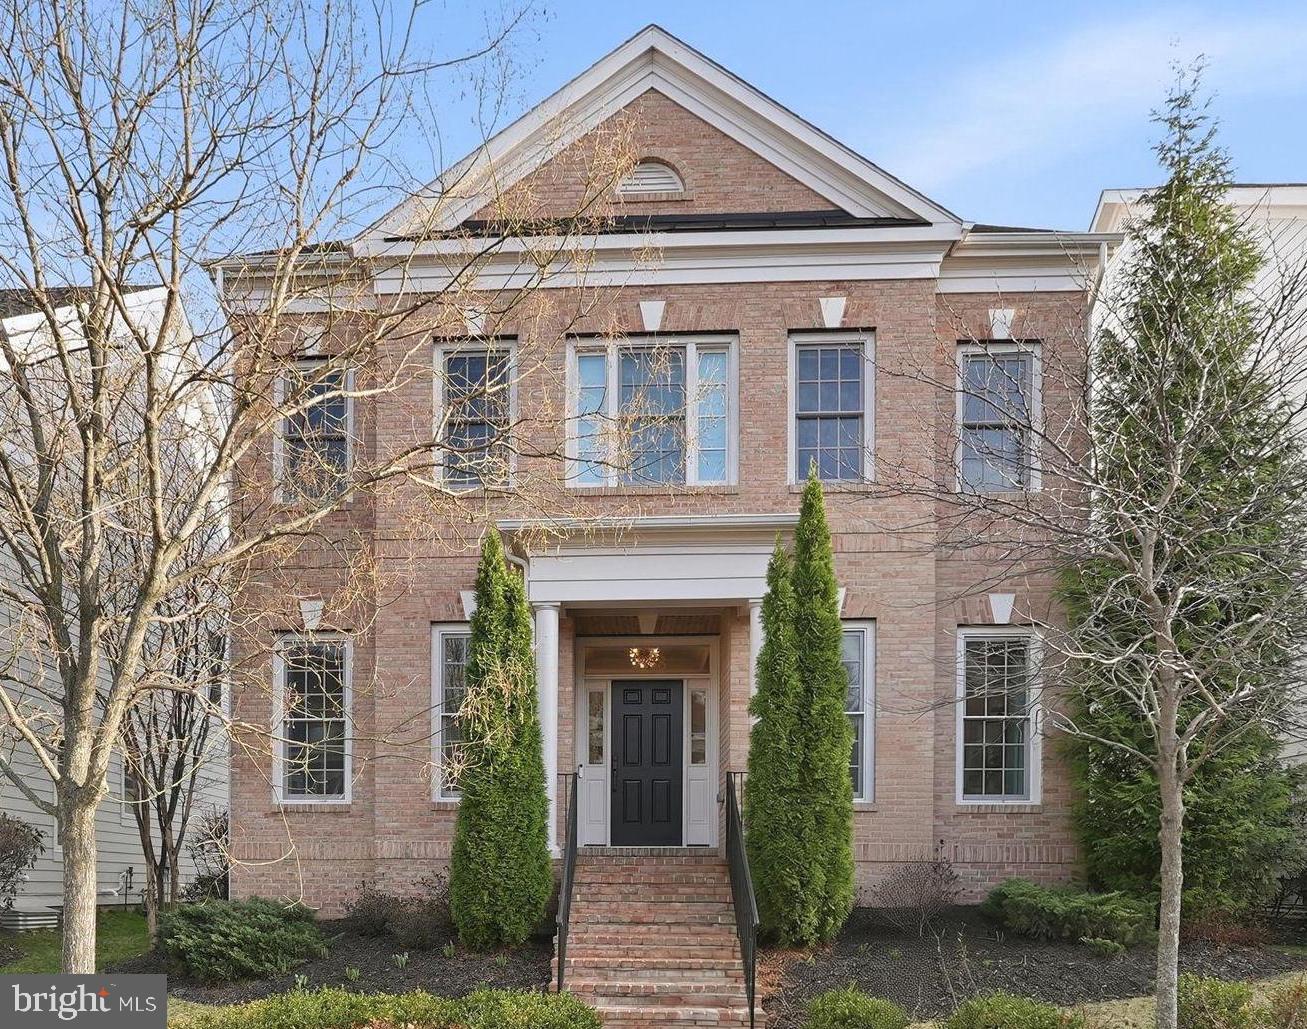
HOA Fee includes lawn care.

Located in the sought-after, maintenance-free community of Bethesda Mews, this 2017 brick-front Colonial by award-winning Michael Harris Homes offers luxury finishes, spacious living, and exceptional convenience.

The main level features high ceilings, crown molding, a private office, and a spacious family room with a gas fireplace. The gourmet kitchen includes Viking stainless steel appliances, ample workspace, and a bright breakfast area overlooking the private deck and HOA-maintained green space.

Upstairs are four bedrooms and three full baths, including a spacious primary suite with an expansive walk-in closet,  and a spa-like bath featuring a steam shower, soaking tub, double vanity, and linen closet.

The finished lower level adds flexible living space with a guest bedroom, full bath, a ready-to-use gym with TV (equipment conveys), large recreation room, and generous finished and unfinished storage.

Bethesda Mews offers a true lock-and-leave lifestyle with HOA-maintained landscaping, snow removal, and common areas, including walking paths and play spaces.

Ideally located near NIH, downtown Bethesda's shops and restaurants, and major commuter routes including I-495 and I-270, this home combines quality construction, low-maintenance living, and a prime location.
#MDMC2246174

BETHESDA

5338 CAMBERLEY AVENUE

5 Beds

4 Baths

4,586 Sq.Ft.

$1,795,000

MLS#: MDMC2246174

Welcome to Your Private 2-Acre Luxury Resort – 6 Bedrooms | 5.5 Baths | 8,205 Finished Sq Ft

Tucked away at the end of a quiet dead-end street in the highly sought-after Chesapeake School District, this extraordinary 4-level colonial estate offers the perfect combination of luxury, privacy, and resort-style living. Situated on nearly 2 partially wooded acres with no HOA, the property is fully enclosed by a 6' privacy fence and secured by a newly updated electric gated entrance.

Inside, over 8,200 finished square feet showcase exceptional craftsmanship, including soaring 19' ceilings, a dramatic curved staircase, hardwood floors, solid wood doors, crown molding, plantation shutters, and extensive 2024-2026 updates featuring fresh designer paint, premium carpeting, modern lighting, smart switches, outlets, and plumbing fixtures.

The gourmet kitchen is designed for entertaining with a commercial-grade gas range, double wall ovens, oversized island, dry bar with wine refrigerator, new LG counter-depth refrigerator, and spacious breakfast area. The adjoining sunroom features heated floors, cathedral ceilings, custom built-ins, an ice maker, under-counter refrigerator, and direct access to the outdoor living spaces.

The luxurious owner's wing offers a true private retreat with a tray ceiling, gas fireplace, oversized walk-in closet, private laundry, and spa-inspired bath featuring heated floors, smart toilet, Jacuzzi tub, and oversized dual-head shower. A private staircase leads to an incredible fourth-level bonus suite with 10' ceilings, five dormers, gas fireplace, wet bar, and refrigerator—ideal as a home office, library, or private lounge.

The home also features a main-level guest/in-law suite with an updated full bath, an upper-level guest suite with private bath, plus two additional bedrooms connected by a renovated Jack-and-Jill bath...
The walk-out lower level was designed for entertainment and wellness with a large recreation room, fireplace, built-in media center, dedicated theater featuring a 150" laser projection system with 9.2.4 Dolby Atmos surround sound, home gym, custom sauna, and full bath.

Step outside to your own private resort. The backyard showcases a spectacular 45,000-gallon heated saltwater Roman-style pool with waterfalls, oversized spa, stamped concrete decking, covered dining pavilion, and a two-story pool house with new HVAC and second-floor studio. The Jandy Smart Pool System, updated equipment, and included premium wicker furniture make this outdoor oasis truly turnkey.

Additional premium features include dual tankless gas water heaters with instant recirculation, a 20KW whole-house natural gas generator, Ring security system with exterior cameras, smart lighting, Wi-Fi thermostats, smart locks, EV charging station, heated 3-car garage, and extensive exterior lighting creating stunning evening curb appeal.

Offering an unmatched blend of elegance, technology, privacy, and resort-style amenities, this one-of-a-kind estate is truly a rare opportunity. Schedule your private tour today.
#MDAA2151522

PASADENA

11 WALTERS WAY

6 Beds

5 Baths

8,205 Sq.Ft.

$1,795,000

MLS#: MDAA2151522
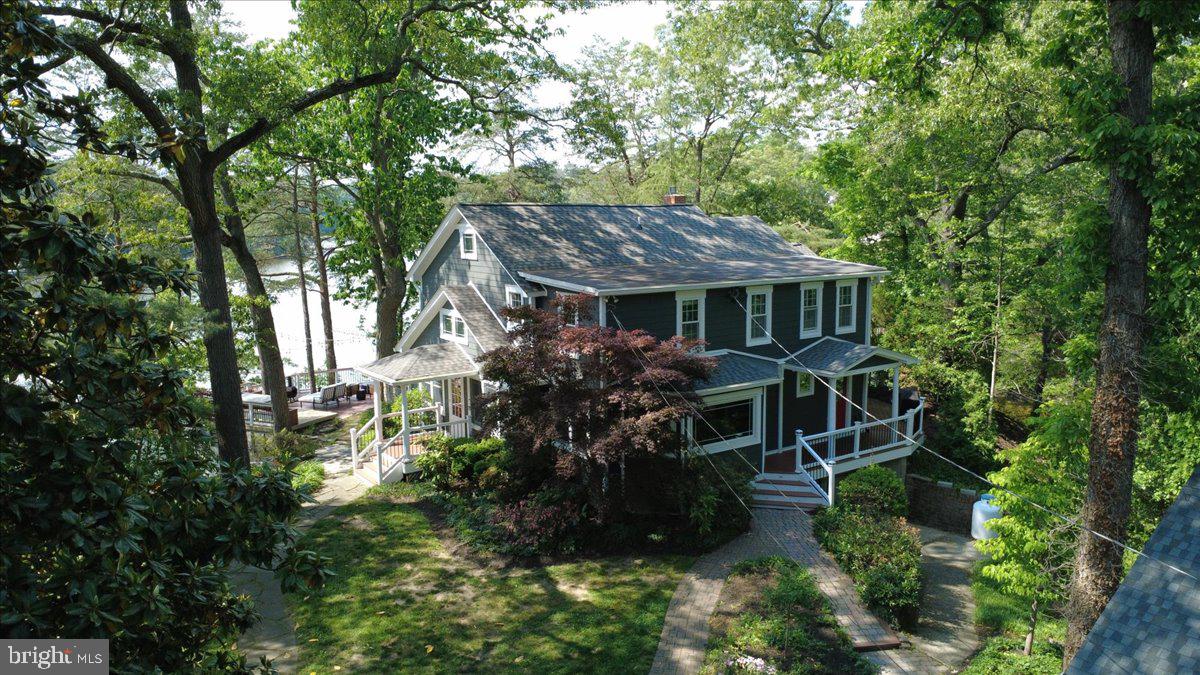
Nestled on a private peninsula, accessed through a new private automatic gated entrance, this exceptional multigenerational waterfront estate is situated on a gated 1.4-acre lot and includes an additional separately deeded 0.379-acre parcel. Offering an easy commute to Baltimore and Annapolis, this one-of-a-kind property combines luxury, privacy, and resort-style living with breathtaking Chesapeake Bay waterfront views. The thoughtfully designed main residence offers approximately 2,992 square feet of above-grade living space, plus an additional 432 square feet of finished lower-level space. Featuring three spacious bedrooms and four full bathrooms, the home showcases elegant finishes and a layout designed for both comfortable everyday living and effortless entertaining. A charming, detached guest house provides exceptional accommodations with two bedrooms and one full bathroom, making it ideal for extended family, overnight guests, or a private residence for visitors. Designed for those who embrace the waterfront lifestyle, the private deep-water pier features a boathouse, a 20,000-pound boat lift, a 10,000-pound boat lift, and a dedicated jet ski lift, providing direct access to boating, fishing, and endless days on the water. The expansive grounds are complemented by numerous outdoor amenities, including an outdoor kitchen with granite counter tops, built in refrigerator, grill/smoker and a separate eye for steamer crabs.  There is also a garden shed with electricity, durable Hardie Plank siding, Trex decking, and a deck equipped with convenient lighting timers. Inside, the spacious primary suite is a true retreat, offering stunning water views, an oversized walk-in closet, and a luxurious en-suite bathroom featuring a jetted soaking tub, separate shower, dual vanities, and a private water closet. Wake each morning to breathtaking waterfront sunrises from the comfort of your own bedroom. The well-appointed kitchen features granite countertops, a new refrigerator, a new microwave, and a dishwasher, creating a functional and inviting space for cooking and gathering. Recent improvements throughout the property include a new roof, two of the three HVAC units replaced, a completely redone hall bathroom, new washer and dryer, new ADT security system with touchscreen controls, new insulation throughout, new windows in great room and office, water leak detection, smoke and carbon monoxide detectors, a new pump for the koi pond, freshly power-washed pier decking, new water lines at the dock, new electrical service to the boat lifts, updated lighting fixtures throughout, new concrete flooring in the basement, a new exterior door, and beautifully renovated hall bathroom and bedroom Two.  This home has some other incredible features such as gas fireplaces and custom interior accent walls in the foyer and primary bedroom.  The large primary bedroom has an incredible walk-in closet, large primary bath with a jacuzzi tub, toilet room, dual sinks and separate shower. With its expansive waterfront setting, premium boating amenities, versatile guest accommodations, extensive updates, and the added value of a separately deeded lot, this extraordinary estate presents a rare opportunity to own a private waterfront sanctuary where timeless elegance meets the Chesapeake lifestyle.
#MDAA2150494

PASADENA

300 MAGOTHY BRIDGE ROAD

5 Beds

5 Baths

2,992 Sq.Ft.

$1,795,000

MLS#: MDAA2150494
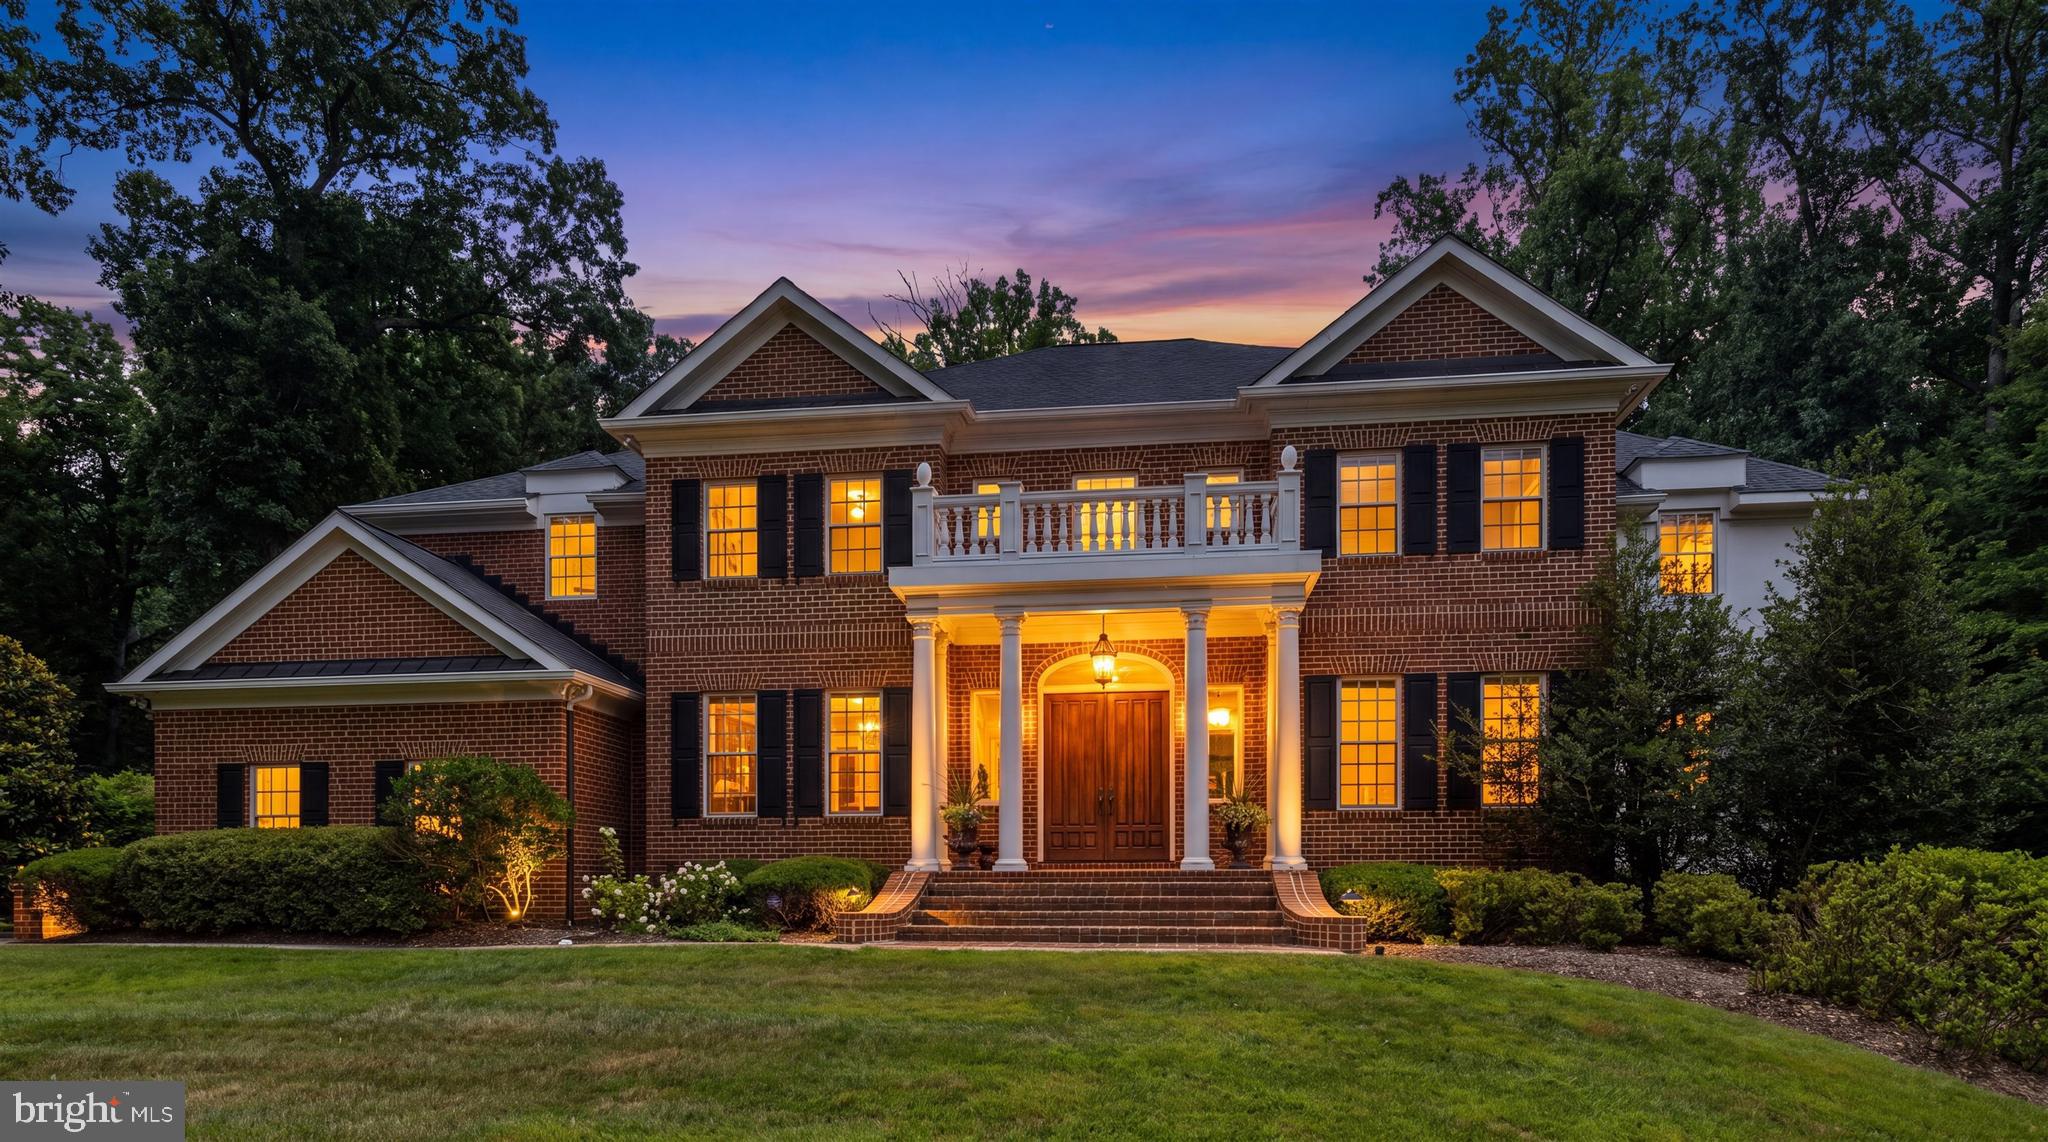
Some homes simply offer more space. Others offer a way of living that becomes part of your story. Hidden among the mature trees of Chestnut Woods, this extraordinary custom brick estate was designed for the moments that matter most—the holiday dinners that linger late into the evening, quiet mornings with coffee overlooking the woods, and celebrations that bring everyone together under one roof. From the moment the handcrafted mahogany doors swing open, the home reveals itself with quiet confidence rather than extravagance. A dramatic two-story foyer, marble flooring with granite inlay, artisan millwork, and a sweeping wrought-iron staircase introduce a residence where timeless craftsmanship takes precedence over passing trends. Natural light follows you from room to room, dancing across rich Santos mahogany floors, soaring ceilings, custom moldings, and oversized windows that frame the changing seasons outside. Every space feels intentional—grand enough for elegant entertaining yet comfortable enough to enjoy every single day. The heart of the home is a kitchen designed not simply for cooking, but for gathering. Everyone naturally gravitates to the expansive island while conversations flow effortlessly into the morning room, family room, and surrounding entertaining spaces. Outfitted with Viking Professional appliances, a Sub-Zero refrigerator, custom cabinetry, granite countertops, a generous walk-in pantry, warming drawer, Scotsman ice maker, and thoughtful prep spaces, it is equally capable of hosting Thanksgiving dinner or an intimate Sunday breakfast. Formal occasions unfold beautifully in the coffered dining room, while the adjoining living room, conservatory, and wet bar create an effortless sequence for entertaining. A richly appointed private study and additional office or creative workspace acknowledge the way we live today—where home has become both sanctuary and workplace. Upstairs, the primary suite feels less like a bedroom and more like a private retreat. Wake beside the glow of the fireplace, enjoy morning coffee in the sitting room, and unwind in a spa-inspired bath with soaking tub, oversized shower, dual vanities, and two custom walk-in closets designed for effortless organization. Three additional bedrooms, beautifully appointed baths, and an expansive bonus room provide remarkable flexibility for growth and change. The walkout lower level transforms the home’s possibilities even further. Whether imagined as a private guest residence, multigenerational living, an au pair suite, executive workspace, or simply the ultimate recreation level, it offers a sixth bedroom, full bath, media room, fitness area, wet bar, expansive gathering spaces, and exceptional storage—adapting as life changes without compromise. Outside, bluestone terraces, winding brick and stone walkways, manicured gardens, and a level lawn dissolve into a peaceful woodland backdrop where birdsong replaces traffic and every season brings its own quiet beauty. It is the kind of setting that invites long conversations around the table, evenings beneath the stars, and weekends spent without ever wanting to leave home. Behind the scenes, thoughtful investments provide confidence as well as beauty, including a new 50-year architectural roof installed in June 2026, three-zone HVAC, an oversized three-car garage, Verizon Fios availability, security system, and the meticulous care that only devoted ownership can provide. Just minutes from Hunt Valley Town Centre, acclaimed golf, exceptional dining, Worthington Valley’s scenic horse country, and some of Maryland’s most beautiful countryside, the location offers the perfect balance of convenience and tranquility. Luxury is often defined by finishes. Legacy is defined by the life lived within them. This is more than an exceptional residence. It is a home thoughtfully designed to become part of your next chapter.
#MDBC2170754

REISTERSTOWN

2605 CHESTNUT WOODS COURT

5 Beds

4 Baths

8,619 Sq.Ft.

$1,795,000

MLS#: MDBC2170754

1 ... 400 401 402 403 404 ... 666
* Listings identified with the FMLS IDX logo come from FMLS and are held by brokerage firms other than the owner of this website. The listing brokerage is identified in any listing details. Information is deemed reliable but is not guaranteed. If you believe any FMLS listing contains material that infringes your copyrighted work please click here to review our DMCA policy and learn how to submit a takedown request. © 2024. First Multiple Listing Service, Inc.
 - property

Send a message

Message successfully sent.

Your message

What is 3 + 4 ?

Reason for contacting?

I agree to receive email communication and understand I can unsubscribe at any time.

I agree to be contacted by Charis Realty Group - Christine Issler, Broker via call, email, and text for real estate services. To opt out, you can reply 'stop' at any time or reply 'help' for assistance. You can also click the unsubscribe link in the emails. Message and data rates may apply. Message frequency may vary. Privacy Policy

Sign Out

Virtual Assistant

Would you like to take the next step with this property? We can help you schedule a showing or virtual tour, or send you more details.

Yes, I would like more information.

Thank You for Your Reply, One of Our Agents will contact you as soon as possible

No, maybe later.

Thank you, you can always contact me via email, phone number or through the contact form.

Realhub AI

Lucy - Your AI-Powered Realtor

Update Your Temporary Password

Personalize your search

Enter your email and we'll notify you immediately when new listings match what you're looking for.

or enter email address

Already have an account ? Login here

Continue your home search

I agree to receive communications and understand I can unsubscribe at any time.

I agree to be contacted by Charis Realty Group - Christine Issler, Broker via call, email, and text for real estate services. To opt out, you can reply 'stop' at any time or reply 'help' for assistance. You can also click the unsubscribe link in the emails. Message and data rates may apply. Message frequency may vary. Privacy Policy

Already have an account ? Login here

We use cookies

We use cookies primarily for analytics to enhance your experience. By accepting, you agree to our use of these cookies. You can manage your preferences or learn more about our cookies policy.
