Properties

Browse or get in touch to schedule a walkthrough.

  • Nearby me
Price range

Popular Features

Community Features

Association

Property Features

Waterfront

View

Exterior Features

Interior Features

Style

535744 properties match your criteria

Updated 1 minute ago

E-Alert name
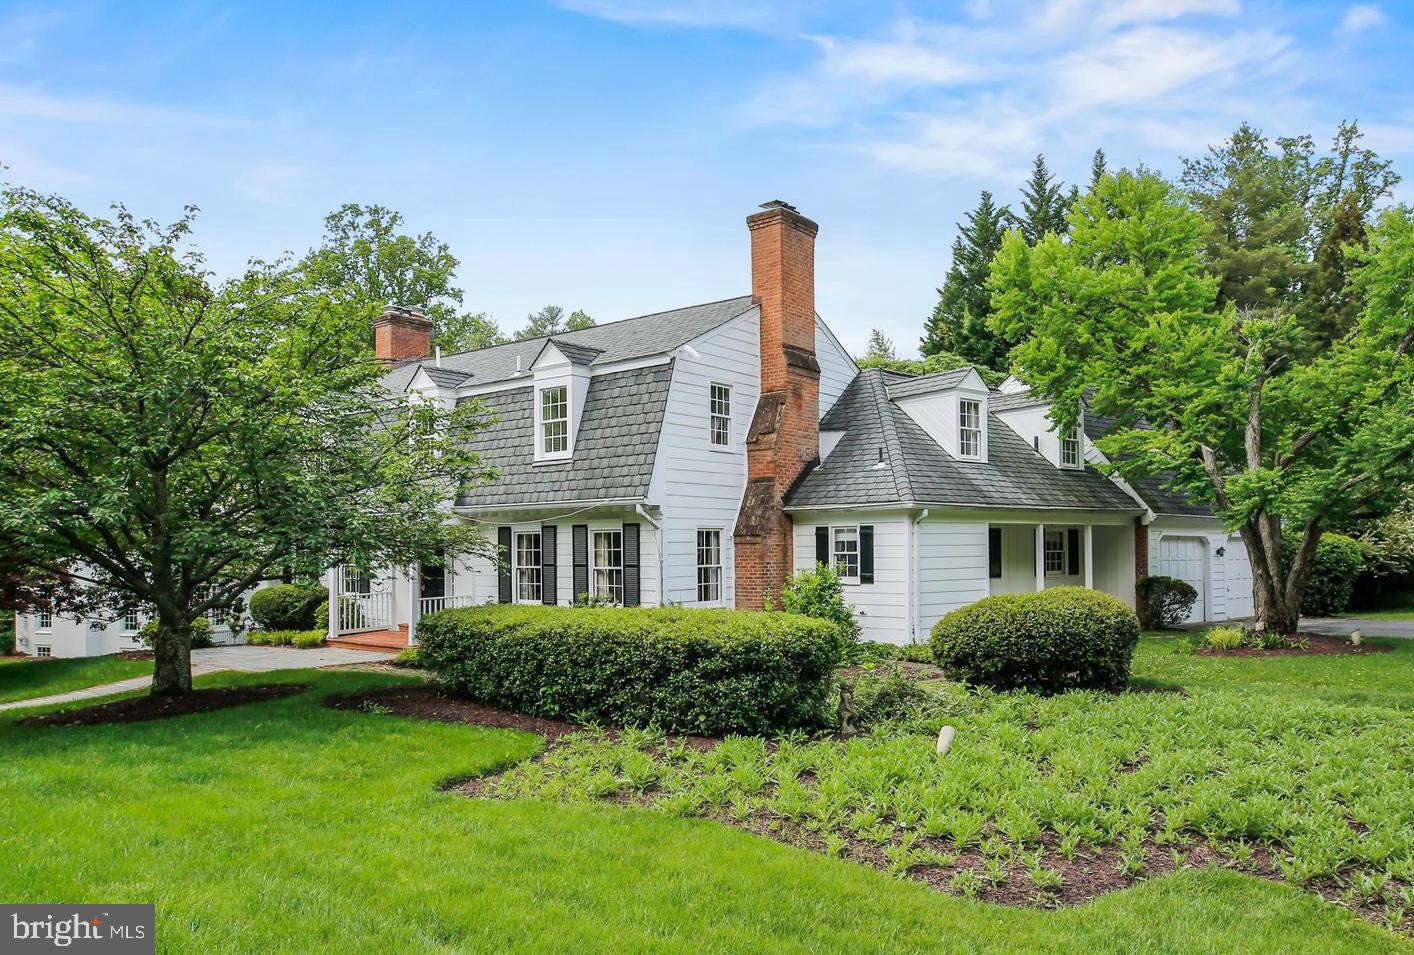
Welcome to 7125 Darby Road.

Nestled in the picturesque Bradley Hills Grove neighborhood, this distinguished residence is on the market for the first time in over 20 years. Originally built by Bethesda’s own Rixey Development Corporation, the home showcases the timeless craftsmanship and distinct style that defines their work. Situated on a beautiful corner lot, this elegant home offers both space and sophistication.

Inside, you’ll find large formal living and dining rooms, perfect for entertaining, along with a wood-paneled professional office that provides a refined space for work or study. The storybook kitchen features a cozy sitting area, ideal for casual meals or morning coffee. The home also boasts a substantial and impressive primary suite, offering a private retreat for relaxation. A side-load two-car garage adds convenience, while the surrounding lot enhances the home’s curb appeal.

While this home is solidly built with classic architectural details, it presents a fantastic opportunity for a new owner to bring their vision to life. With a little TLC and thoughtful updates, you can modernize the space to suit your tastes and maximize the built-in equity this home offers.

This is a rare opportunity to own a Rixey-built home in one of Bethesda’s most sought-after neighborhoods. Don’t miss the chance to make it yours!
#MDMC2168292

BETHESDA

7125 DARBY ROAD

4 Beds

3 Baths

5,263 Sq.Ft.

$1,950,000

MLS#: MDMC2168292
CALL LISA RESCH, (COMPASS) the Listing Agent for more details!  202-236-9527 / lisa.resch@compass.com

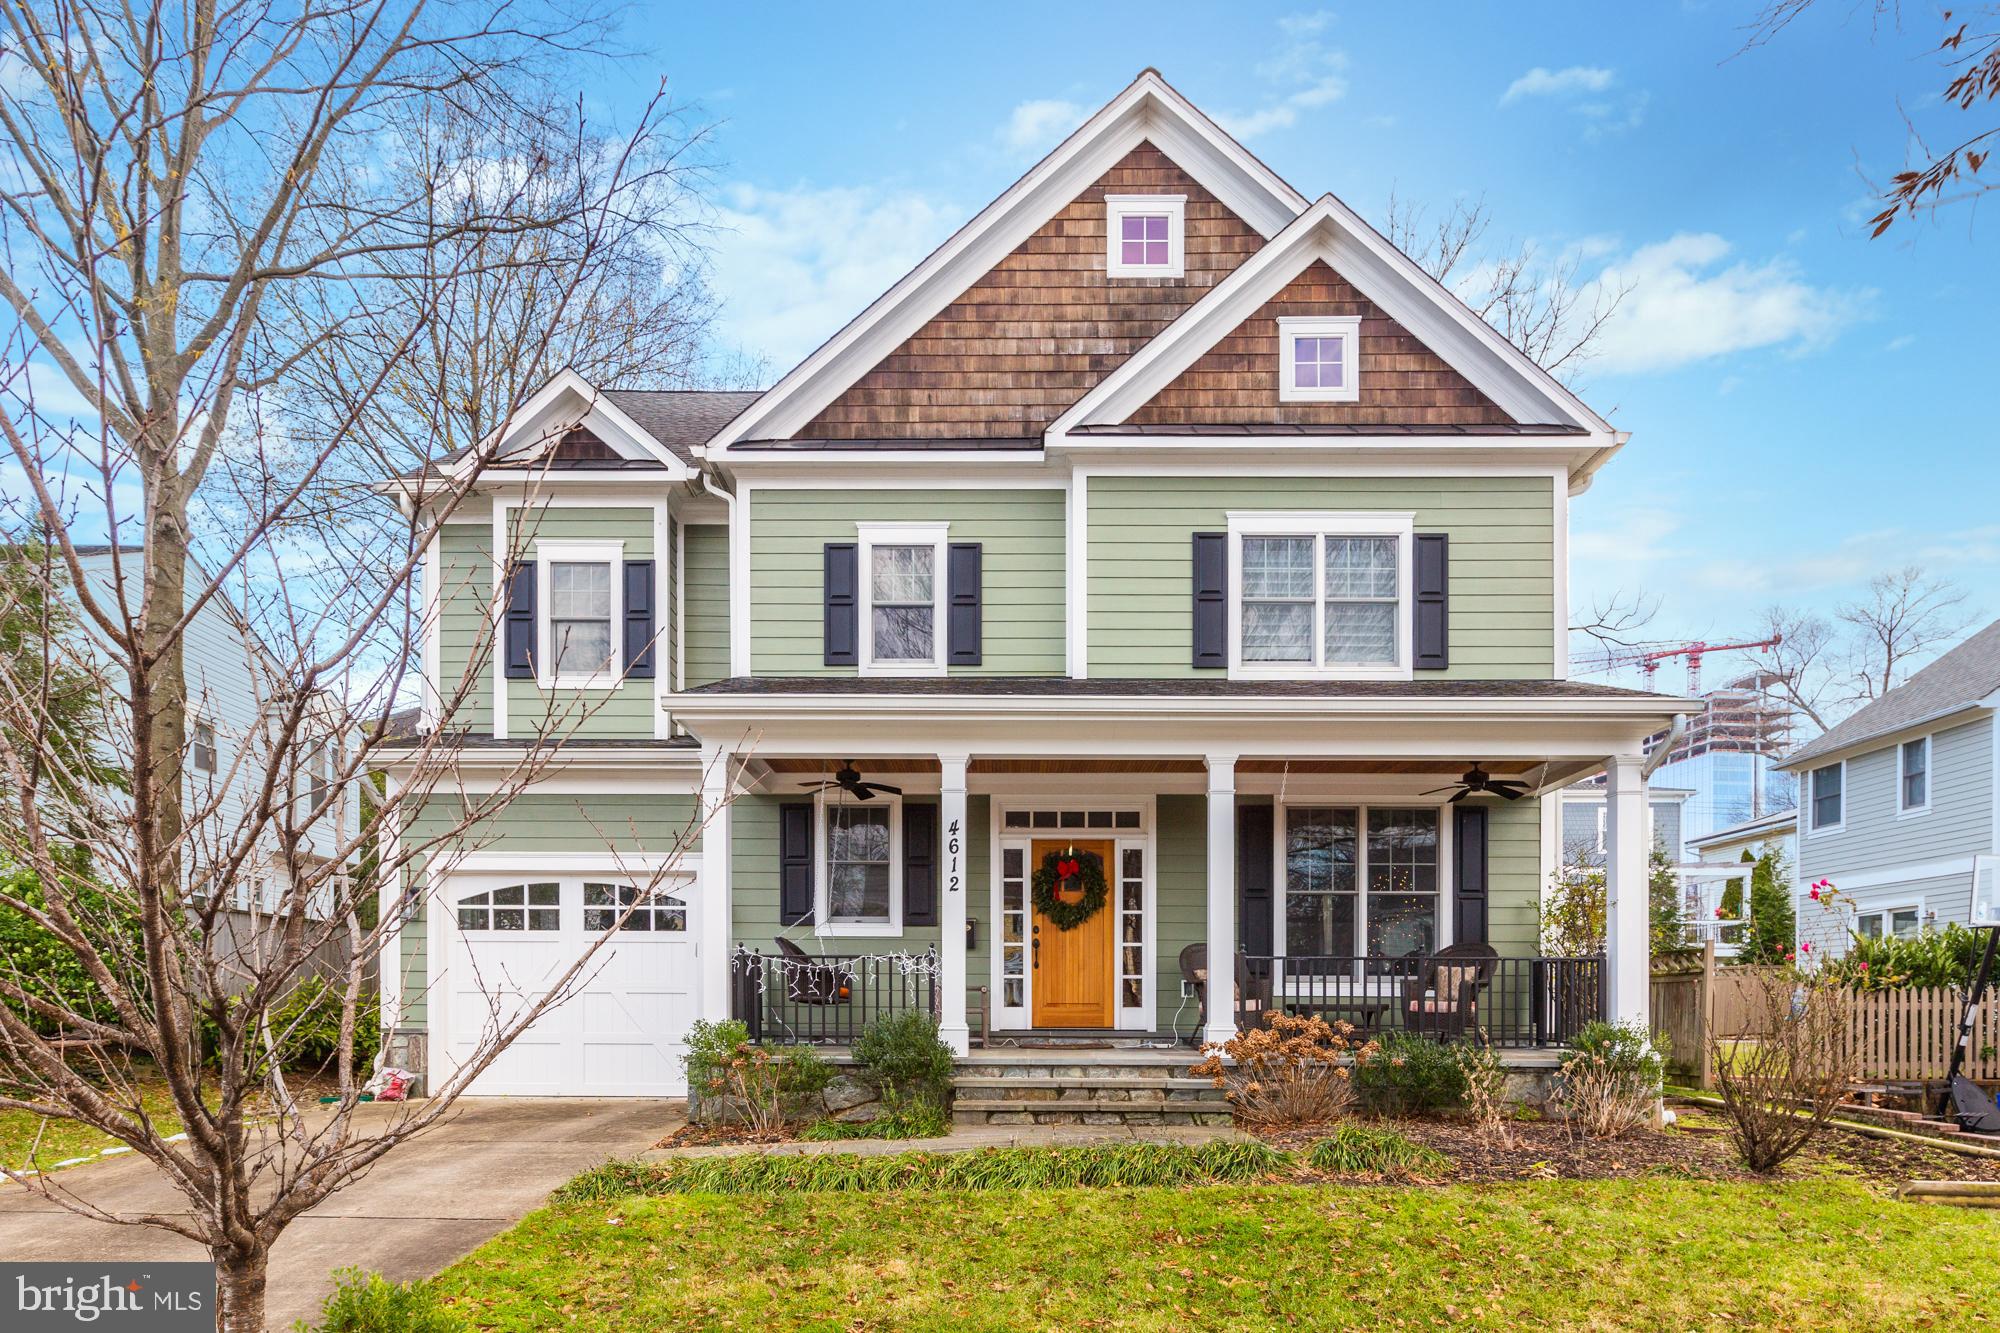
Nine years young -- stunning and move-in ready perfection in desirable West Chevy Chase Heights in Bethesda.  An A+ location, just steps to BCC, the Bethesda Metro, shopping and dining on a welcoming and friendly street. In bounds for Bethesda Elementary, Westland and BCC High School.

A charming front porch beckons you inside to 5,500 sf of living space on four light-filled levels; an ideal layout with a flexible floor plan for how we live and work today. A true 6 bedroom home with an optional 7th bedroom if desired and five full and one half baths.

Bespoke details at every turn with transom windows, crown moldings, hardwood floors with inlay detailing, tray ceilings, and coffer details. The gourmet kitchen with custom tiling from Italy, granite countertops and high-end stainless steel appliances flows into a family room with french doors to an outdoor patio for outdoor dining. Formal dining room, living room, powder room and mud room round out the first floor. The second floor has a stunning owner's retreat, three more bedrooms and two baths and laundry room; the upper level has a bedroom, bathroom and optional 7th bedroom. The walkout lower level has a bedroom that's ideal for an au pair or in laws, a full bath and an oversized family room with a fireplace that has room for both home gym equipment, a pool or ping pong table, as well as a fireplace and big screen TV, perfect for movie night at home.

An attached garage and driveway, 6,000 sf lot with a stone patio for dining, entertaining and gardening spaces with specimen trees and plantings. This home checks ALL the boxes.
#MDMC2004696

BETHESDA

4612 HIGHLAND AVENUE

7 Beds

5 Baths

4,545 Sq.Ft.

$1,950,000

MLS#: MDMC2004696
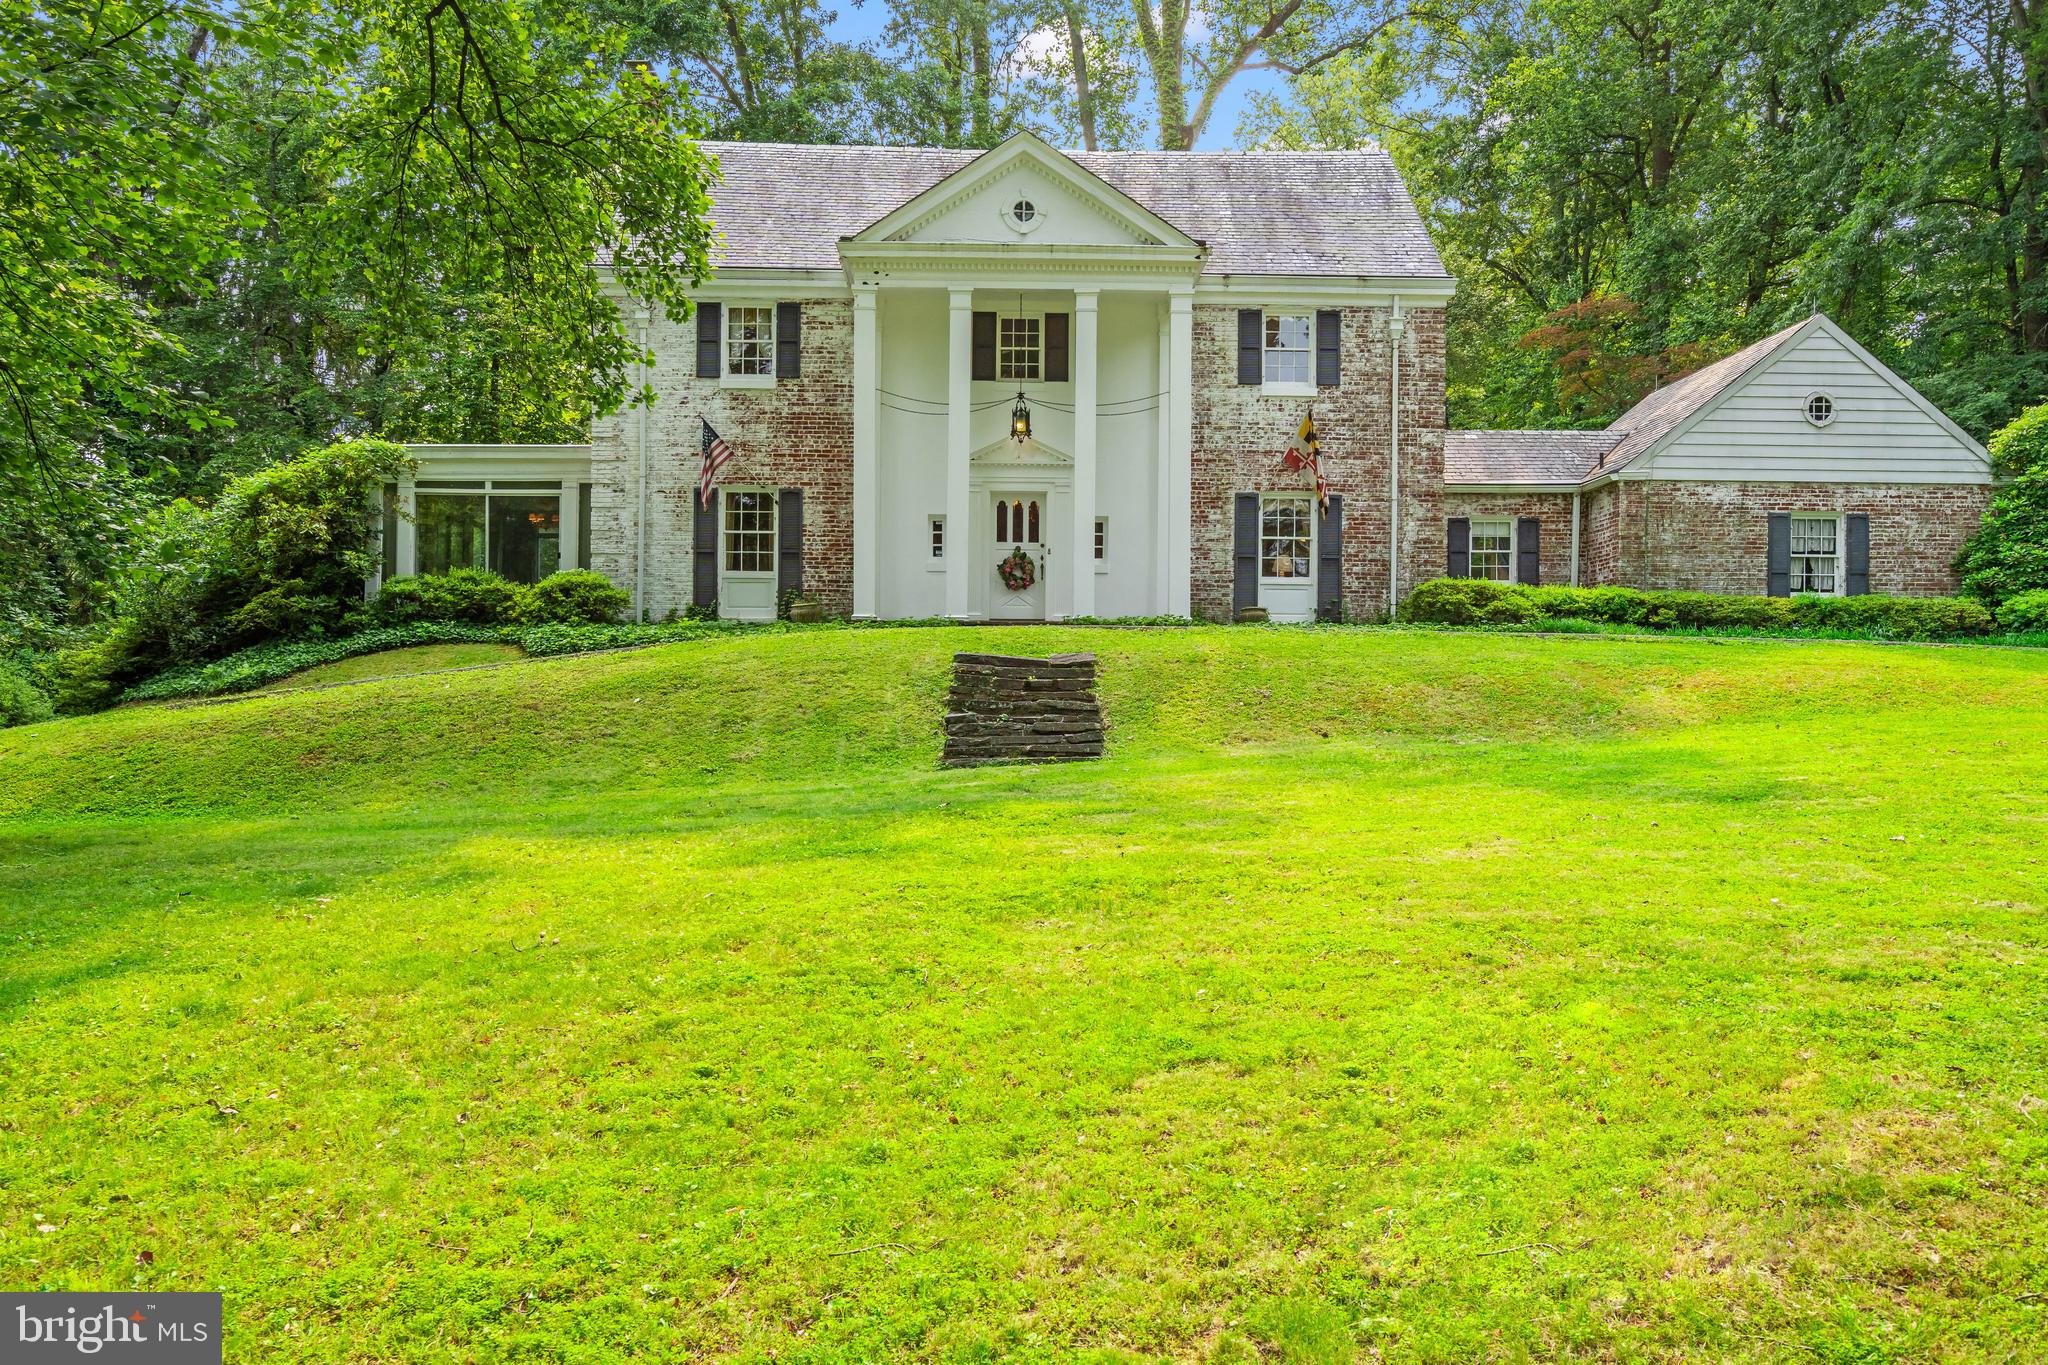
A Rare Estate Offering in the Heart of Bethesda.

Welcome to 6600 Bradley Boulevard, an exceptional opportunity to own one of the last expansive estate parcels inside the Beltway in close-in Bethesda. Gracing a gentle rise far set back from the road, this stately Georgian Colonial commands attention with its columned front porch and classic symmetry, offering both timeless elegance and unmatched potential.

Lovingly maintained by the same family for decades, the estate spans a verdant landscape of mature trees, lush plantings, and exquisite gardens that create a year-round tapestry of color and privacy. A circular drive with dual entrances introduces the home, offering a gracious approach that immediately conveys a sense of arrival—and of retreat.

Inside, the residence is filled with warm, inviting spaces ideal for both grand entertaining and intimate living. A marble-floored foyer sets the tone, leading to a generous living room with built-ins and a wood-burning fireplace with a European-style mantel, a formal dining room fit for large gatherings, a sun-drenched, south-facing solarium, a private study, powder room, and a spacious chef’s kitchen with adjoining breakfast room. The kitchen also provides direct access to a rear-entry, attached, two-car garage.

Upstairs, six well-proportioned bedrooms and three full baths span two additional levels, while the lower level includes a large recreation room with fireplace and wood stove insert, a built-in bar, laundry and utility rooms, half bath, and abundant storage.

With its expansive grounds and premier location, this rare offering invites limitless possibilities—from renovating and expanding the current residence, to building a custom dream home, or even subdividing the lot to create two exceptional properties. Whatever your vision, 6600 Bradley Boulevard offers a legacy setting of peace, privacy, and promise—just minutes from downtown Bethesda and Washington, DC.
#MDMC2183482

BETHESDA

6600 BRADLEY BOULEVARD

6 Beds

3 Baths

3,621 Sq.Ft.

$1,950,000

MLS#: MDMC2183482
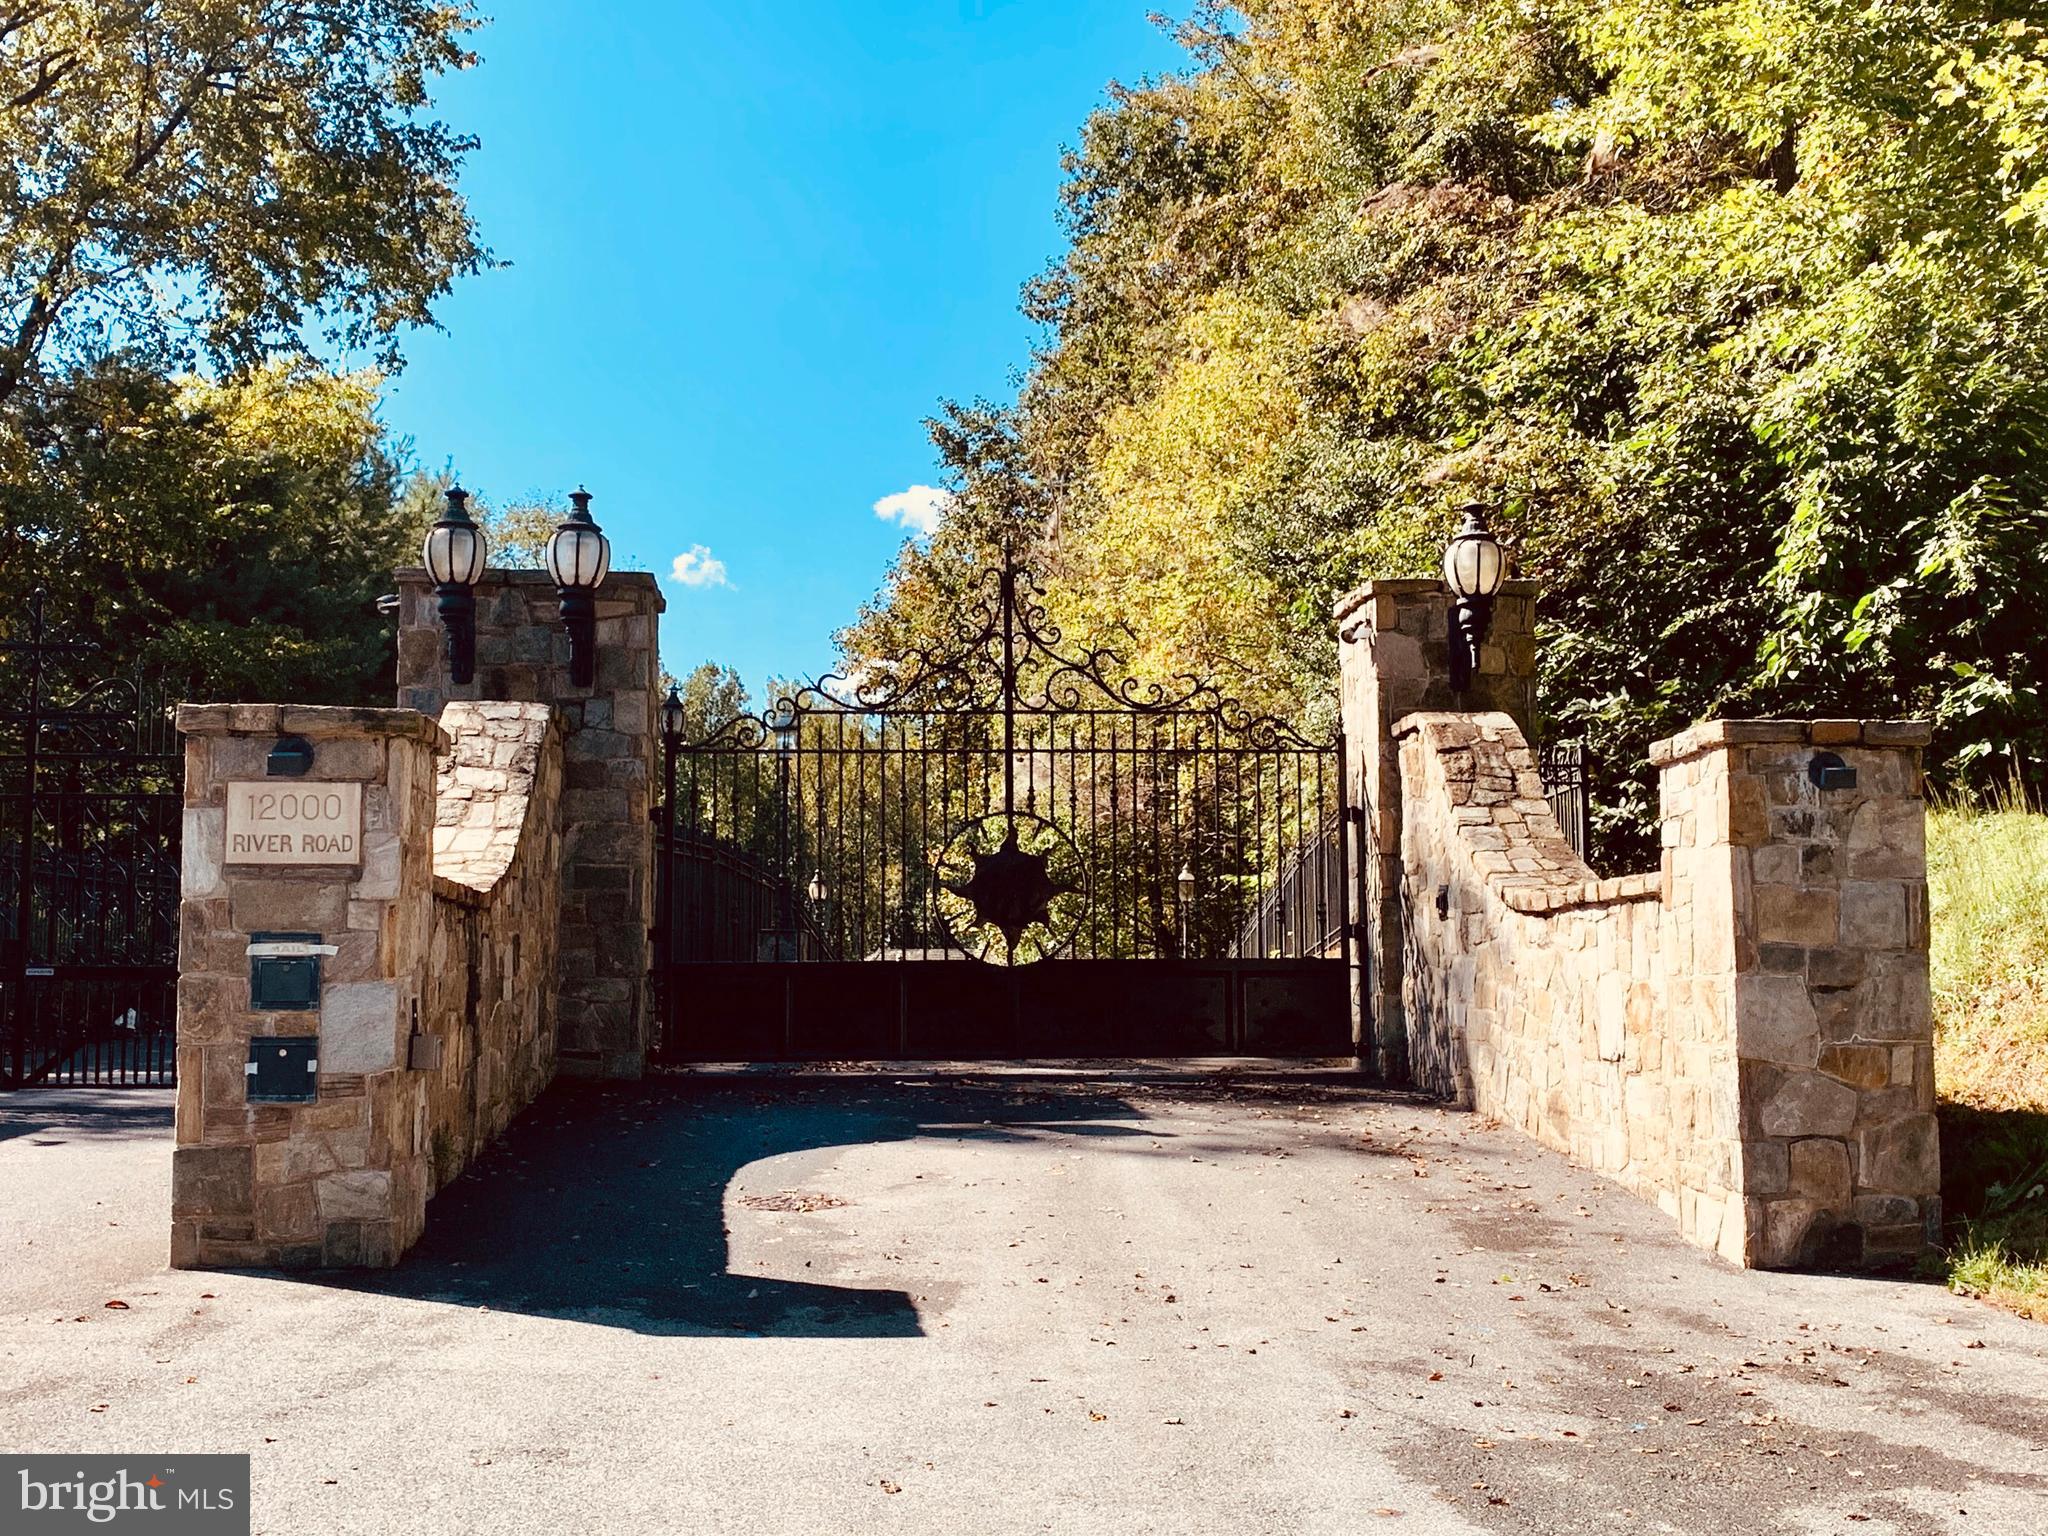
A beautiful sanctuary awaits you along the prestigious River Road in Potomac, Maryland. Dramatic cast-iron gates lead you from River Road down several hundred yards of your private paved road into over three acres looking over the Potomac River and C&O Canal partially.  The lot is surrounded by well-grown woods and the forest conservation area. This exclusive safe haven is fully fenced in, utilities ready, and ready to build your own dream house. It has some river view in late fall and winter.The property is adjacent to protected national parkland near the canal and the river, but does not have the direct access.
#MDMC2222552

POTOMAC

12000 RIVER ROAD

None Beds

None Baths

3.25 acres

$1,950,000

MLS#: MDMC2222552
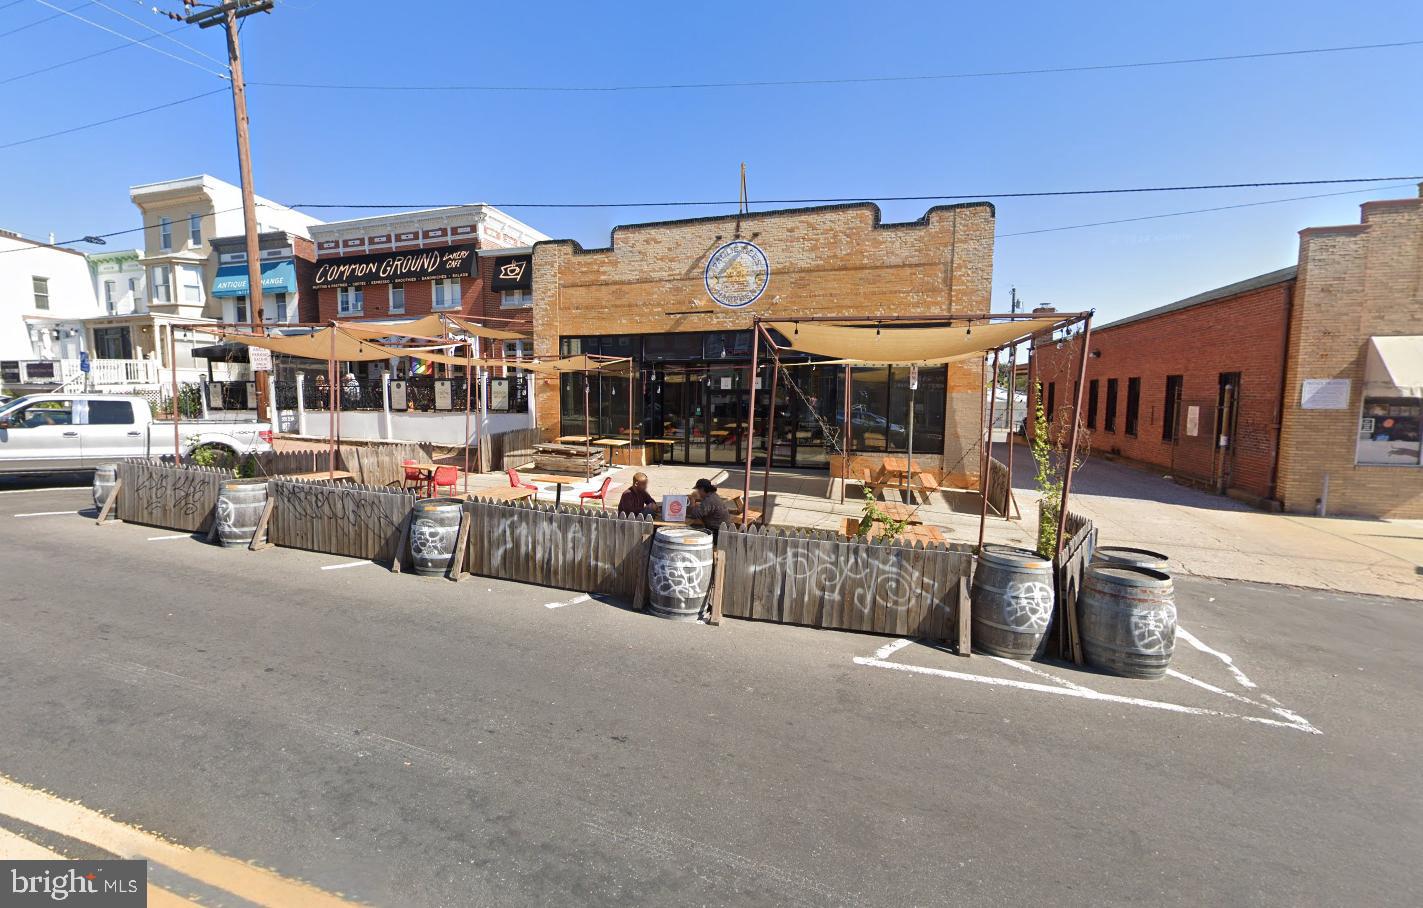
Located in the heart of Hampden, this 5,920 SF 2nd-gen restaurant is in excellent condition and ready for immediate operation. Features include a large open dining space with an enclosed section and a 2,000 SF basement.
2 wood-fired pizza ovens from Napoli
Formerly Paulie Gee's Pizzeria
#MDBA2179582

BALTIMORE

3535 CHESTNUT AVENUE

None Beds

None Baths

6,320 Sq.Ft.

$1,950,000

MLS#: MDBA2179582

Exceptional opportunity to own a private equestrian estate situated on approximately 91+ acres just minutes from the Chesapeake Bay, marinas, and waterfront amenities. Surrounded by mature woods, open pasture, and riding areas, this unique property offers tremendous potential for horse enthusiasts, boarding operations, training facilities, multi-generational living, or a private country retreat.

The main residence features 4 bedrooms, 2 full baths, multiple living areas, two kitchens, and approximately 2,300 square feet of living space, creating excellent flexibility for extended family, guest accommodations, or separate living quarters. A large wraparound deck overlooks the peaceful setting and provides the perfect place to relax and enjoy the surrounding wildlife and natural beauty.

Equestrian improvements include an impressive center aisle bank barn with multiple stalls, tack room, hay storage, wash areas, and large covered work spaces. Additional horse facilities include another stable building with multiple stalls and turnout areas, fenced paddocks, run-in sheds, and riding areas.

Several additional outbuildings greatly enhance the property's versatility, including a large equipment building storage and garage space, a separate storage building with six finished rooms that could serve numerous purposes, and additional workshop and storage areas throughout the property.

The acreage offers a combination of fenced pasture, wooded trails, open riding areas, and privacy rarely found in today's market. Conveniently located near Chesapeake City & Elkton, marinas, boating, and major commuting routes while still providing a secluded country setting.

Whether you're seeking a working horse farm, private family compound, recreational retreat, or investment opportunity, this one-of-a-kind property delivers endless possibilities.
#MDCC2022930

ELKTON

99 E LEWIS SHORE ROAD

2 Beds

2 Baths

2,436 Sq.Ft.

$1,950,000

MLS#: MDCC2022930
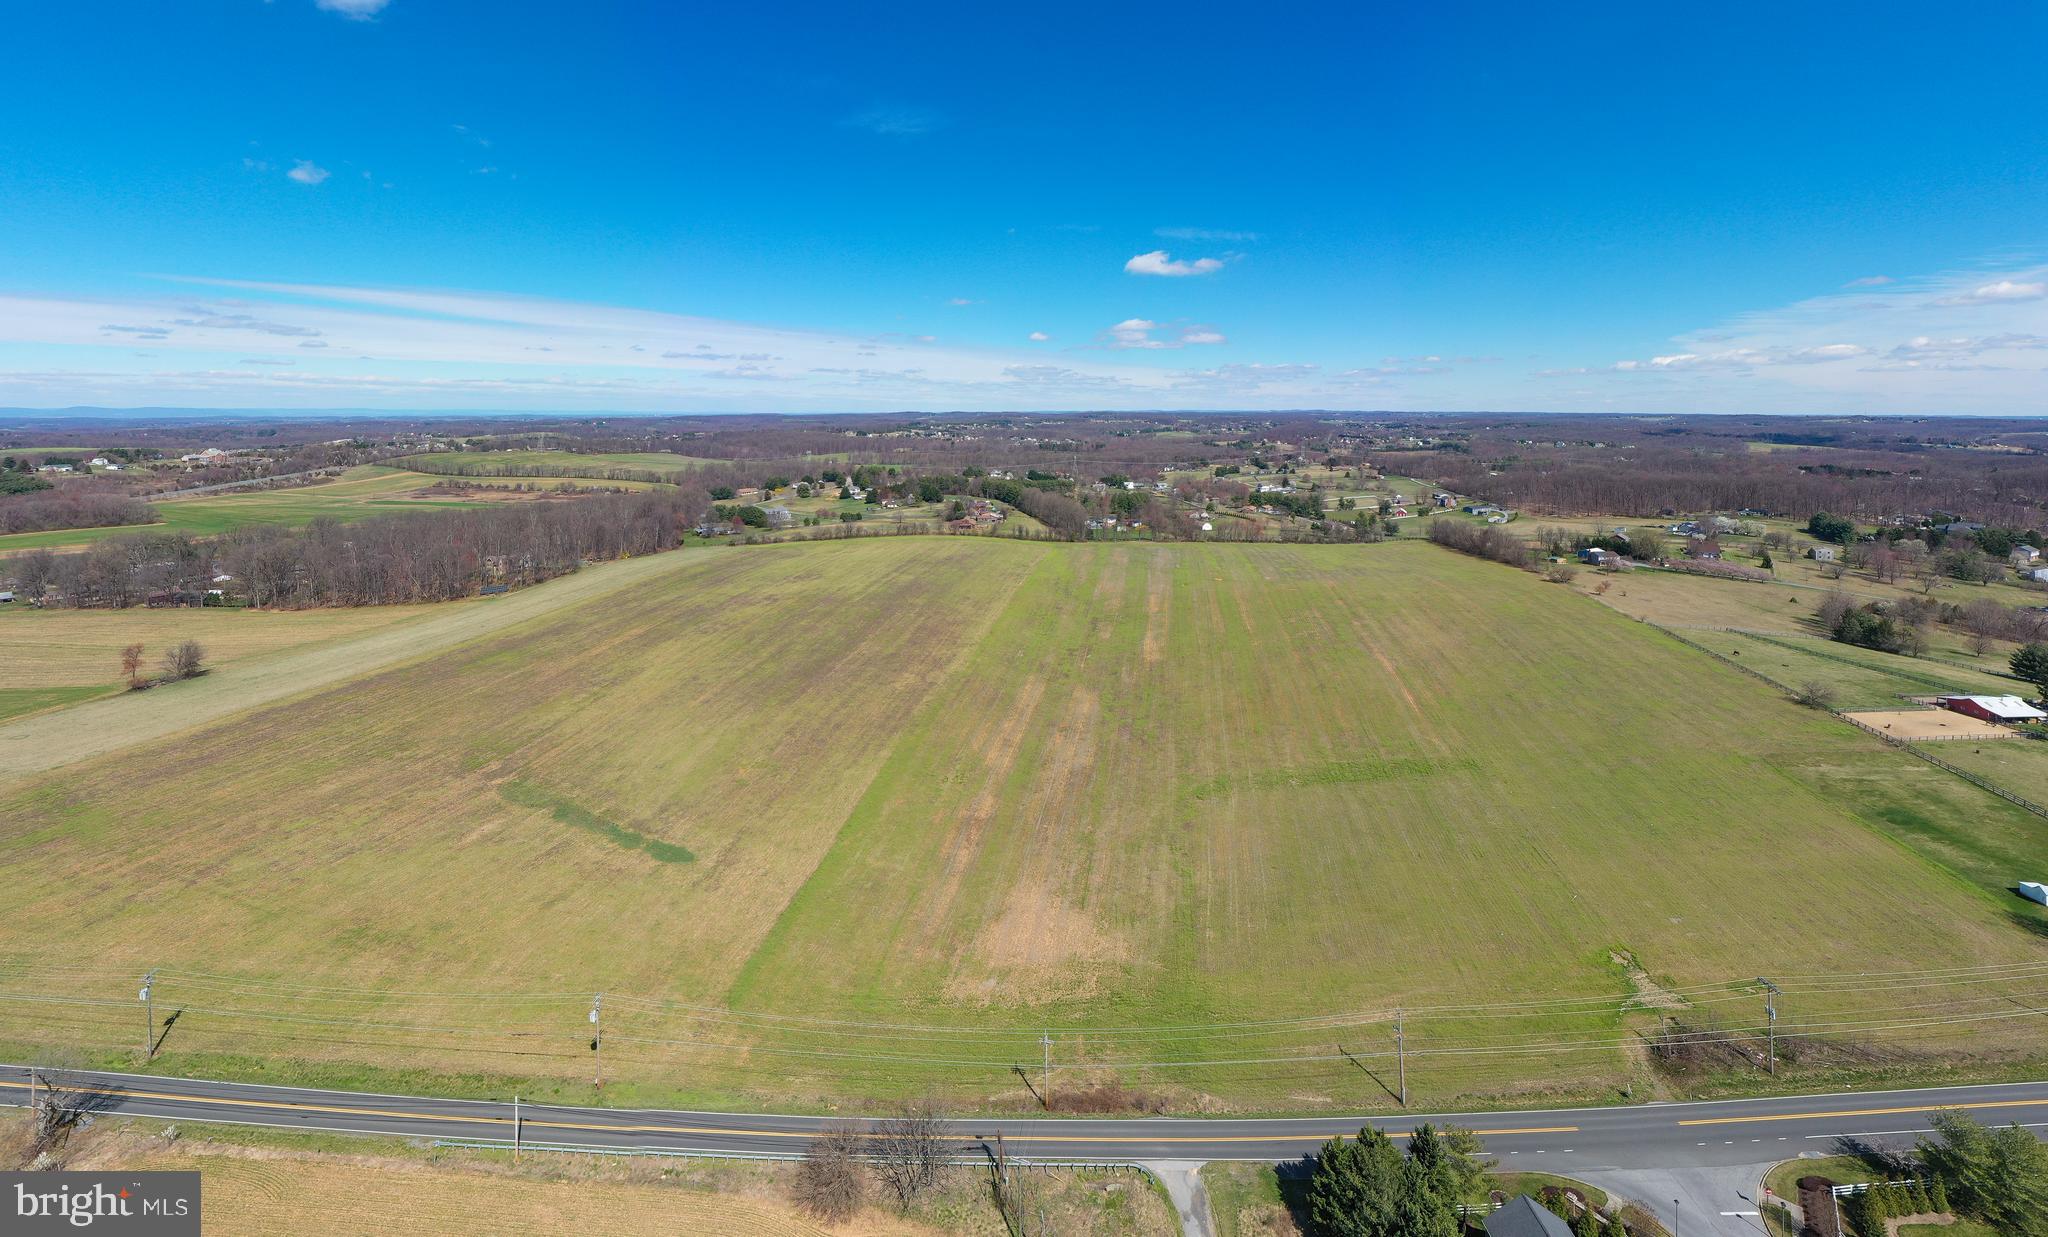
Beautiful farmland located in the heart of Mt. Airy.  This 50.98 parcel is currently being used as ag but is zoned R40,000.  Based on the size, location, and zoning (potential for subdivision) there are many exciting opportunities with this one.  The parcel is being sold “as is”.  There is one well on the property.  All subdivision plans would need to be approved by city/county jurisdictions.  There is ag rental income potential while undergoing development opportunities.
#MDCR2019316

MOUNT AIRY

WATERSVILLE ROAD

None Beds

None Baths

50.98 acres

$1,950,000

MLS#: MDCR2019316
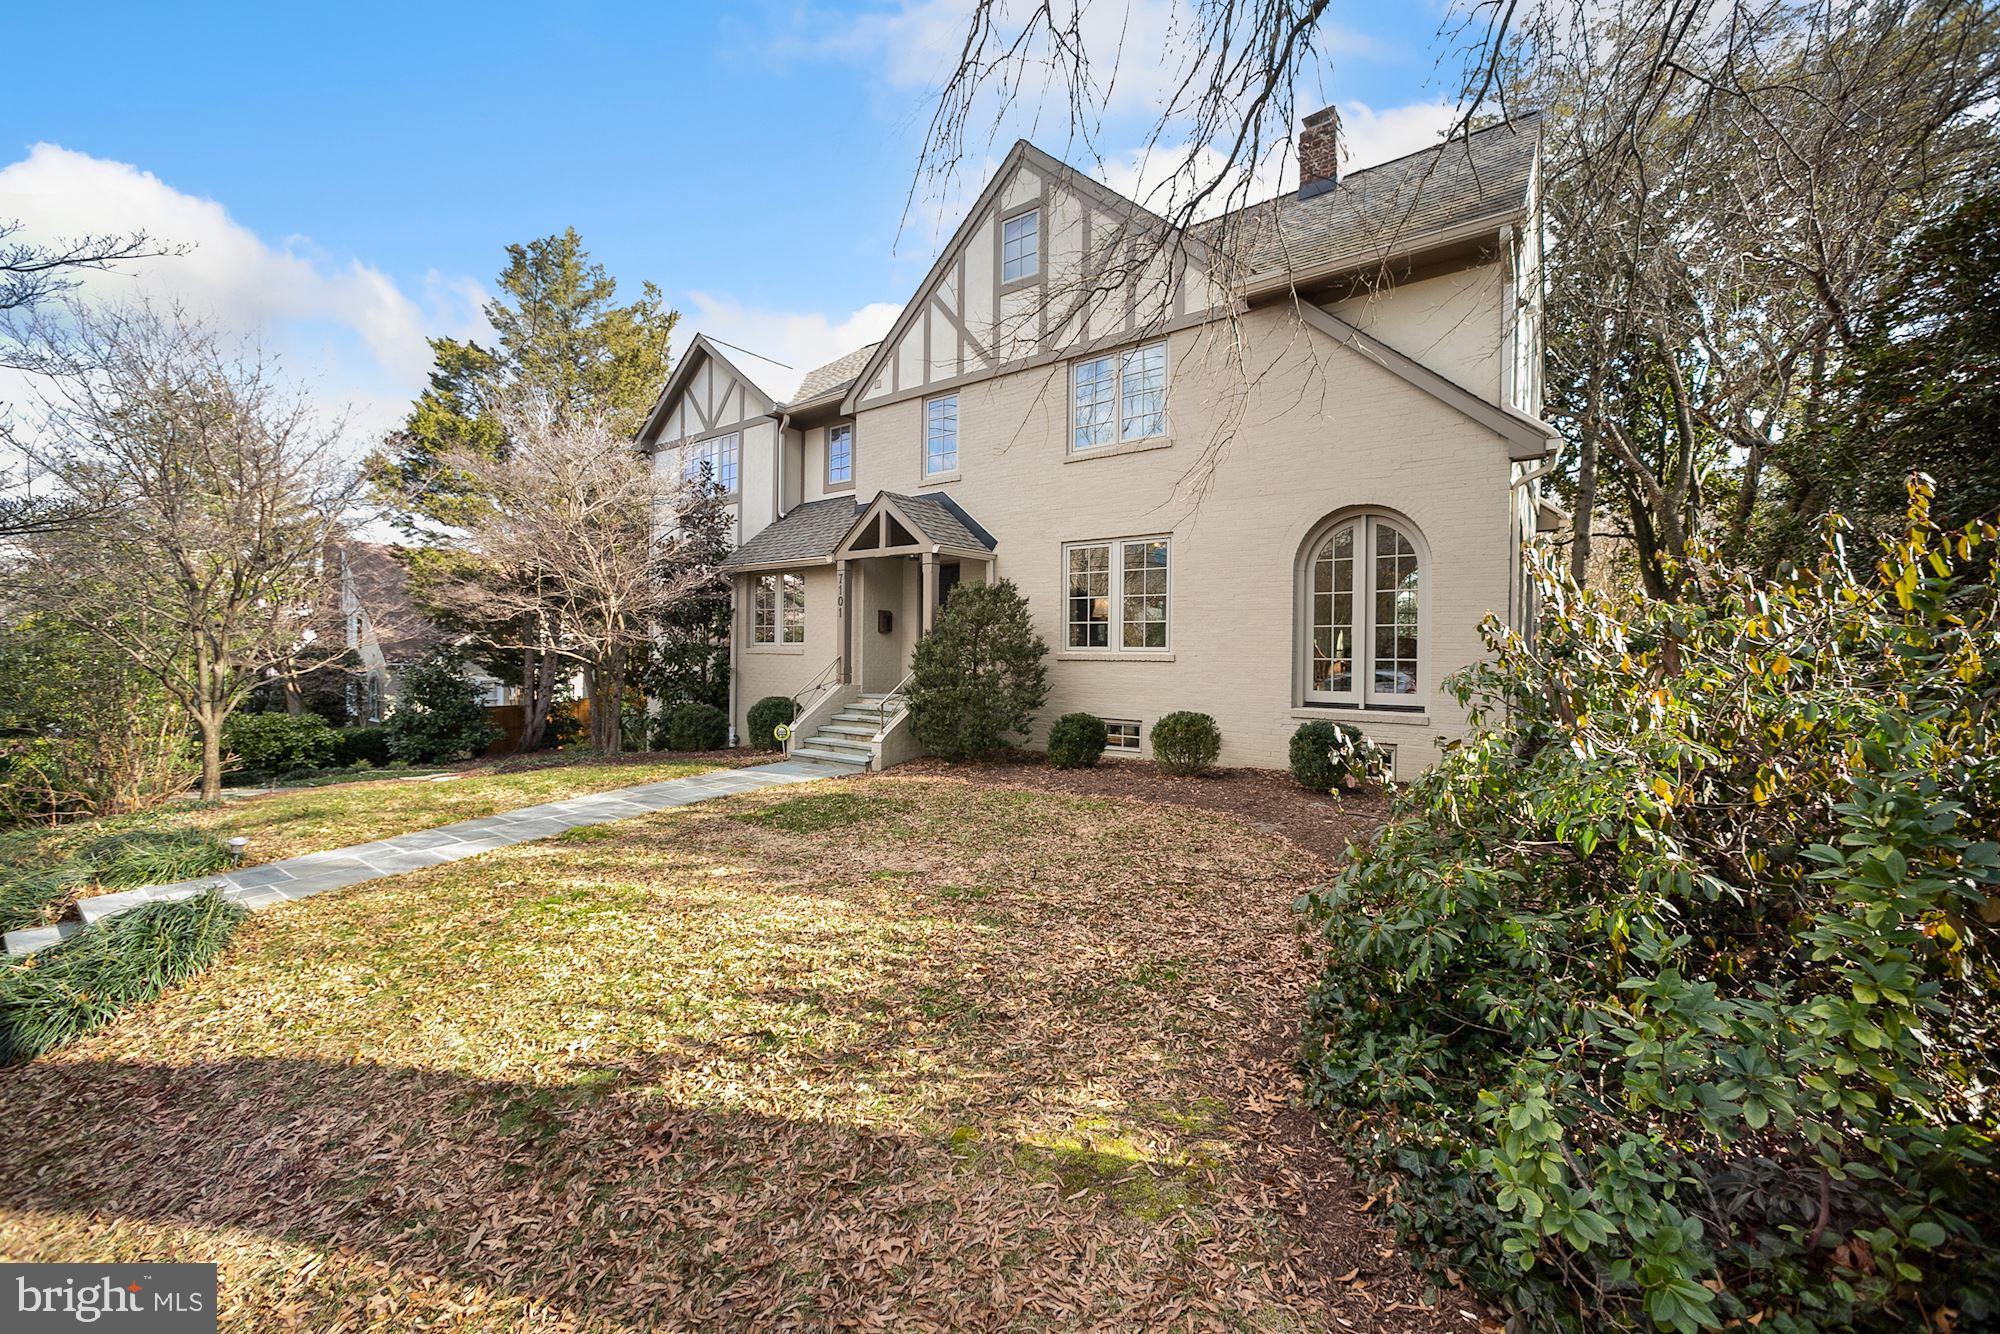
Offers, if any due by Thursday 2/4 at 12 N.    Charming Oasis --- leave the car home and get your "shop" on!  Downtown Bethesda just outside your door       ( 94 "Walk Score") .  Only 3 owners since 1928, this home came with rich character and charm that has been preserved  and enhanced with a complete makeover and addition completed in 2014 by Sandy Spring Builders.  Life circumstances now call the owner to move and the opportunity for a new owner to reap the benefits.  Approximately $1M in renovation, addition, exterior and landscape improvements since 2011 include:   * New Owner's BR Suite with luxe Owner's BA and suite of closets above the existing great room;   * BRs 2 and 3 and their respective baths renovated; (BR 3 was original Owner's suite) * Added a 2nd laundry room on BR level;  * Finishing 4th level as a BR, adding a full bath; * Main level reconfigured for new white marble/stainless kitchen, breakfast area & butler's pantry with         locking "silver closet" inside pantry closet.  * Converted side porch to a charming 4 season sunroom adding Palladian windows, french doors and stone floor as well as heat and a/c *Main level powder room redone (clever hidden closet in wall of PR) * New 2 zone  HVAC throughout * New windows, interior doors, drywall, millwork/trim throughout  * Overhaul of lower level rec room including renovated full bath & installation of stone floor * Addition of mud room inside garage entrance * Carport converted to oversized 2 car garage with separate doors and openers General Interior:  * All  3 fireplaces overhauled, family room fireplace converted to gas * Oak hardwood floors  throughout main and upper level * Recessed lighting, new light fixtures throughout except original  "Ship's lantern" moved to breakfast area Exterior:   * New roof * Exterior painted and finished  to harmonize addition with original style, changed color scheme to softer neutrals  * $25,000 paver driveway allowing ample off street parking in addition to garage * Extensive landscaping improvements
#MDMC742348

CHEVY CHASE

7101 44TH STREET

4 Beds

5 Baths

4,160 Sq.Ft.

$1,950,000

MLS#: MDMC742348
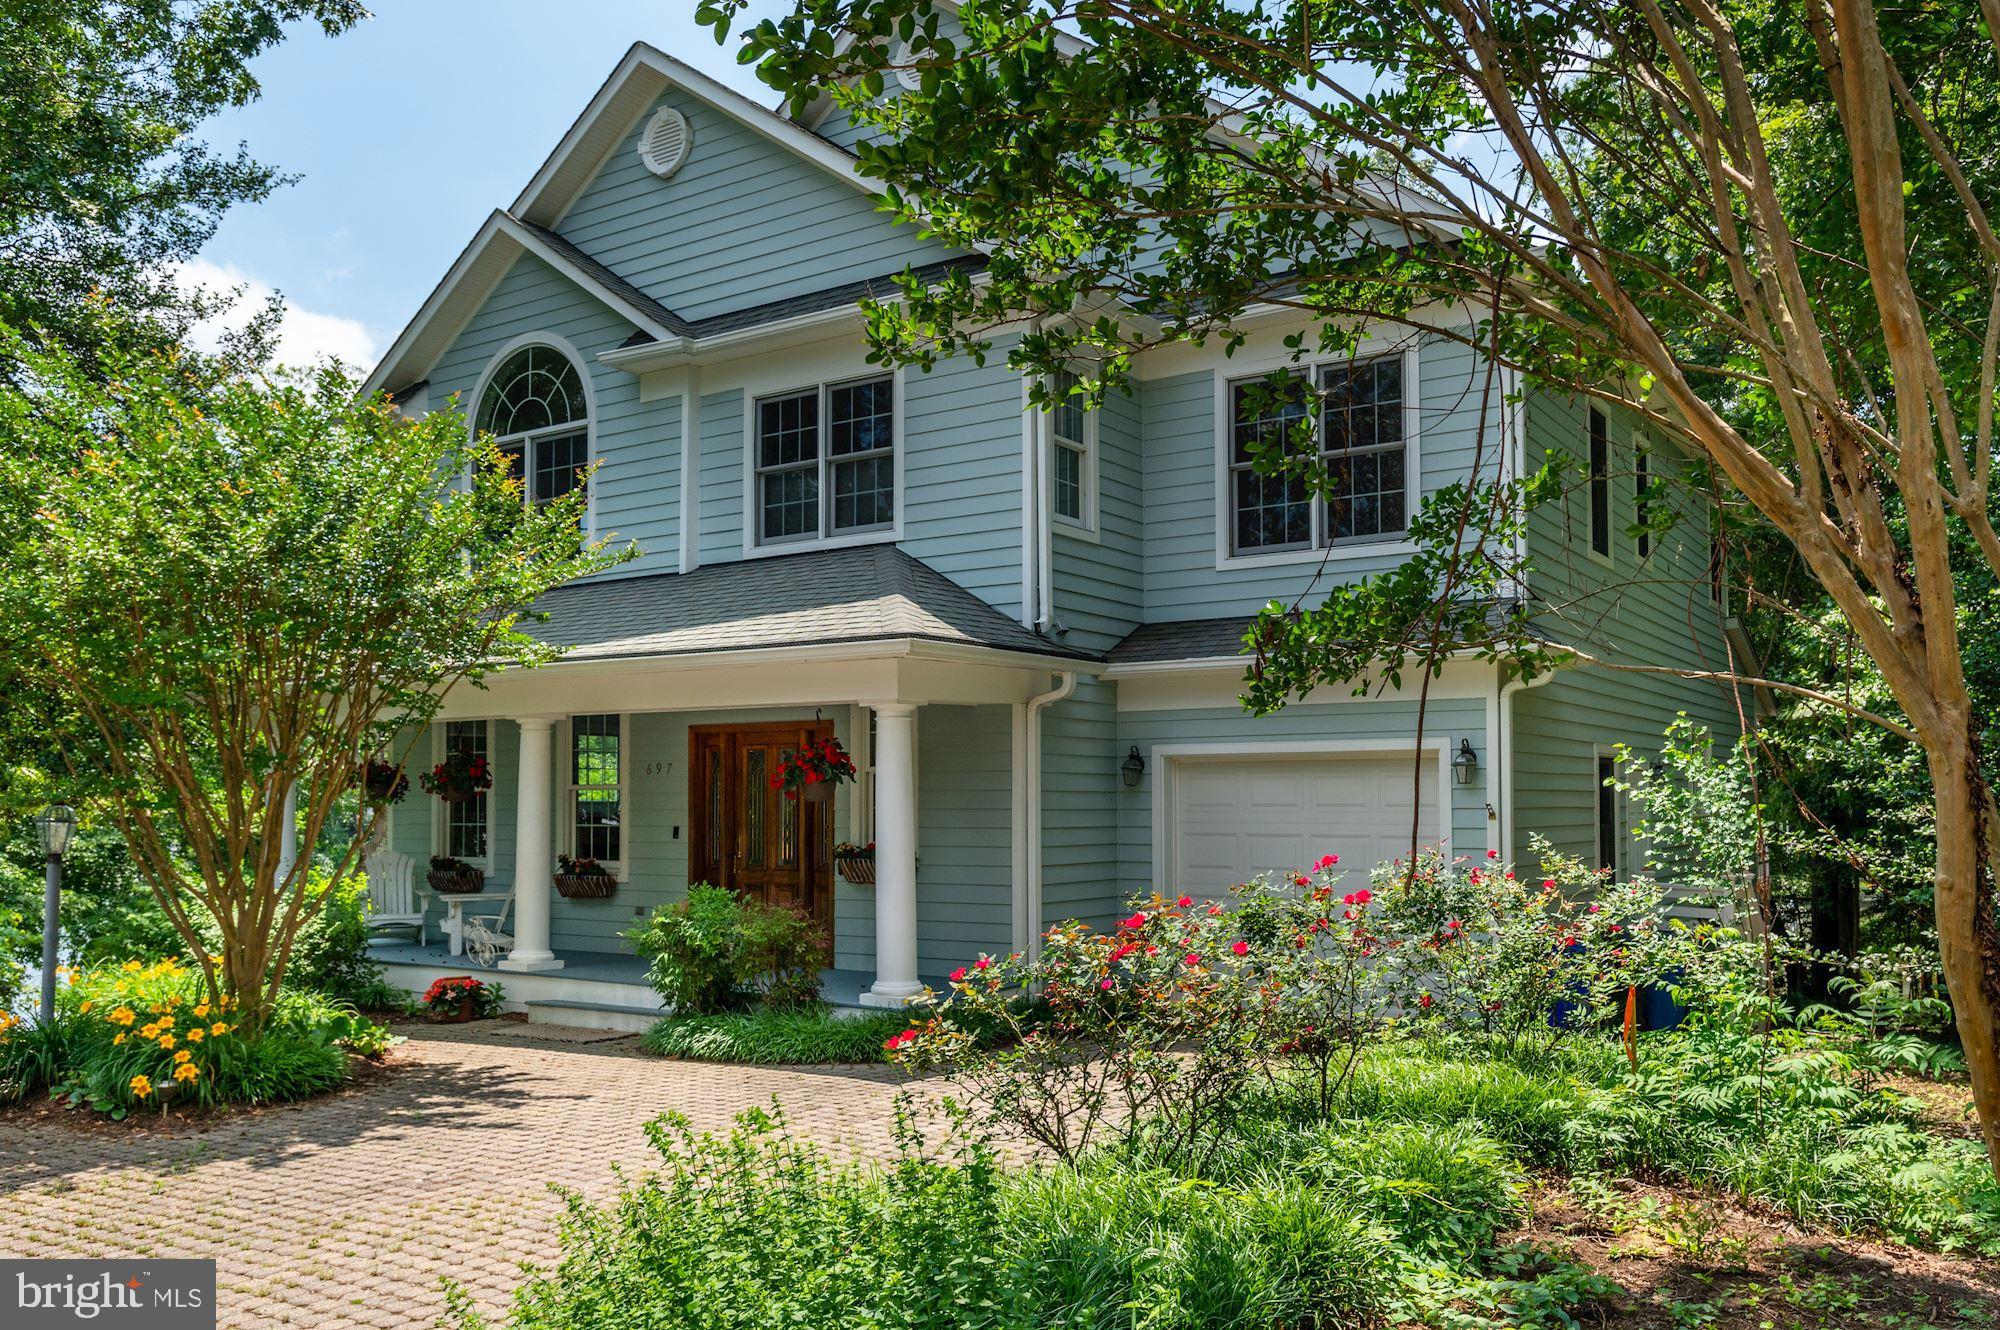
Sited on back Creek with over 200’ of water frontage, this beautiful residence is highlighted by an open sunbathed floor plan and deep-water pier.   The main level features a gourmet eat-in kitchen with breakfast area, a great room with gas fireplace opening to a large rear deck, formal living room with gas fireplace, dining room, powder room, and mud room to garage.  The second level offers a large sunbathed primary bedroom with generous primary bathroom and a walk-in closet.  The second level is completed by a second bedroom with ensuite bathroom, 2 additional bedrooms, a bathroom, and laundry.  The expansive walk-out lower level offers a recreation room, media area, bonus room, full bathroom, and ample storage.  The deep pier offers 5’ MLW and storage shed on the water.  Back Creek offers easy access to Severn River and the Bay.  Eastport and downtown Annapolis are 5 minutes away.
#MDAA2000924

ANNAPOLIS

697 GLENDON AVENUE

4 Beds

4 Baths

4,522 Sq.Ft.

$1,950,000

MLS#: MDAA2000924

INCREDIBLE!!!!!  Custom Built Perfection!  This house  has it all!  Lovingly thought out 10 year young custom built Arts & Craft Style Home.  5 Bedrooms with 4 full and 2 half baths.   Gorgeous Entry and Staircases are show stoppers, extra thick baseboard and custom crown molding, gorgeous hardwood floors, and 10 foot ceiling throughout the house.   The Gourmet kitchen has an enormous Center Island  with bar seating and additional sink, 2 dishwashers, 6 burner cooktop, butlers pantry, and a large breakfast area overlooking the rear yard.  The Gourmet Kitchen is the perfect place to enjoy family gatherings.  The beautiful family room opens to the gorgeous rear covered porch and multi deck system that leads out onto the hard scape rear patio with a beautiful exterior stone fireplace....perfect place to entertain.  Or entertain and relax in the incredible finished basement that boasts a gorgeous fireplace in the rec room, a full wet bar, a large study/playroom, a 5th bedroom and a full bath.  Everything has been thought of.....from the heated/cooled garage with extra storage, to a back family staircase and even a family friendly mudroom with a family powder room, cubbies for each kid, a full coffee area and extra cabinets for large kitchen items.  Time to relax in the Large Primary Bedroom which boasts a view of the rear yard, a sitting area with a gas fireplace and his and her walk-in closets.  Not to be overlooked is the magnificent primary bath with separate vanities, an enormous shower and a beautiful free standing tub.  The two generously sized bedrooms each have a walk-in closet and share the large Jack & Jill bath.  The additional large 4th Bedroom has a private bath and a large Loft area which could be an exercise room/additional study/playroom....you decide.  From your first step onto the front covered porch you will realize no detail was left out.  Complete Perfection!
#MDMC2058654

ROCKVILLE

4017 MONTPELIER ROAD

5 Beds

4 Baths

5,885 Sq.Ft.

$1,950,000

MLS#: MDMC2058654
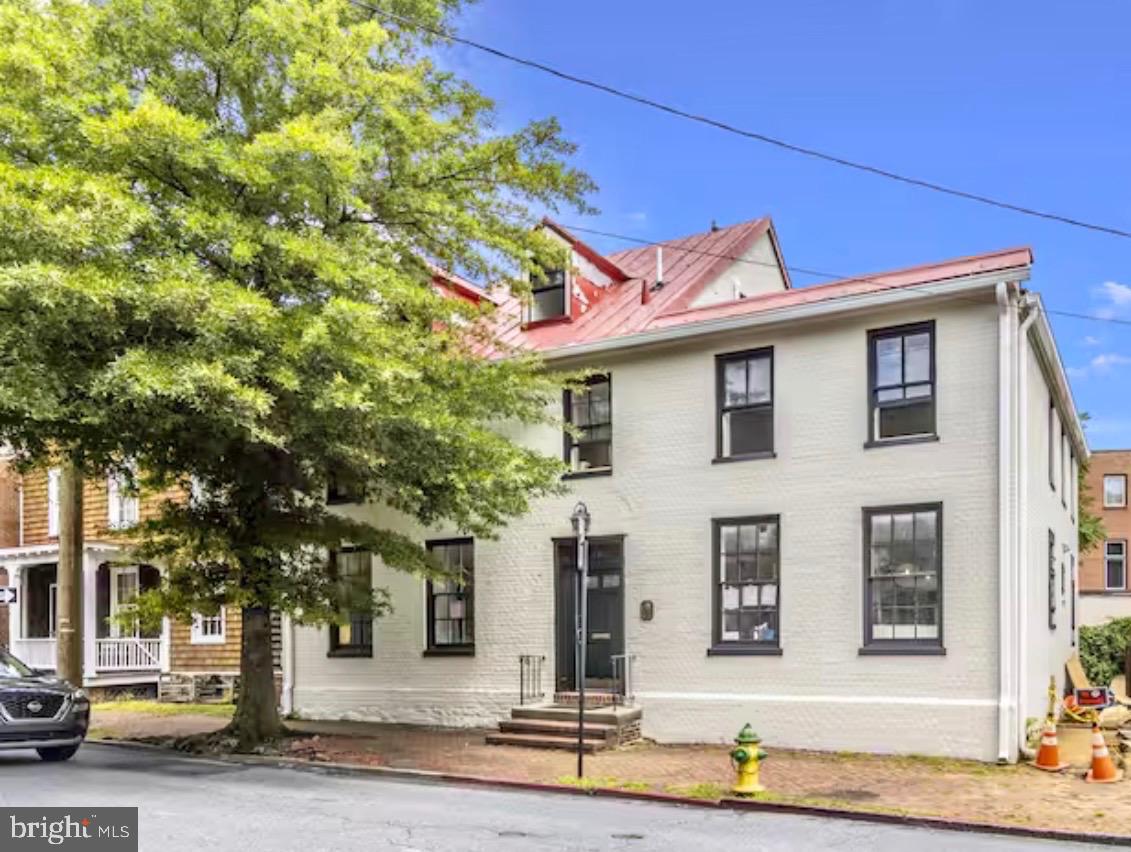
Welcome to the Thomas Hyde House – a rare opportunity to own a piece of Annapolis history in the heart of downtown. Built in 1769, this impeccably restored Federal- style property blends 18th-century charm with modern luxury. Perfectly situated on sought- after Duke of Gloucester Street, this vibrant and colorful home offers stunning views of the Maryland State House and extremely rare off-street parking for 6+ vehicles. Originally configured as office space, the residence has been reimagined into six spacious bedrooms and four full baths across two beautifully fully remodeled levels, with the potential for third floor updating plus a large basement with ample storage and updating space. The first floor offers true single level living with a primary suite and second bedroom, while the second level features four additional bedrooms and a convenient laundry area. No detail has been overlooked – from new appliances, countertops, and cabinetry to frameless glass showers, ceramics, extensive trim and molding, recessed lighting, fresh interior and exterior paint, new plumbing/electric and sprinkler system, updated flooring, freshly painted standing seam roof/front dormers and more. The result is a turnkey home where historic character meets modern sophistication & luxury. The property is offered with negotiable furnishings, electronics and art, The Thomas Hyde House is as versatile as it is fun and captivating. Just steps from downtown Annapolis shopping, dining, yacht clubs, local marinas & major commuter routes. Whether as a primary residence, investment property, or distinctive downtown retreat.  schedule your showing today.
#MDAA2144086

ANNAPOLIS

192 DUKE OF GLOUCESTER

6 Beds

4 Baths

3,415 Sq.Ft.

$1,950,000

MLS#: MDAA2144086

This is Prime Potomac real estate that is rarely available. The Buyer has options to purchase the land only or as new constrruction. Multiple builders are available with various architectural options from modern to grand, depending on your individual taste. That can be see under listing #MDMC2223718. Public utlities are nearby. Sign is on site.
#MDMC2223600

POTOMAC

9933 BENTCROSS DRIVE

None Beds

None Baths

2.6 acres

$1,950,000

MLS#: MDMC2223600
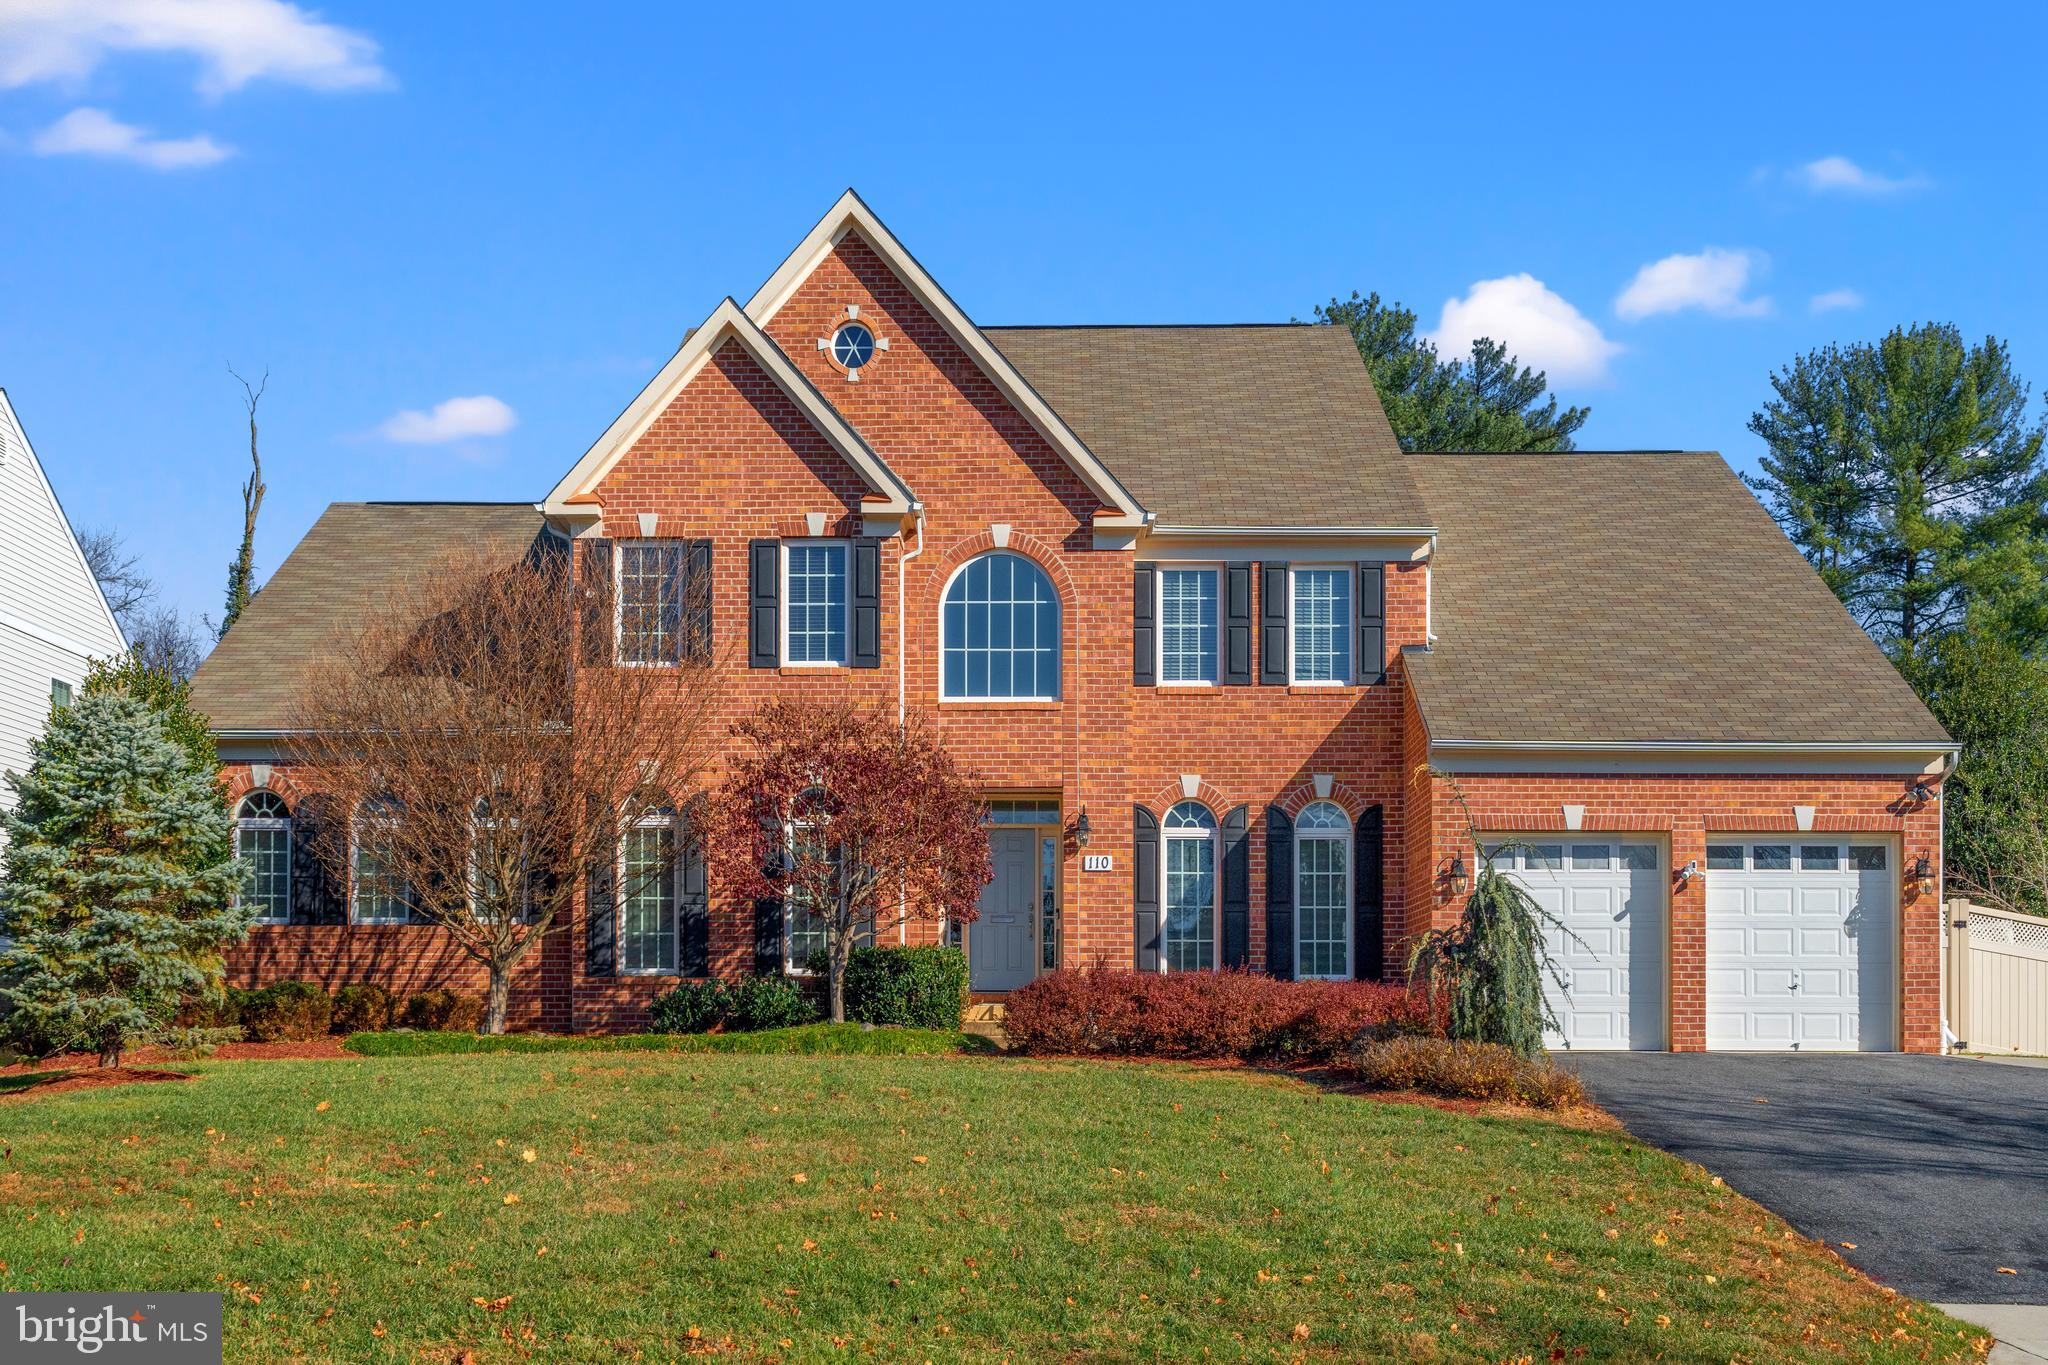
This exquisite 5-bedroom, 6-bathroom custom colonial sits on a spectacular 0.43-acre level lot and boasts over $250,000 in recent improvements. 

Originally built by the first owner with meticulous attention to detail, this home is perfect for multi-generational living and gracious entertaining.  Enter into a two-story foyer with a large dining room to your right and convenient home office to your left. Coveted main level primary bedroom space, offering an enormous first-floor primary suite featuring double walk-in closets with custom shelving and a luxurious en-suite bath with a soaking tub, separate shower, and private toilet closet. An additional main-level den or second bedroom with a full bath adds even more flexibility.

The two-story great room/living room is a showstopper, featuring a beautiful coffered ceiling, a fireplace, abundant natural light, and a spectacular chandelier that can be lowered for easy cleaning and maintenance.
The open floor plan seamlessly connects the great room, wet bar, and gourmet kitchen, which features top-of-the-line appliances, a center island, a spacious breakfast area, and a walk-in pantry. The main level also includes a convenient first-floor laundry room and direct access to a two-car garage with a new epoxy floor.

Upstairs, three spacious bedrooms each have en-suite baths and walk-in closets. The second level has been completely upgraded with brand-new hardwood flooring, replacing all carpeting.

The fully renovated lower level offers expansive living space, featuring a large game room, a kitchenette, a spacious bedroom, and a full bath. The current owners also designed a storage area for a wine room—ready for shelving and a cooling unit. Additionally, a dedicated space is prepped for a self-contained sauna, with high-voltage wiring already installed.

The exterior is just as impressive, featuring a gorgeous rear stone patio perfect for entertaining, a large, flat backyard, and a newly added rear deer fence and front fence for enhanced privacy and security.

Conveniently situated just off Falls Road, this home offers prime accessibility with its close proximity to Exit 5 on I-270, providing seamless connections to I-495. Commuters will appreciate being only 1.2 miles from the Rockville Metro, making travel to Washington, D.C., and surrounding areas effortless. The neighborhood boasts a blend of suburban tranquility and urban convenience, with shopping, dining, schools, and recreational amenities just minutes away, including lovely historic Rockville.

This light-filled home offers multigenerational living spaces, elegance, and exceptional upgrades in a prime location. A rare opportunity!
#MDMC2161090

ROCKVILLE

110 MONUMENT STREET

5 Beds

6 Baths

7,829 Sq.Ft.

$1,950,000

MLS#: MDMC2161090
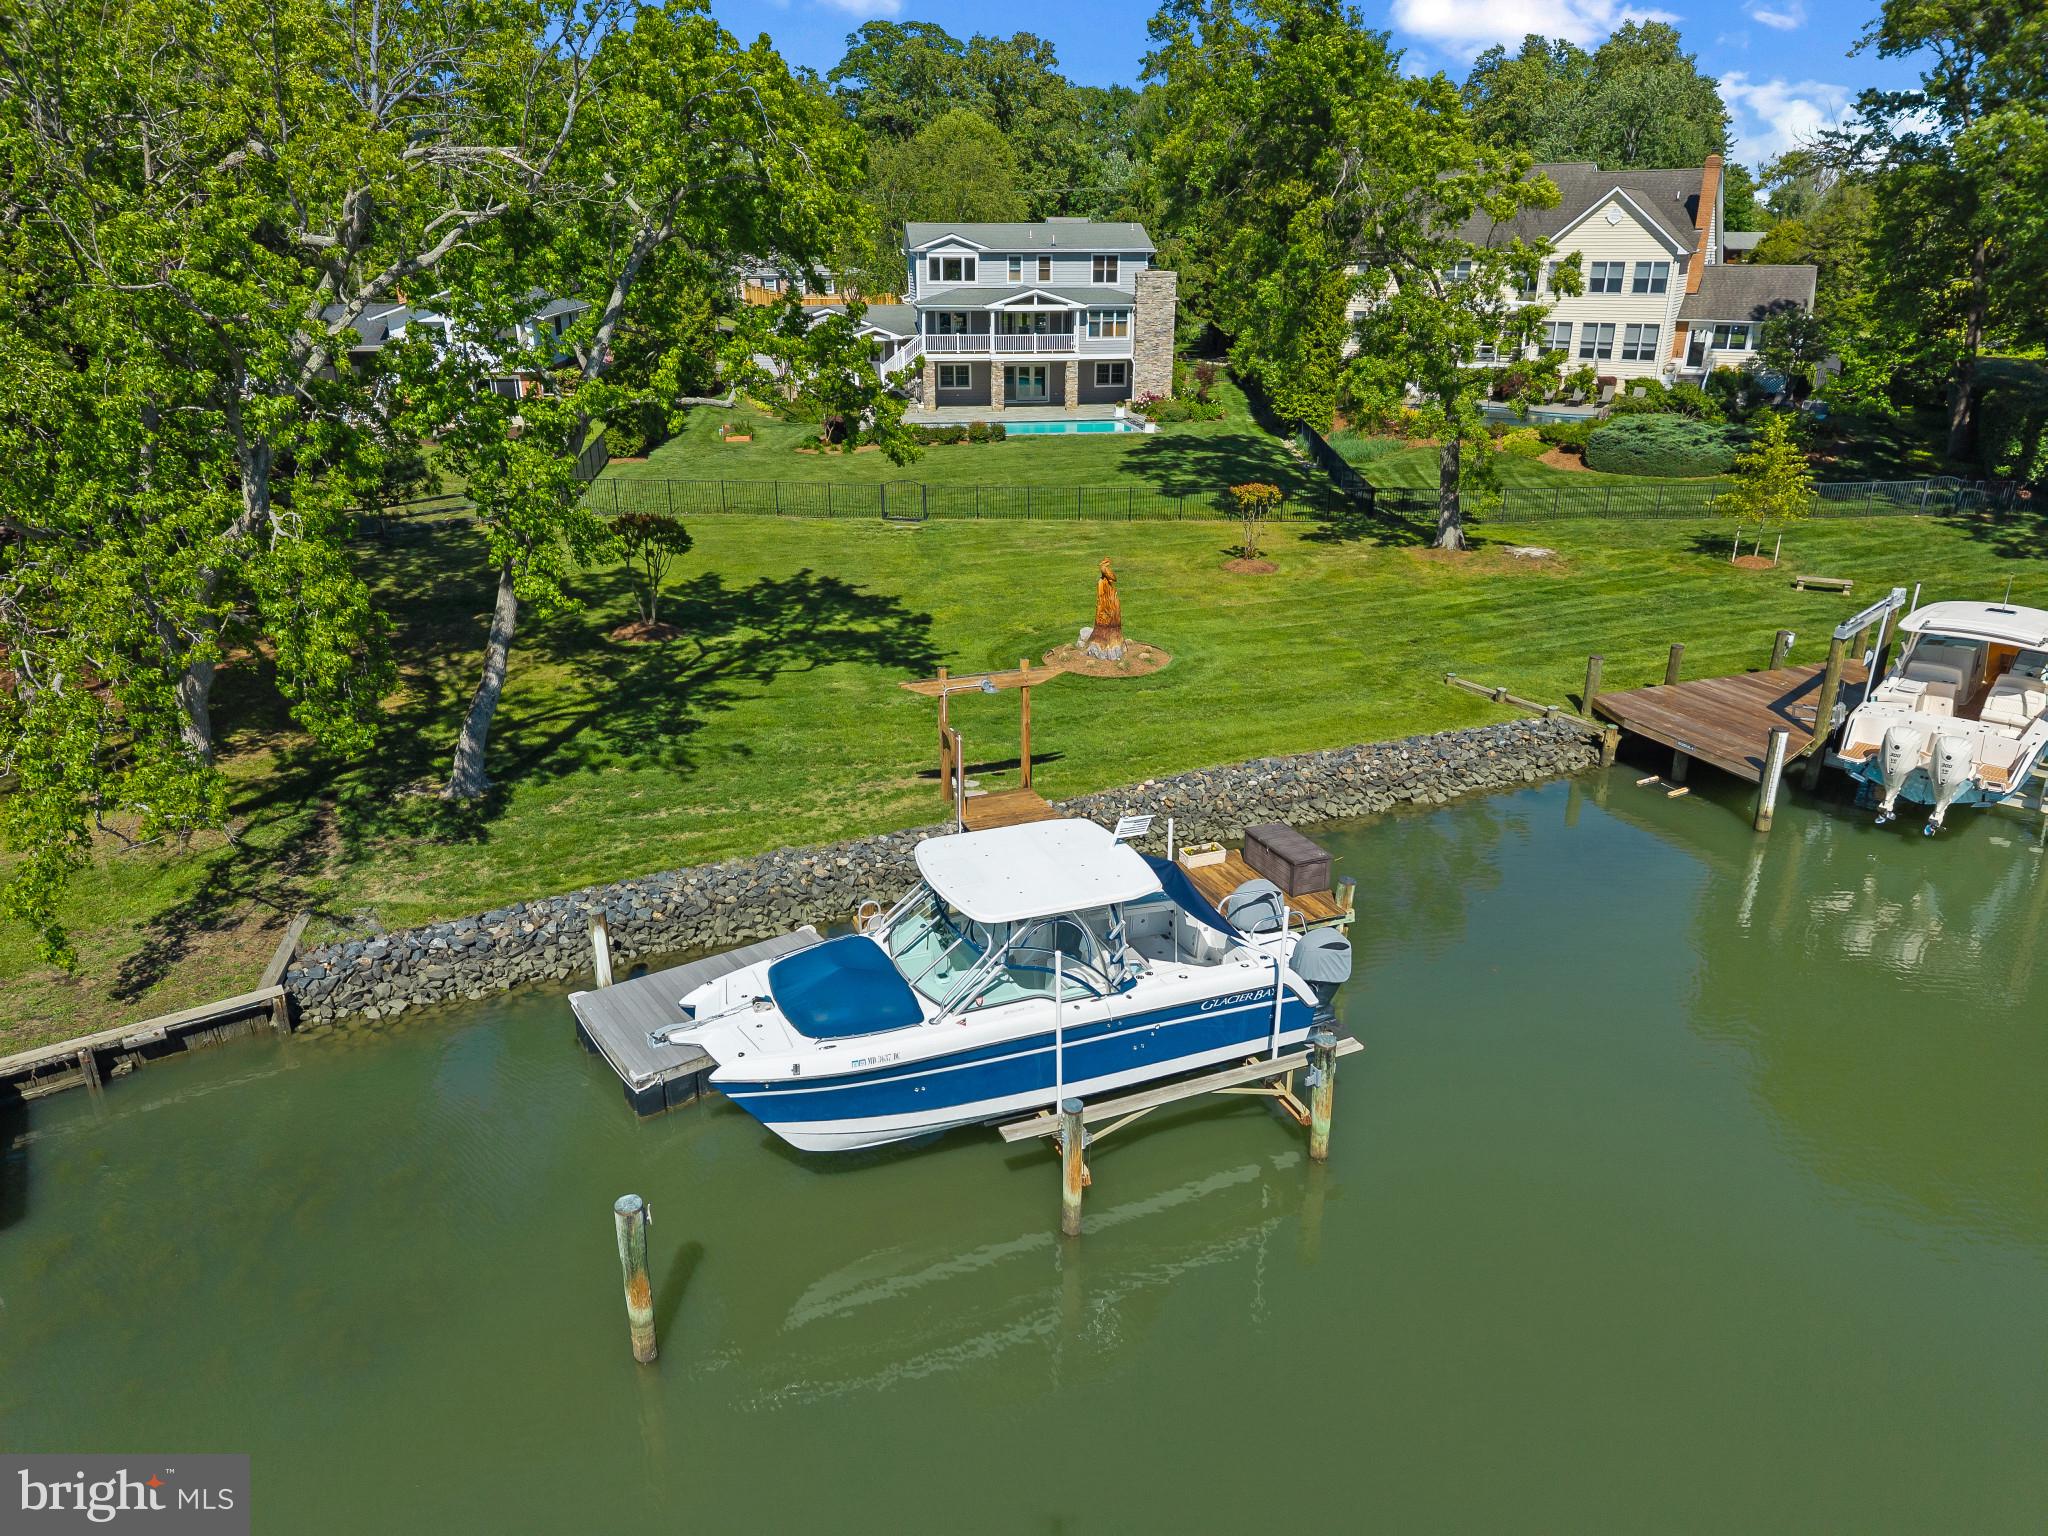
Tucked along the protected waters of Ramsgate Harbor with direct access through the canal to the South River and the Chesapeake Bay beyond, this exceptional waterfront retreat captures the essence of relaxed coastal living. Set on beautifully landscaped grounds with approximately 100 feet of waterfrontage, the property is designed to embrace the outdoors at every turn, from the heated saltwater pool and expansive waterside entertaining areas to the private pier ready for boating adventures and sunset cruises.

The main level is thoughtfully arranged for both everyday comfort and effortless entertaining. A well-appointed galley kitchen with high-end appliances flows seamlessly into the adjacent family room with fireplace, while the expansive living and dining areas open directly to the covered waterside deck, creating a seamless indoor-outdoor connection overlooking the pool and tranquil harbor views. Whether hosting summer gatherings or enjoying a quiet morning coffee with the breeze off the water, the setting is both inviting and unforgettable.

The upper level offers four bedrooms and two full baths, including a spacious waterfront primary suite with vaulted ceilings, a beautifully appointed ensuite bath, and calming water views that create a true private retreat. The walkout lower level adds exceptional flexibility with two additional bedrooms, a full bath, laundry room, and a recreation room with doors leading directly to the covered patio and pool area. A cozy fireplace beneath the covered patio creates the perfect year-round gathering space after a day on the boat or evenings spent poolside. 

Completing the property is a three-car garage, circular driveway, and lush mature landscaping that enhances the privacy and natural beauty of this waterfront setting. The amenities-rich Watergate community offers a marina, pavilion, and playground just moments away, adding to the exceptional lifestyle this property provides. Ideally situated off of the South River allowing for quick cruises to waterfront destinations like Mike’s Crab House, Historic Annapolis Harbor, the Chesapeake Bay, and countless waterfront restaurants and destinations beyond. Welcome Home!
#MDAA2145168

ANNAPOLIS

3706 THOMAS POINT ROAD

6 Beds

3 Baths

3,211 Sq.Ft.

$1,950,000

MLS#: MDAA2145168
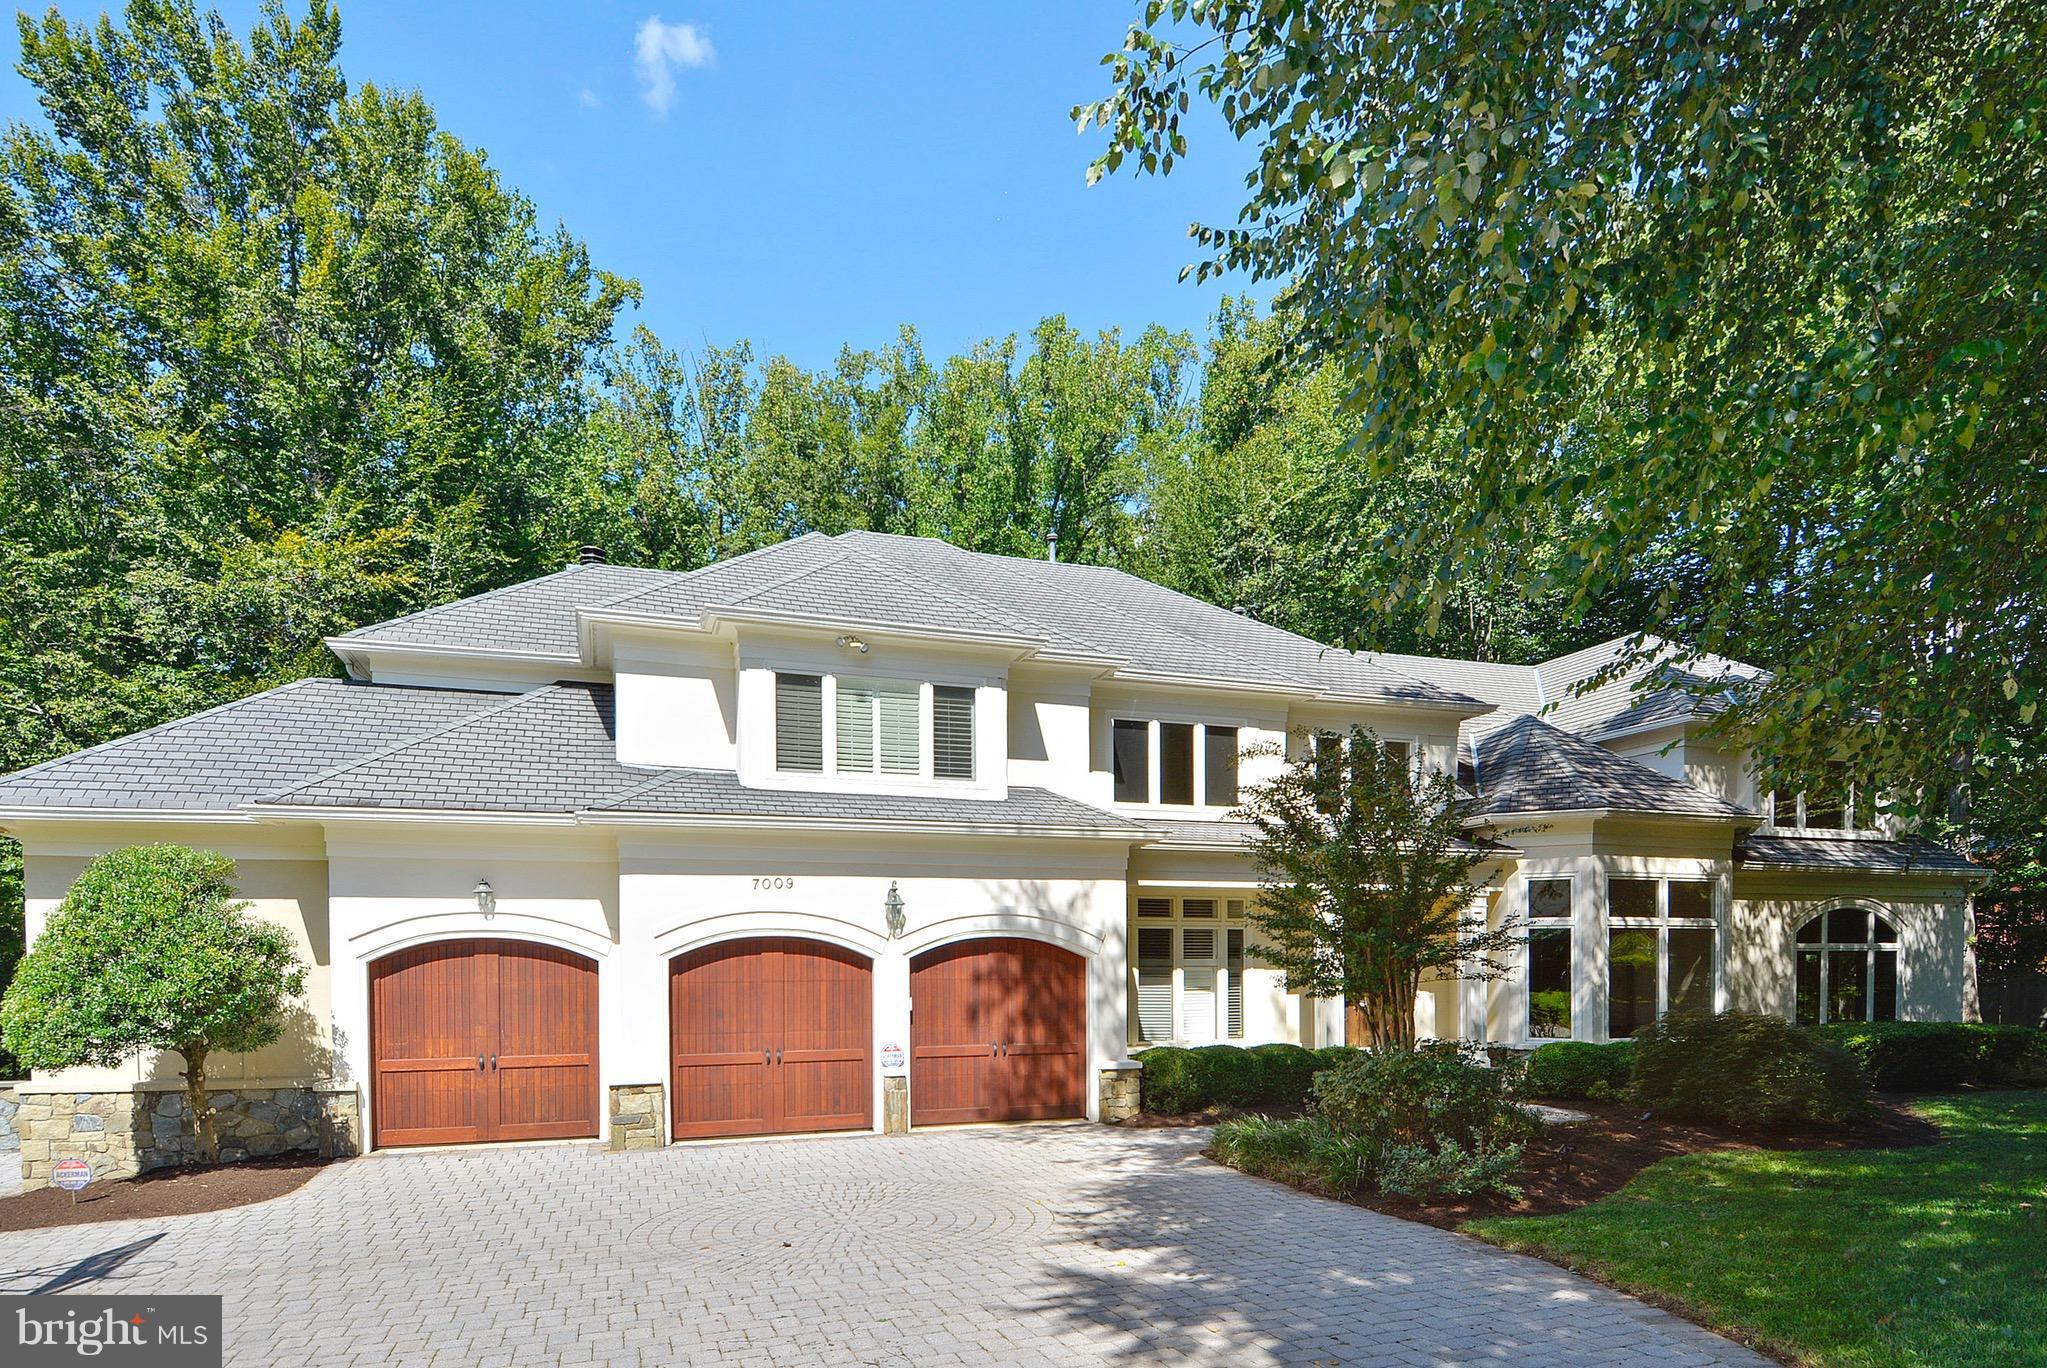
TAKE ANOTHER LOOK! NEWLY STAGED AND HUGE PRICE REDUCTION!  ABSOLUTELY SPECTACULAR FULLY RENOVATED AND CUSTOMIZED WITH AN INCREDIBLE ADDITION BY ACCLAIMED BUILDER, JEFF ROBINS. EXTRAORDINARY FAMILY ROOM/LIBRARY WITH CUSTOM MILLED CHERRY WALLS/CABINETRY AND BEAMED CEILING. STUNNING GOURMET KITCHEN AND FANTASTIC MASTER BEDROOM SUITE. 3 CAR GARAGE. ON PRIVATE CUL DE SAC.
#1000057923

BETHESDA

7009 DEEP CREEK COURT

6 Beds

5 Baths

7,650 Sq.Ft.

$1,950,000

MLS#: 1000057923

1 ... 365 366 367 368 369 ... 666
* Listings identified with the FMLS IDX logo come from FMLS and are held by brokerage firms other than the owner of this website. The listing brokerage is identified in any listing details. Information is deemed reliable but is not guaranteed. If you believe any FMLS listing contains material that infringes your copyrighted work please review our DMCA policy and learn how to submit a takedown request. © 2024. First Multiple Listing Service, Inc.

Send a message

Message successfully sent.

Your message

What is 3 + 4 ?

Reason for contacting?

I agree to receive email communication and understand I can unsubscribe at any time.

I agree to be contacted by Charis Realty Group - Christine Issler, Broker via call, email, and text for real estate services. To opt out, you can reply 'stop' at any time or reply 'help' for assistance. You can also click the unsubscribe link in the emails. Message and data rates may apply. Message frequency may vary. Privacy Policy

Sign Out

Virtual Assistant

Would you like to take the next step with this property? We can help you schedule a showing or virtual tour, or send you more details.

Yes, I would like more information.

Thank You for Your Reply, One of Our Agents will contact you as soon as possible

No, maybe later.

Thank you, you can always contact me via email, phone number or through the contact form.

Realhub AI

Lucy - Your AI-Powered Realtor

Update Your Temporary Password

Personalize your search

Enter your email and we'll notify you immediately when new listings match what you're looking for.

or enter email address

Already have an account ? Login here

Continue your home search

I agree to receive communications and understand I can unsubscribe at any time.

I agree to be contacted by Charis Realty Group - Christine Issler, Broker via call, email, and text for real estate services. To opt out, you can reply 'stop' at any time or reply 'help' for assistance. You can also click the unsubscribe link in the emails. Message and data rates may apply. Message frequency may vary. Privacy Policy

Already have an account ? Login here

We use cookies

We use cookies primarily for analytics to enhance your experience. By accepting, you agree to our use of these cookies. You can manage your preferences or learn more about our cookies policy.