Properties

Browse or get in touch to schedule a walkthrough.

  • Nearby me
Price range

Popular Features

Community Features

Association

Property Features

Waterfront

View

Exterior Features

Interior Features

Style

10000 properties match your criteria

Updated 1 minute ago

E-Alert name
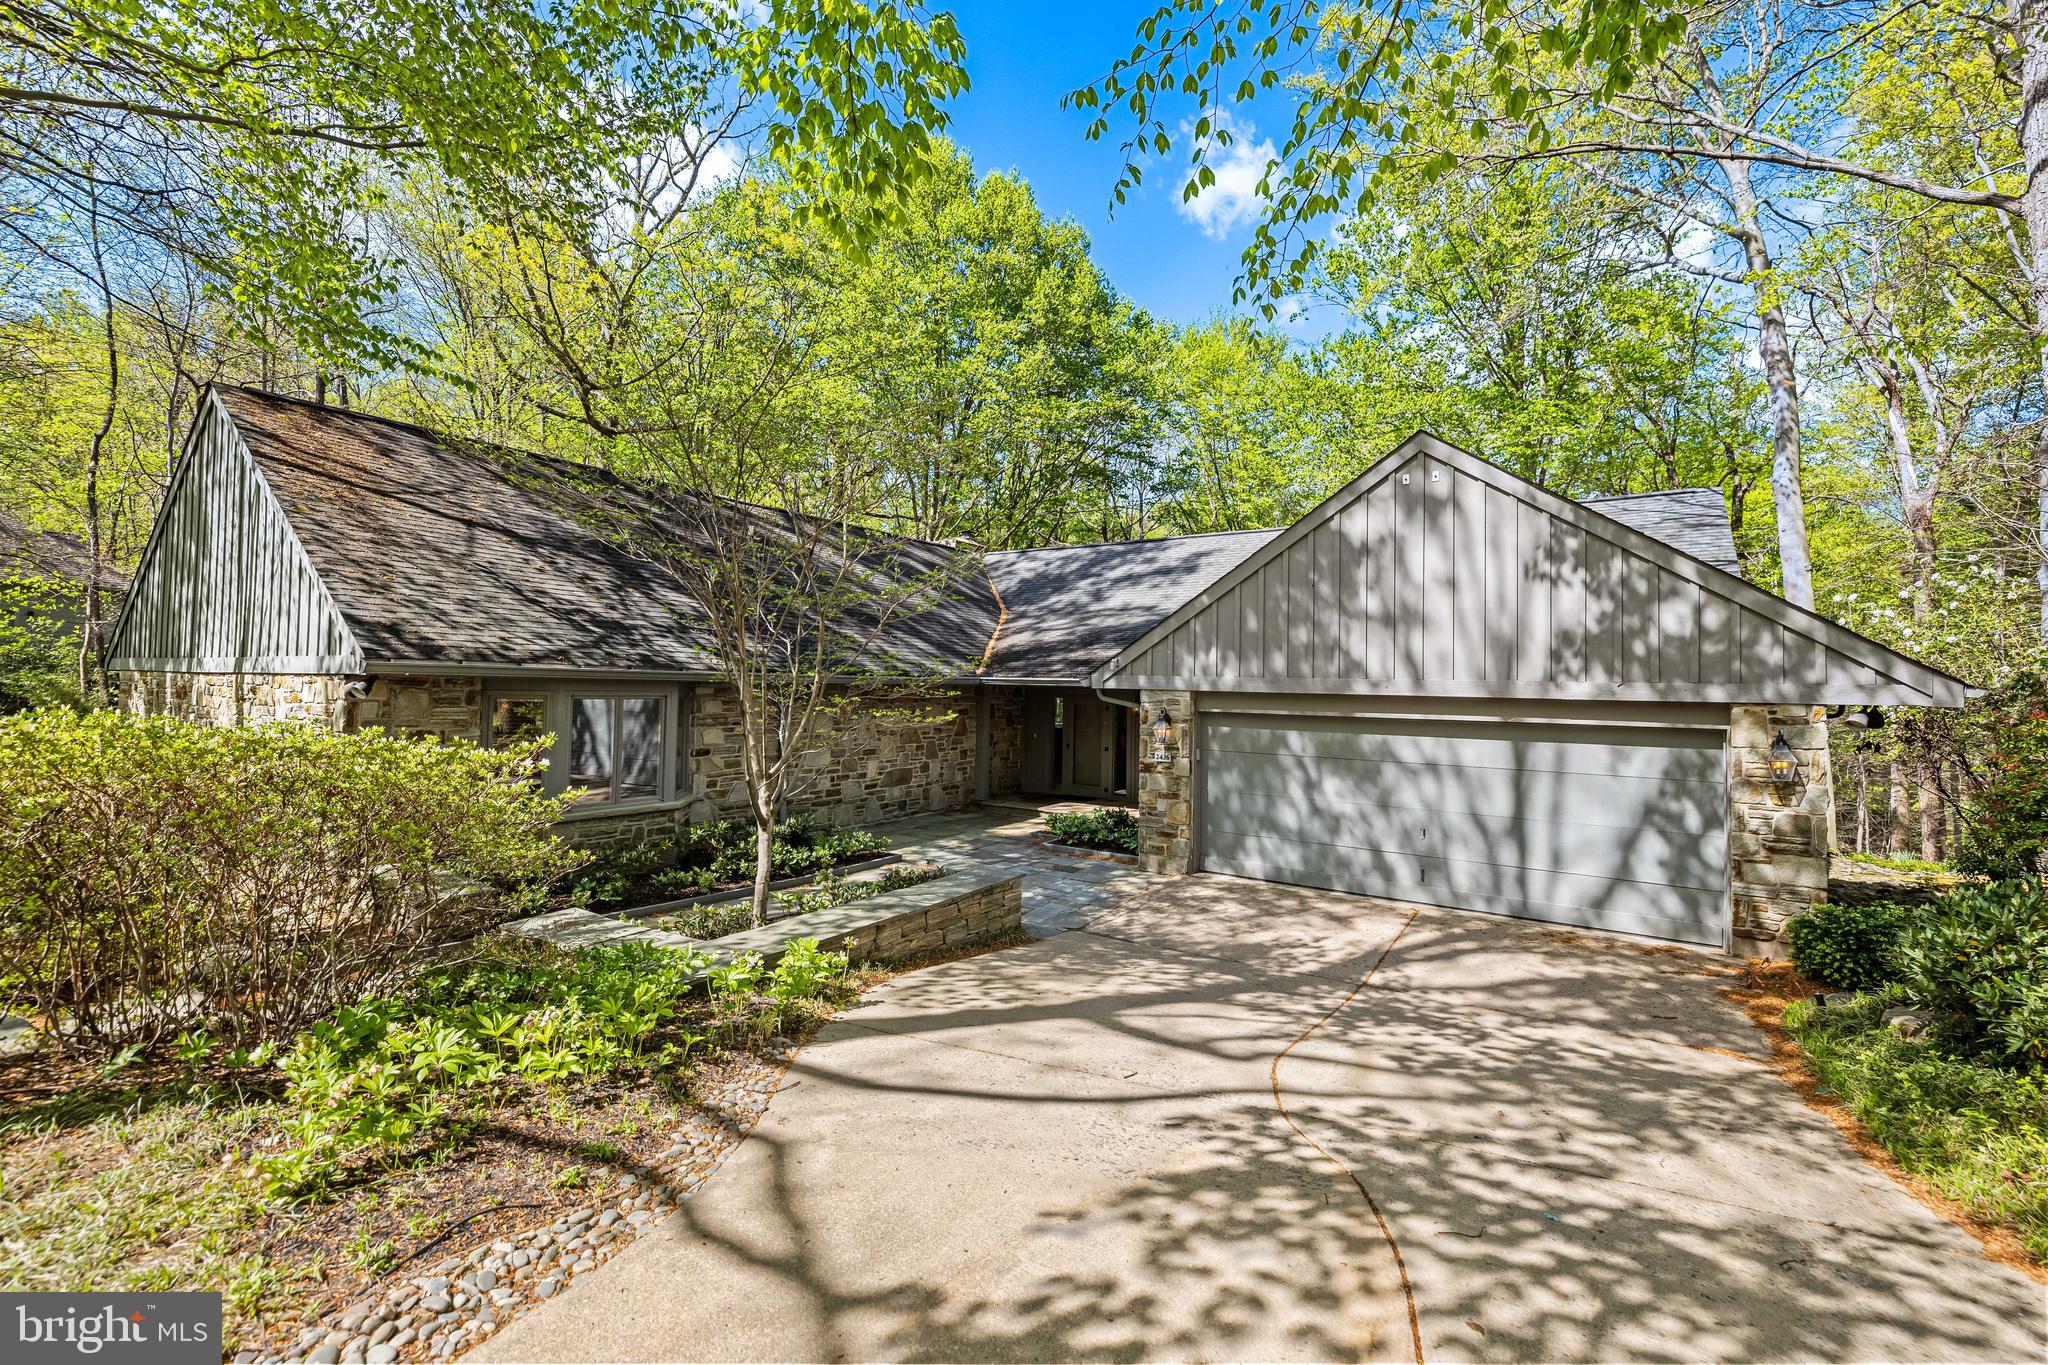
Rarely available! This spacious DETACHED sprawling rancher in the sought- after gated community of Rockland offers modern comfort & easy living.  A grand entry foyer welcomes you into the formal living room with a striking stone fireplace. There are gleaming hardwood floors & crown moldings found throughout this fabulous home.  The elegant dining room is perfect for hosting gatherings.  It features double closets with glass shelving & a beautiful custom wall unit. The expansive family room is a wow, boasting high ceilings, an abundance of windows & custom built-ins providing the perfect space for relaxation & entertainment. This room & the kitchen flow seamlessly to a wonderful, screened porch overlooking a serene, treed backyard. The bright white kitchen is a chef's delight with a skylight, stainless appliances, gas cooking, large island & lots of of cabinetry with pull out drawers. The fabulous primary suite is enhanced by a cozy sitting area, 2 huge walk-in closets & a luxurious marble bath with a large glass enclosed shower & a jetted soaking tub.  Bedroom 2 is also located on the main level with a 2nd  Full Bath plus the laundry room. The spacious walkout lower level offers incredible versatility, featuring a recreation room, a 3rd bedroom, an exercise area plus a full bath. The extra-large 2 car garage with  2 storage closets are an additional plus! This exceptional home combines space, style & convenience - an absolute must-see.
HOA includes pool, tennis courts, gate house & more.
#MDBC2121378

BALTIMORE

2436 STILL FOREST ROAD

3 Beds

3 Baths

5,312 Sq.Ft.

$1,900,000

MLS#: MDBC2121378
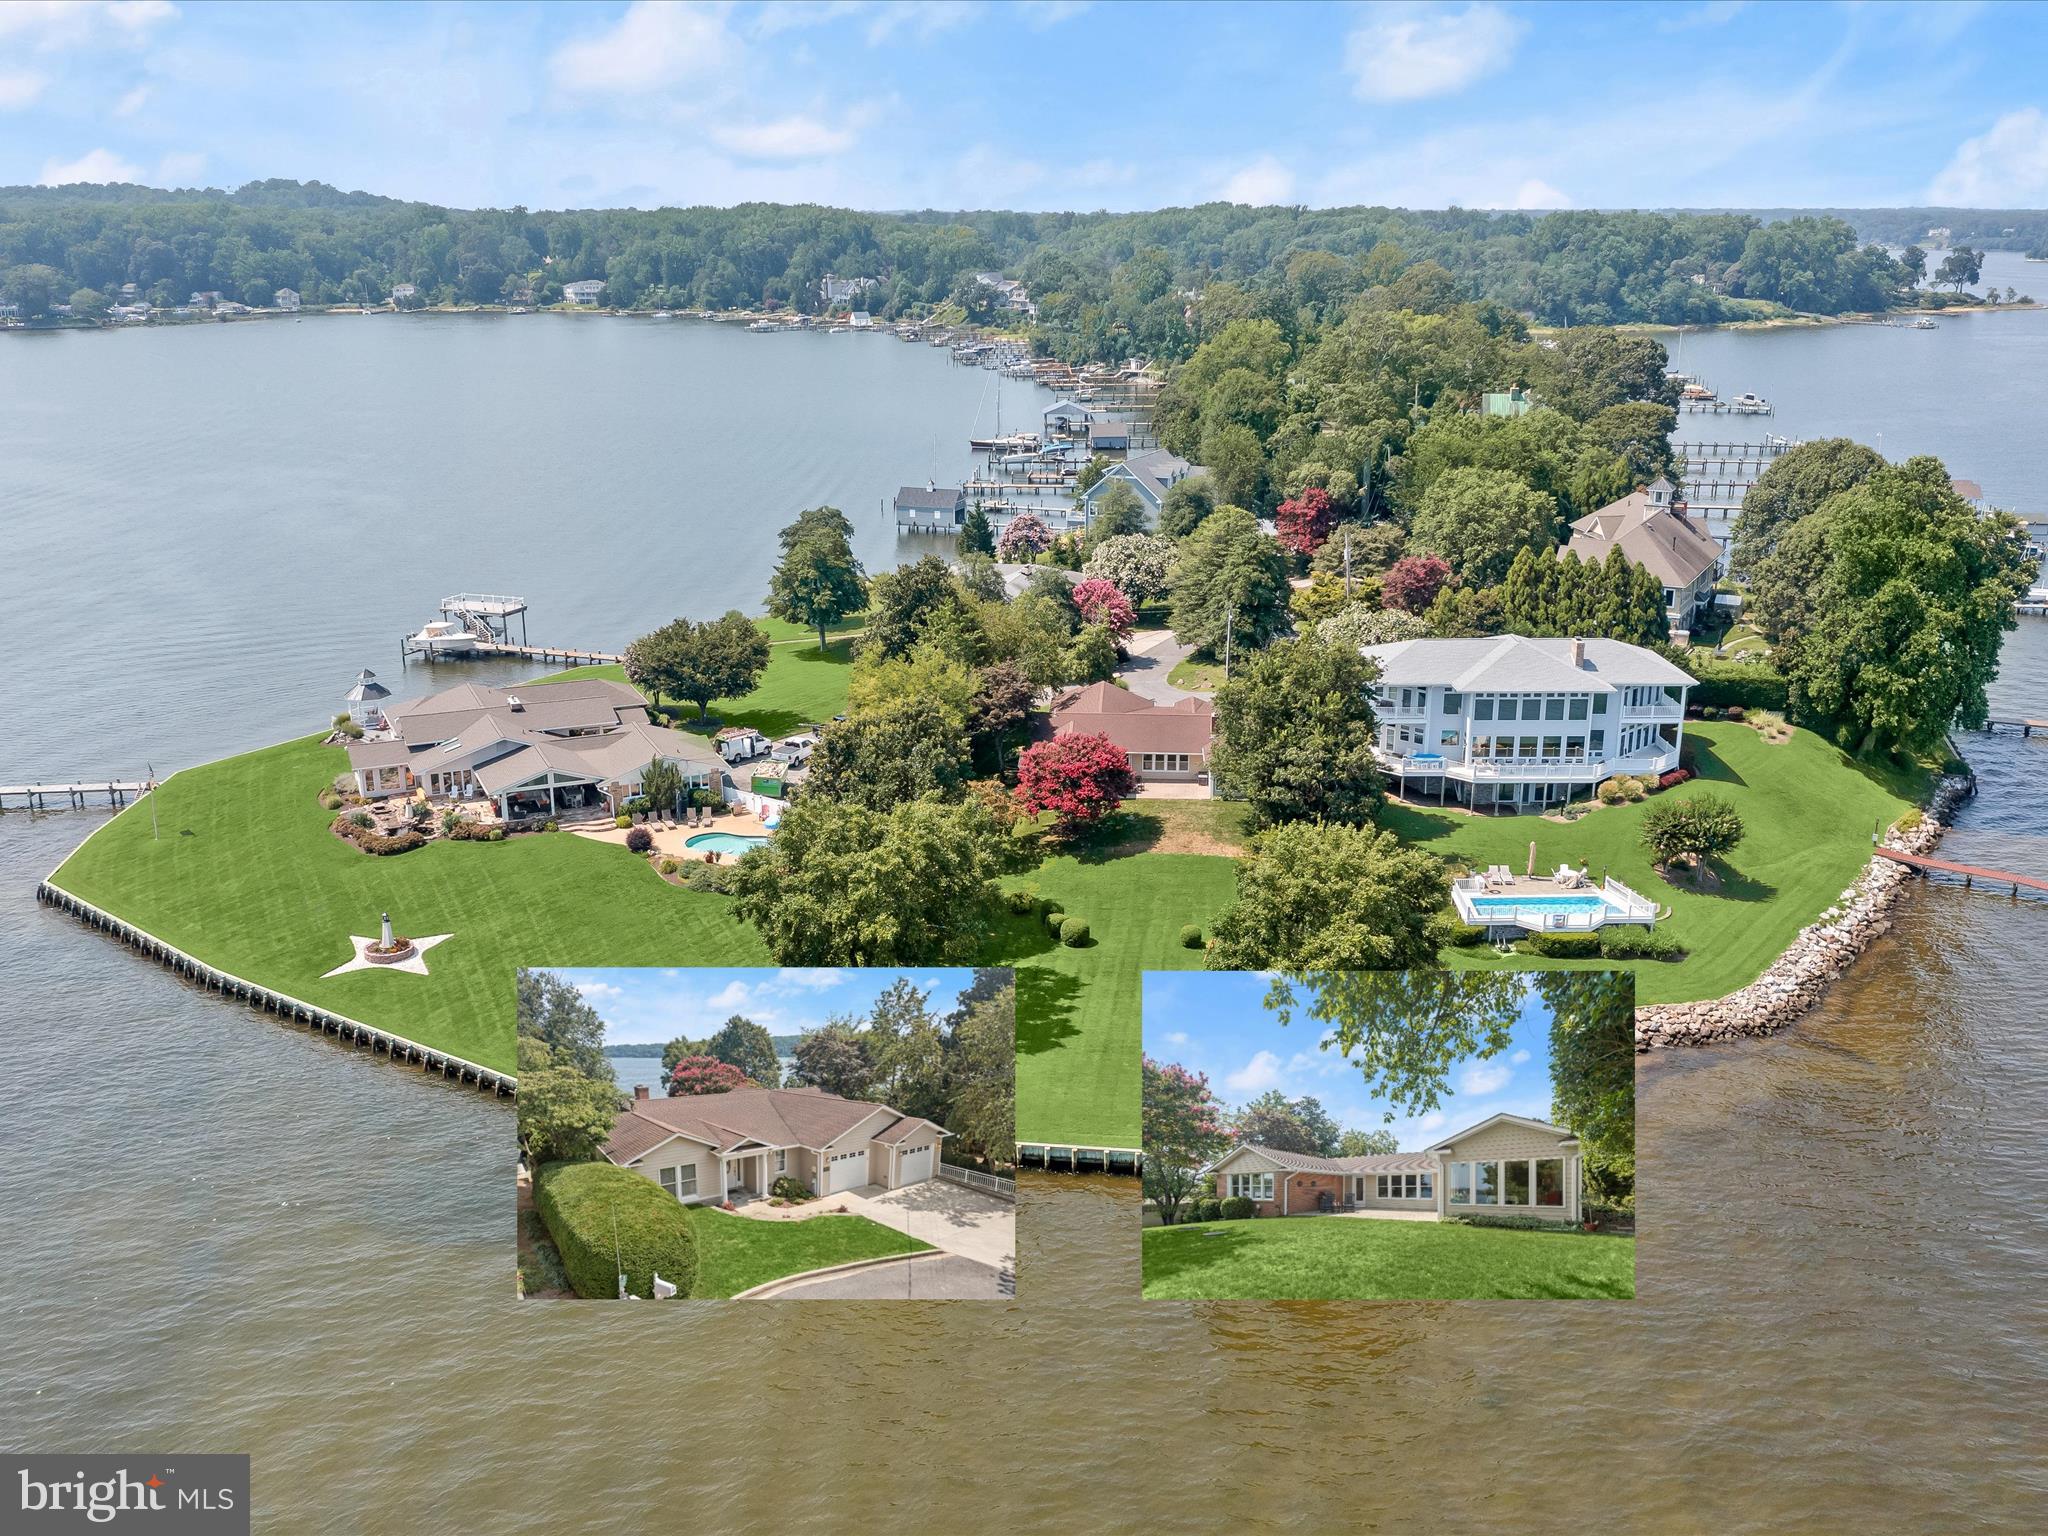
Exceptional waterfront paradise offering the most breathtaking, unobstructed views of the Severn River and just minutes from Smith’s Marina for boating enthusiasts. Close to Annapolis, shopping, and restaurants. Designed for one-level living, this home was completely renovated and expanded in 2009. It welcomes you with gorgeous hardwood floors and a thoughtful open layout. The living room, filled with natural light from every direction, showcases a tray ceiling, recessed lighting, and a wood-burning fireplace with brick accents, all while framing the stunning waterfront view. The gourmet kitchen is a chef’s delight with granite counters, stainless steel appliances, a center island, recessed lighting, and exposed brick, seamlessly flowing into a dining area highlighted by a cathedral ceiling and spectacular vistas. Step outside to an expansive patio overlooking a manicured lawn and what may be the best waterfront view on the river, offering unmatched peace and tranquility. The sprawling primary suite features a large walk-in closet, an additional closet, a ceiling fan, and an en suite bath, while two additional bedrooms, including one with its own en suite, plus a third full bath, complete the main level. The lower level provides endless possibilities with abundant space, and the oversized garage includes a dedicated workshop. Recent updates include steps, railing, and a reinforced seawall. Easy access to I-97 and commuter routes. Annapolis Mall, Trader Joe's, Safeway, coffee shop, and gym are minutes away! This remarkable home truly has everything you’ve been searching for and more.
#MDAA2121154

CROWNSVILLE

200 LONG POINT ROAD

3 Beds

3 Baths

2,384 Sq.Ft.

$1,900,000

MLS#: MDAA2121154
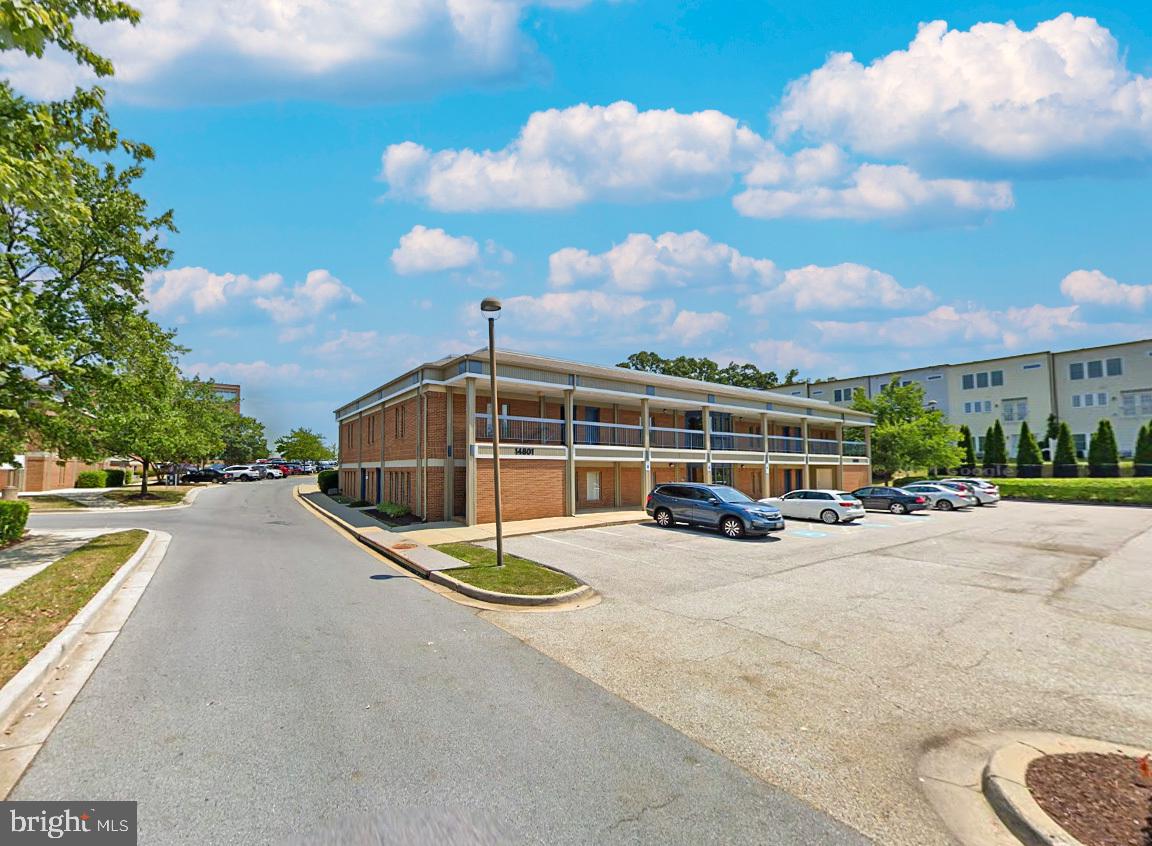
First-floor units of 6,142 SF, a reception area, multiple private
offices and bathrooms, abundant free surface parking, and an
optional owner leaseback of one unit at closing. Built in 1984
and zoned Commercial/Residential (CR) in Montgomery County,
the property supports a flexible mix of office, medical, retail, and
service uses within a walkable, mixed-use environment
surrounded by established professional, medical, and retail
amenities
#MDMC2212424

ROCKVILLE

14801 PHYSICIANS LANE 171-B&C

None Beds

None Baths

12,284 Sq.Ft.

$1,900,000

MLS#: MDMC2212424
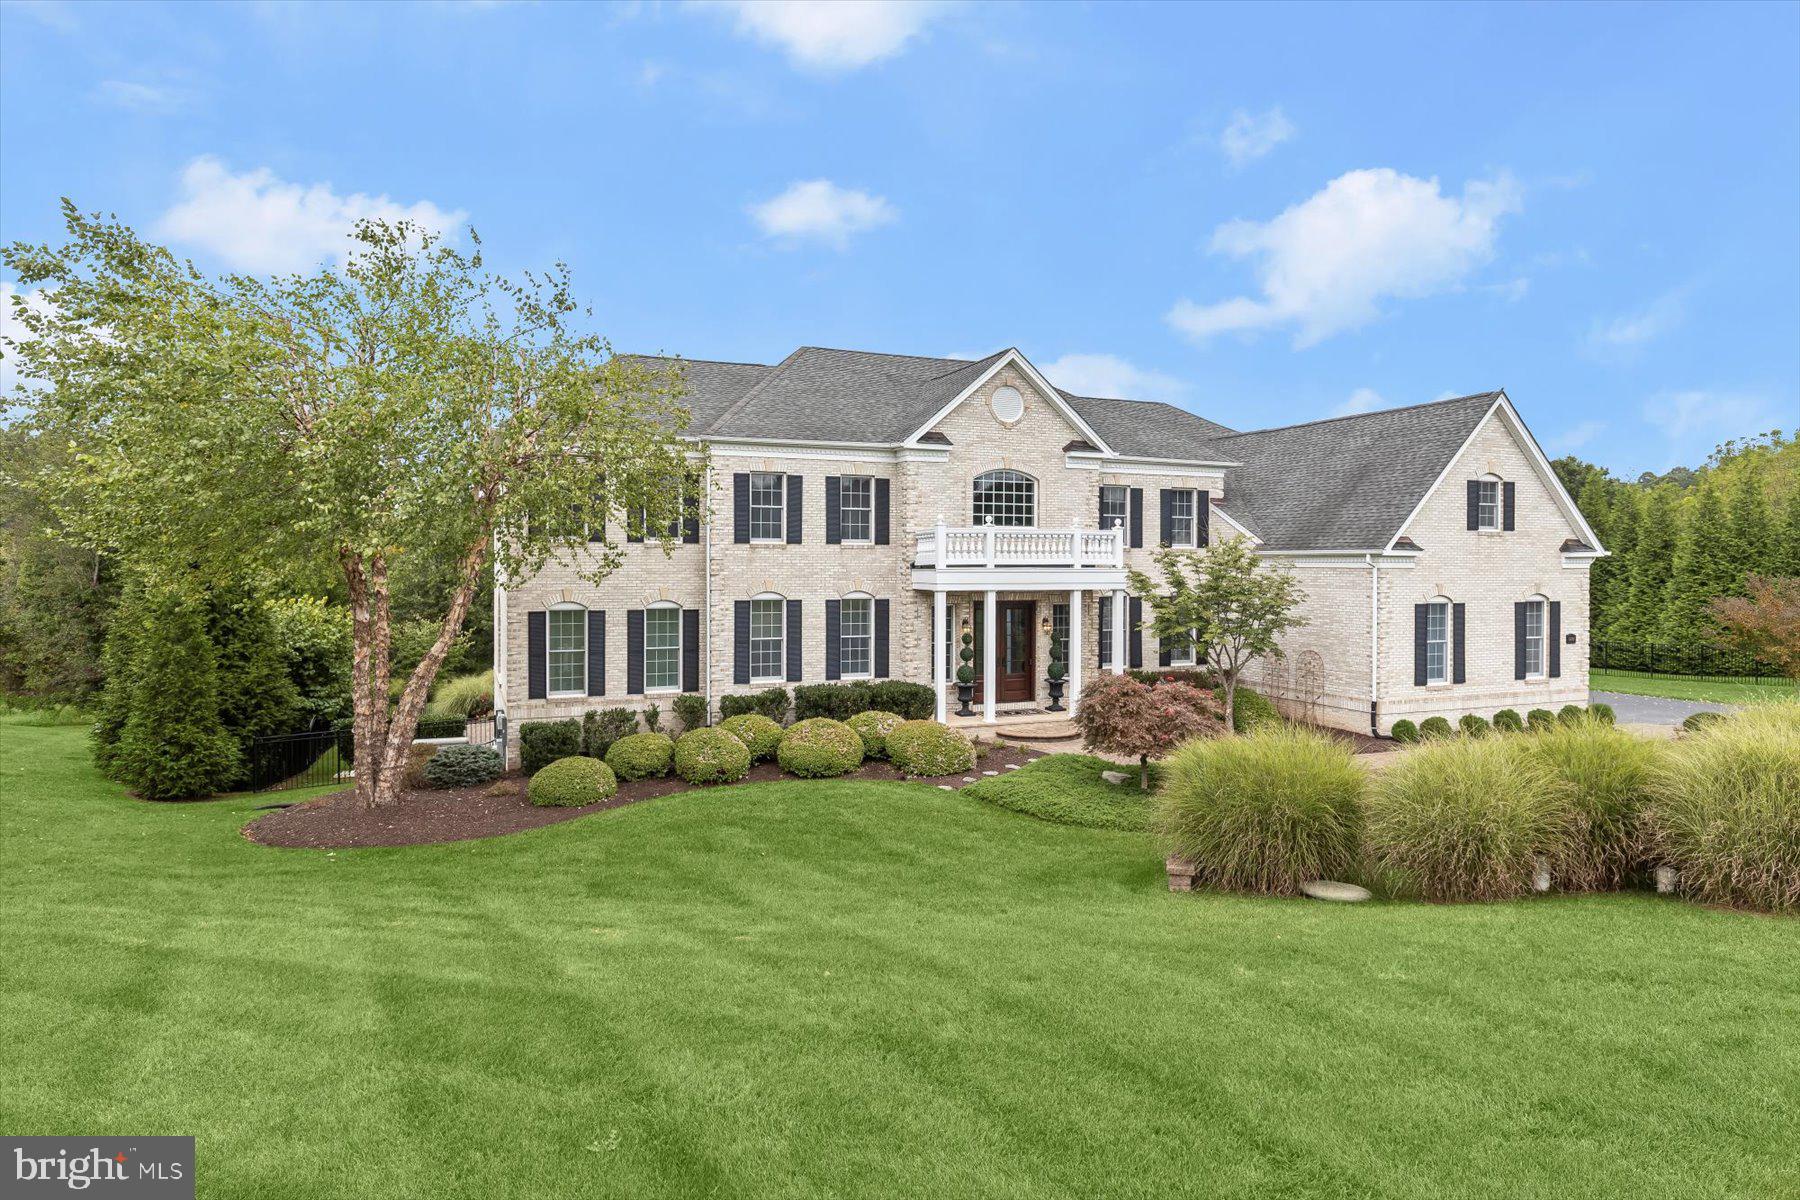
PRIVATE CUL-DE-SAC RETREAT WITH HEATED POOL, OUTDOOR ENTERTAINING
& ELEGANT INTERIORS
Exquisite Toll Brothers estate home sited on a premier 1.18-acre cul-de-sac lot in sought-after
Triadelphia Crossing. Offering 8,427 finished square feet, this exceptional residence blends
timeless elegance with modern luxury and resort-style outdoor living.
A circular drive, paver walkways, garden walls, and covered front porch create striking curb
appeal, while double entry doors open to a marble-floored storied foyer with a pair of cascading
curved staircases, and a secondary rear stair. Formal living and dining rooms flank the dramatic
central foyer, featuring tray ceilings and generous proportions, ideal for banquet sized
entertaining.
The heart of the home is the expansive gourmet kitchen, complete with professional Monogram
appliances, a gas cooking station with custom hood, granite counters, designer tile backsplash,
commanding center island with prep sink, two breakfast bars, walk-in pantry with organizer
system, and dual beverage coolers. Adjacent breakfast and morning rooms both offer abundant
natural light, atrium access to the composite deck and access to a screened gazebo for additional
gathering space. A coffered ceiling crowns the two-story family room that is defined by columns
and a central fireplace creating a grand yet inviting focal point adjacent to the kitchen. The main
level also features a private study, sun-filled conservatory, and a main-level bedroom with a full
bath and balcony access, perfect for guests or multigenerational living. California Closet
organizers enhance storage and closets throughout, and two laundry centers provide added
convenience.
Upstairs, the luxurious primary suite showcases a tray ceiling, spacious sitting room, a spa-
inspired bath, and an oversized bonus walk-in closet large enough to accommodate the finest
clothing and shoe collection. The upper-level laundry conveniently services all four ensuite
bedrooms including the primary bedroom, a private guest suite and two additional en-suite
bedrooms, each outfitted with private sitting areas, closet organizer systems and private attached
baths.

The finished, full-daylight walk-out lower level is designed for entertaining, and flexibility
featuring a large recreation room, exercise/game area, media/flex room, guest quarters, full bath,
wet bar with full-size ice maker, and extensive unfinished storage with another bath rough-in,
and spaces with full daylight windows adding potential for an additional bedroom and bath.
Outdoor living rivals a private retreat with a heated in-ground pool featuring three water
fountains, composite deck, rear balcony, screened gazebo, walk-out patio, extensive hardscaping,
and professional landscaping. Buried propane services the heated pool, fireplaces, heating inside,
and cooking.
Luxury and convenience at every turn includes a three-car side-loading garage, cozy gas heat,
central AC, and a water conditioning system for well and septic. Conveniently located within the
Bushy Park, Folly Quarter, and Glenelg school districts, this rare offering of refined interiors,
freshly painted, with new carpet (2025) combines exceptional amenities, and an unparalleled
setting. This home is truly a standout that will impress the most discerning buyer. Come home to
luxury, privacy and elegance all at once!
#MDHW2063162

GLENELG

14242 MEADOW LAKE DRIVE

6 Beds

6 Baths

8,427 Sq.Ft.

$1,900,000

MLS#: MDHW2063162
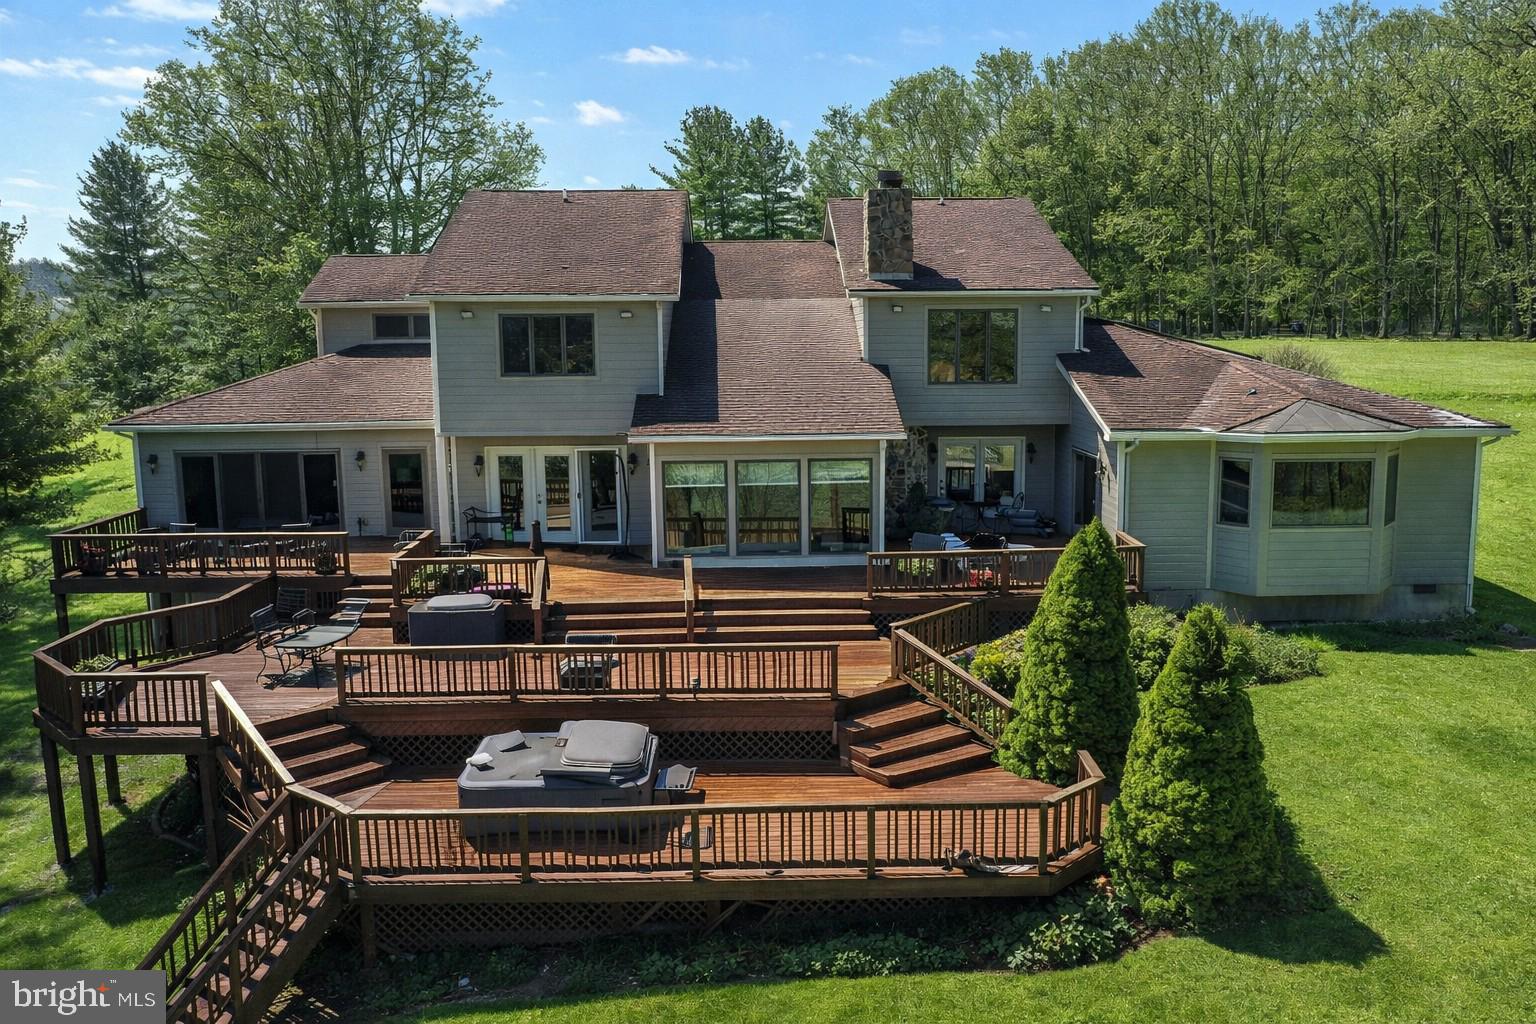
Experience lakefront living at its finest in this exceptional 5-bedroom, 3.5-bath home offering over 4,600 square feet of living space on a private lot of more than one acre. Featuring an incredibly spacious primary suite on the main level, as well as an additional master suite on the second level, this home is ideal for both full-time living and hosting guests. Enjoy breathtaking lake views from nearly every angle, anchored by a stunning native stone fireplace and a spacious, well-appointed gourmet kitchen, perfect for entertaining. Outdoor living is unmatched with a three-tiered deck system with incredible views of the lake, outdoor fireplace, and a private walkway leading to approximately 125 feet of pristine lake frontage. A 2-car attached garage and an additional 3-car detached garage with an 18'X32" storage area on the second level provide ample space for vehicles, boats, and storage. With well and septic, propane forced-air heating with heat pump, and central A/C, this property offers comfort and efficiency year-round. Whether you’re seeking a primary residence, luxury vacation retreat, or rental/investment opportunity, this lakefront estate delivers the ultimate waterfront lifestyle. RAILEY REALTY IS NOT THE CARETAKER OF PROPERTIES LISTED BY IT. DURING INCLEMENT WEATHER CONDITIONS, PROSPECTIVE PURCHASERS AND THEIR AGENTS ASSUME ALL LIABILITY ASSOCIATED WITH OR BY WEATHER AT THE PROPERTY.
#MDGA2011092

OAKLAND

815 CHADDERTON SCHOOL ROAD

5 Beds

3 Baths

4,619 Sq.Ft.

$1,900,000

MLS#: MDGA2011092
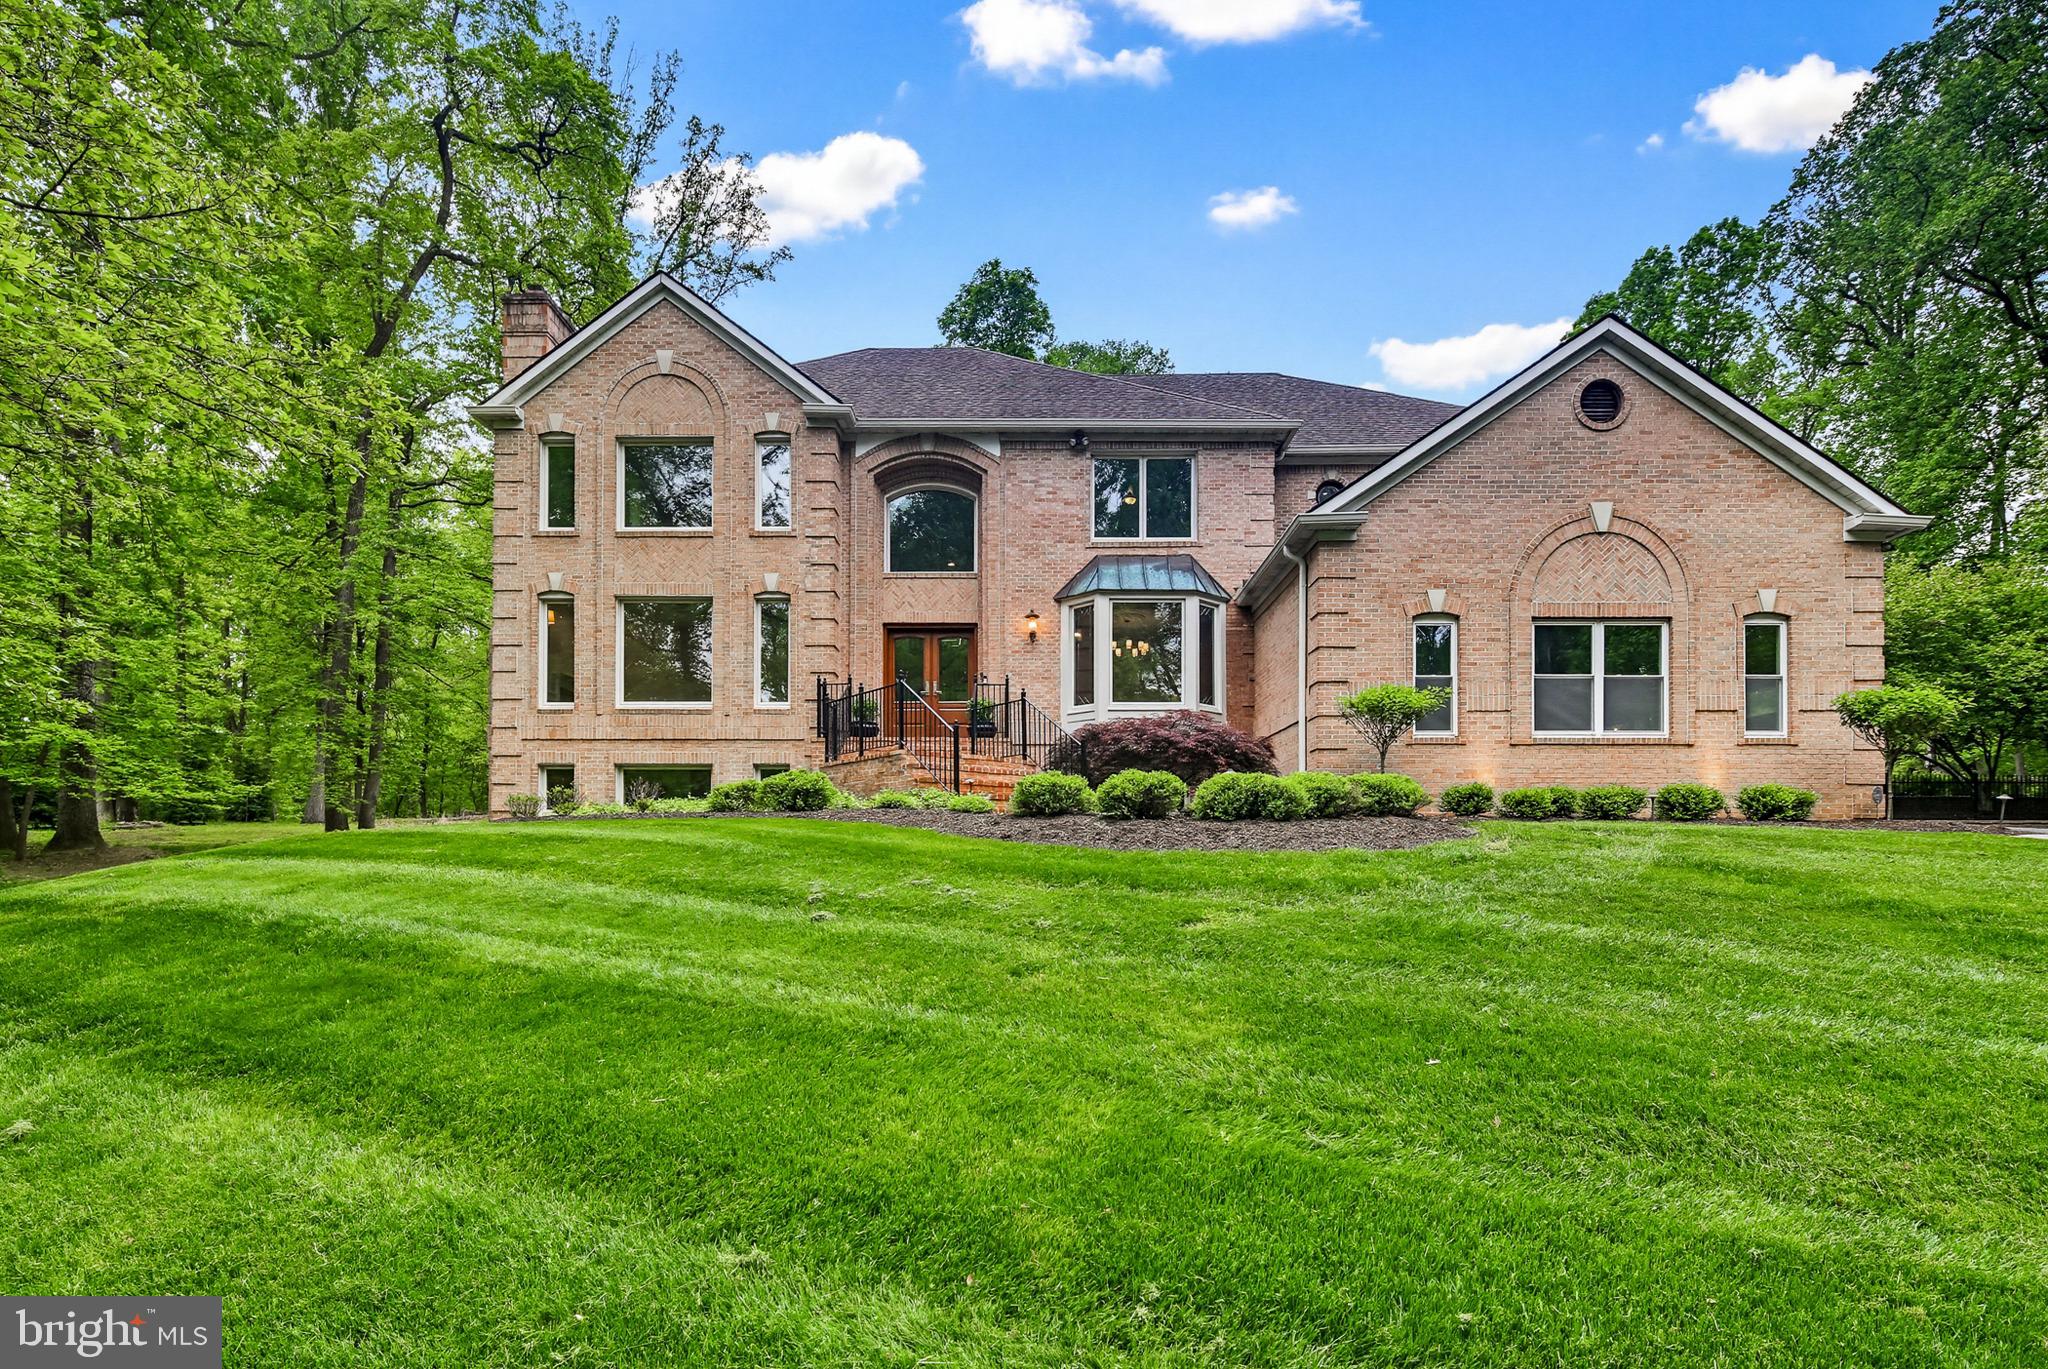
Nestled on over three private acres with breathtaking scenic views, this exceptional residence offers the perfect blend of timeless elegance and modern refinement. Freshly painted and impeccably maintained, the home showcases beautiful designer finishes, thoughtfully curated spaces and seamless indoor-outdoor living. Recent upgrades enhance both comfort and peace of mind, including two high efficiency Trane HVAC systems and two beautifully remodeled bathrooms featuring sophisticated, modern design. From the moment you arrive, you will appreciate the sense of privacy and tranquility this remarkable property provides. Expansive living areas, exquisite craftsmanship and carefully selected details create an atmosphere of understated luxury throughout. Whether entertaining on a grand scale or enjoying quiet moments surrounded by nature, this home offers an extraordinary lifestyle in a truly stunning setting. A rare opportunity to own a beautifully appointed retreat where sophistication meets serenity. This home offers the perfect canvas for a discerning buyer to personalize and make it their own. Impeccably prepared for its next owner.
#MDHW2067776

ELLICOTT CITY

4290 BUCKSKIN LAKE DRIVE W

5 Beds

4 Baths

6,665 Sq.Ft.

$1,900,000

MLS#: MDHW2067776

Outstanding working 67 stall horse farm in the lovely expansive horse country in South Chesapeake City. A Must See property for those seeking a wonderful horse show, broodmare, lay-up or hunter jumper operation. Manager’s house included. Several lovely homesite possibilities exist for a main residence. 25 minutes to Fair Hill, 25 minutes to Delaware Park, situated within 3 miles of marinas, near 2 golf courses. Property is being sold in "AS IS" condition. Any inspections are for informational purposes only. 94 acre farm includes two tax parcels: 0802037904 & 0802037890.
#MDCC2016588

CHESAPEAKE CITY

3695 AUGUSTINE HERMAN HIGHWAY

3 Beds

2 Baths

1,890 Sq.Ft.

$1,900,000

MLS#: MDCC2016588
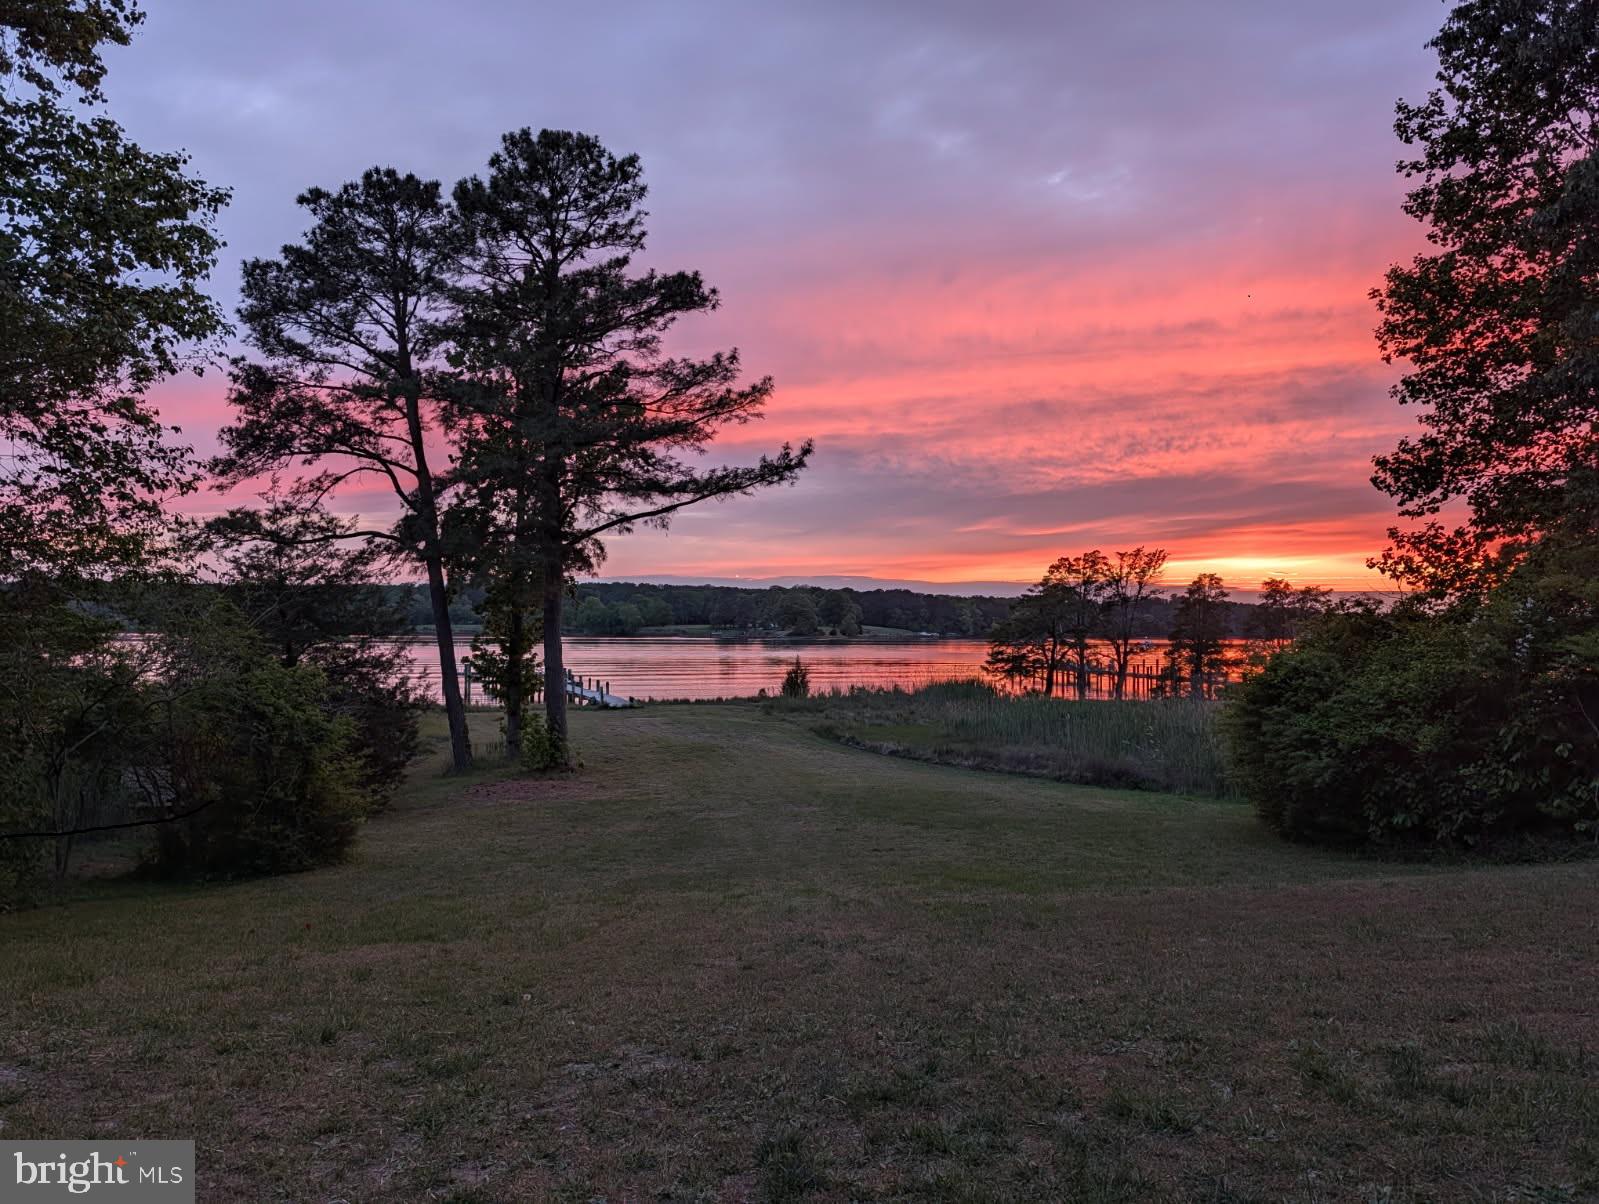
Welcome to this truly exceptional, one-of-a-kind waterfront estate on the historic St. Mary’s River. Nestled on 1.72 beautifully landscaped acres, this property boasts 150 feet of private water frontage, along with an impressive private pier equipped with three boat lifts, electric, water, and approximately 10 feet of deep water—ideal for accommodating vessels of nearly any size.
Designed for both relaxation and entertaining, the outdoor space features an in-ground pool and expansive wrap-around Trex decking with sleek Duradek glass railings, offering uninterrupted views of the river. A spacious three-car garage with automatic openers provides convenience and ample storage.
Inside, the home showcases custom cabinetry by Cord’s Cabinetry throughout, blending craftsmanship with elegance. The open-concept living room features large sliding glass doors that lead to the deck, seamlessly connecting indoor and outdoor living while showcasing stunning water views.
The gourmet kitchen is a chef’s dream, complete with Corian and quartz countertops, double electric ovens, a glass cooktop, a large side-by-side refrigerator, and an oversized island with double sinks and a dishwasher—perfect for hosting and everyday living.
The spacious primary suite is a private retreat, featuring sliding glass doors with river views, a large walk-in closet with built-in shelving, and a luxurious en-suite bath. The bathroom includes double vanities, a soaking tub, a large walk-in steam shower, and a private water closet.
And that’s just the beginning—this home offers countless additional features and thoughtful details throughout (see floor plans and photos for more).
Don’t miss this rare opportunity to own a truly extraordinary waterfront property—it’s more than a home; it’s a lifestyle.
#MDSM2031028

LEXINGTON PARK

19393 N. SNOW HILL MANOR ROAD

4 Beds

3 Baths

5,747 Sq.Ft.

$1,900,000

MLS#: MDSM2031028
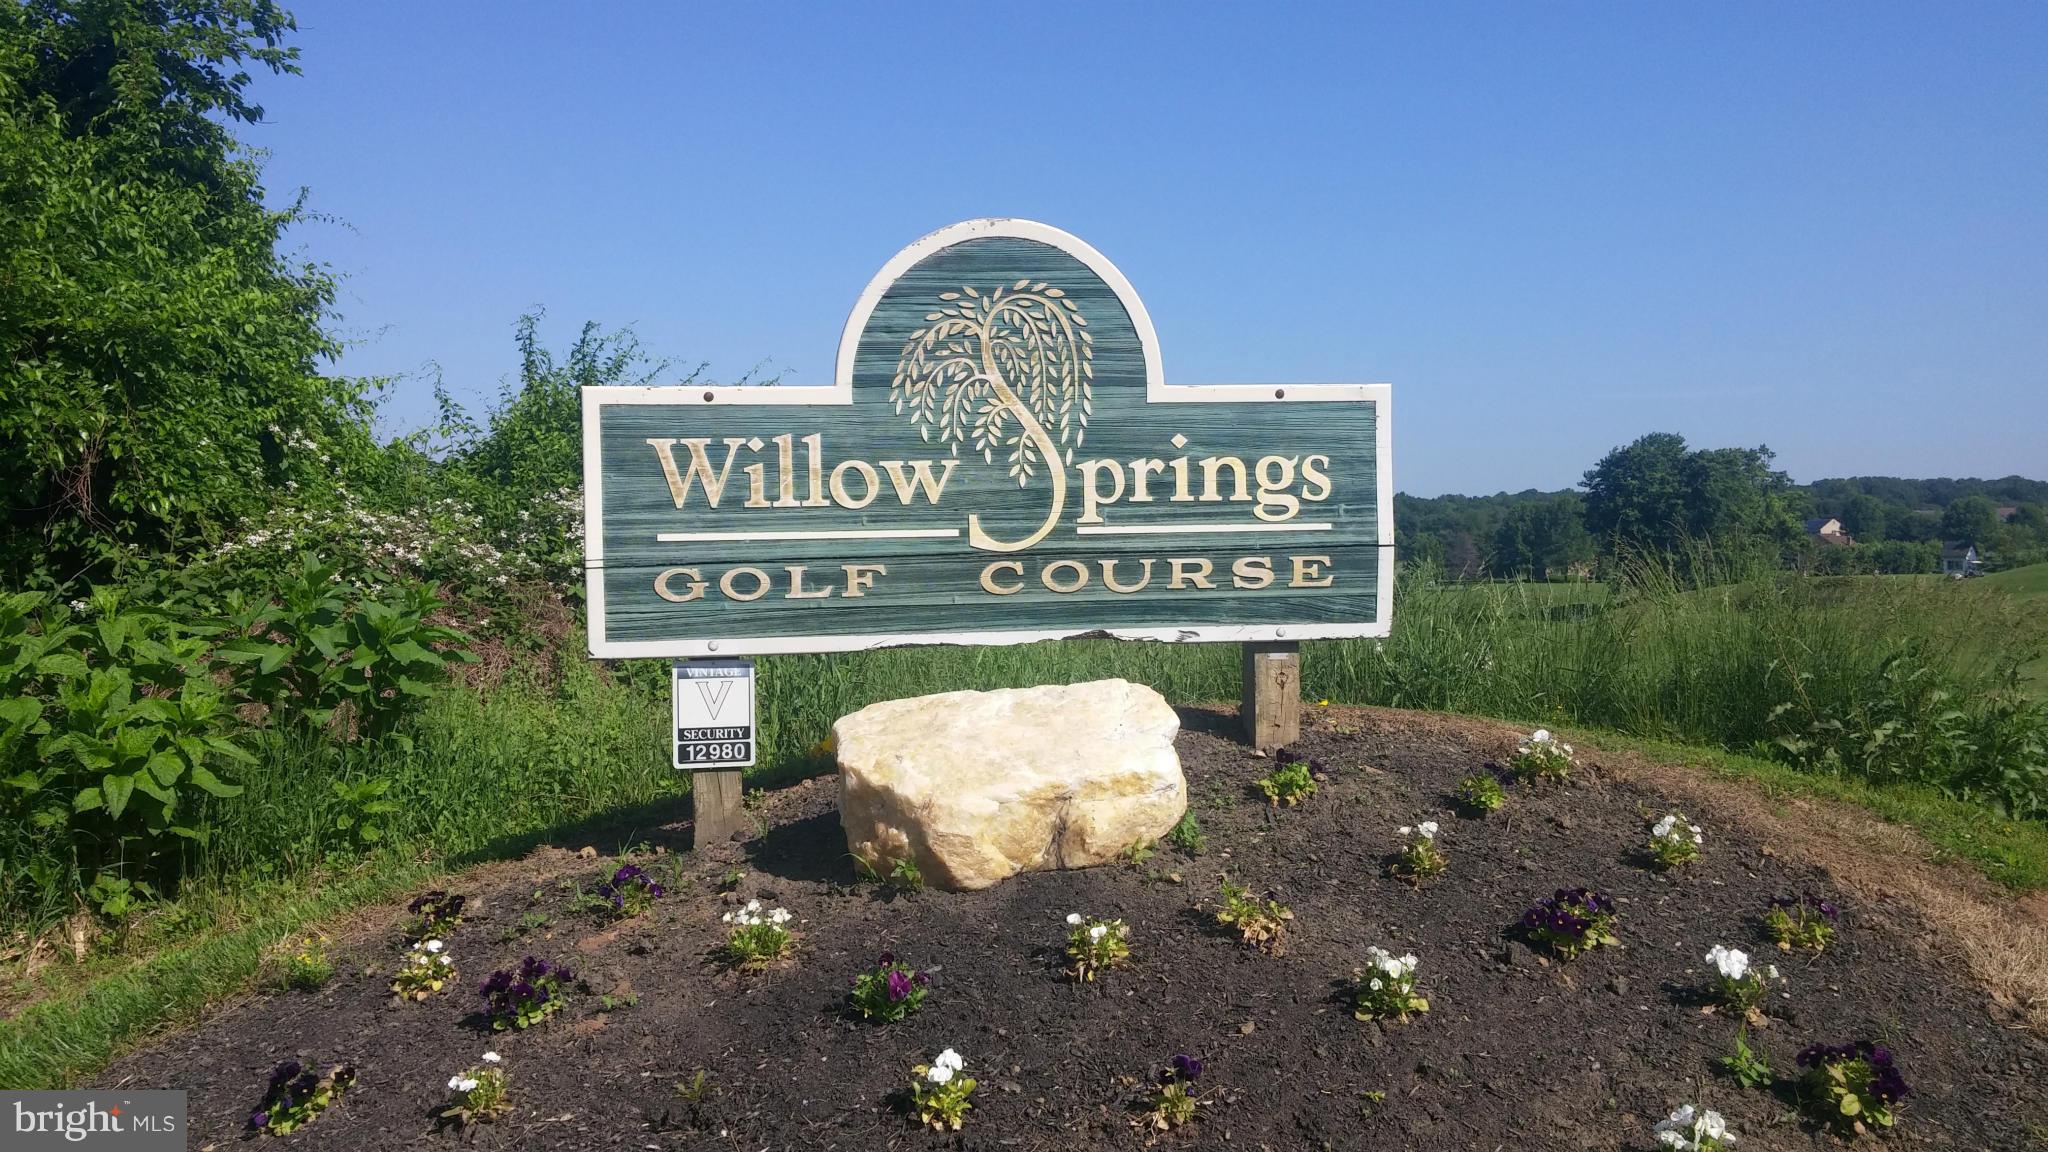
**Excellent Business Opportunity** Executive Golf Course Known As Willow Spring Golf Course (Located Directly Across From Howard County Fairgrounds At The Intersection of I-70 & Route 32)The property comprises approx. 100 +/- acres and is improved by a Par 62 Executive Golf Course and Lighted Driving Range continually operated since 1991, Brand New Approx. $1 million Club House (4,080 sq. ft. plus 1,320 sq. ft. patio under roof), 3,600 sq. ft Cart Building (2007), 3 Bedroom Tenant House, Repair Shops, Pump House and Starter Shed.All furniture fixtures and equipment will convey. This includes but are not limited to approx. 48 golf carts (some electric and some gas driven), modern prep kitchen equipment in the new club house, maintenance equipment such as tractors, mowers and other specialized equipment, underground irrigation system, sprinkler system in clubhouse with a 10,000 gallon pressurized storage tank, beverage cart, etc. The owners of the liquor license, The Springs Inc. will assign their interest in a 7-day Beer and Wine License to the purchasers, however the purchasers will need to apply for a liquor license and be approved by Howard County authorities. The license covers the entire course.Last SDAT full market value assessment (Dec., 2016) was $5,239,900.00, prior to construction of the new clubhouse; actual taxable assessment for real estate taxing purposes is reduced by the existing Golf Course Assessment Agreement with SDAT, which renews every 5 years. Other notable features: Each hole has 4 tee locations. In addition to a 32 stall driving range, there is a practice green and practice sand trap. There is an elevated teaching hole for golf instruction. The cart paths have an asphalt surface. The interior of the cart building can be used for special events.Note: The 100 acre property cannot be subdivided. Placed in Howard County Conservation Easement ASSET SALE ONLY. NO CURRENT FINANCIALS AVAILABLE DUE TO BUSINESS RESTART     ** OWNER RETIRING
#1000097743

WEST FRIENDSHIP

12980 LIVESTOCK ROAD

None Beds

None Baths

8,000 Sq.Ft.

$1,900,000

MLS#: 1000097743
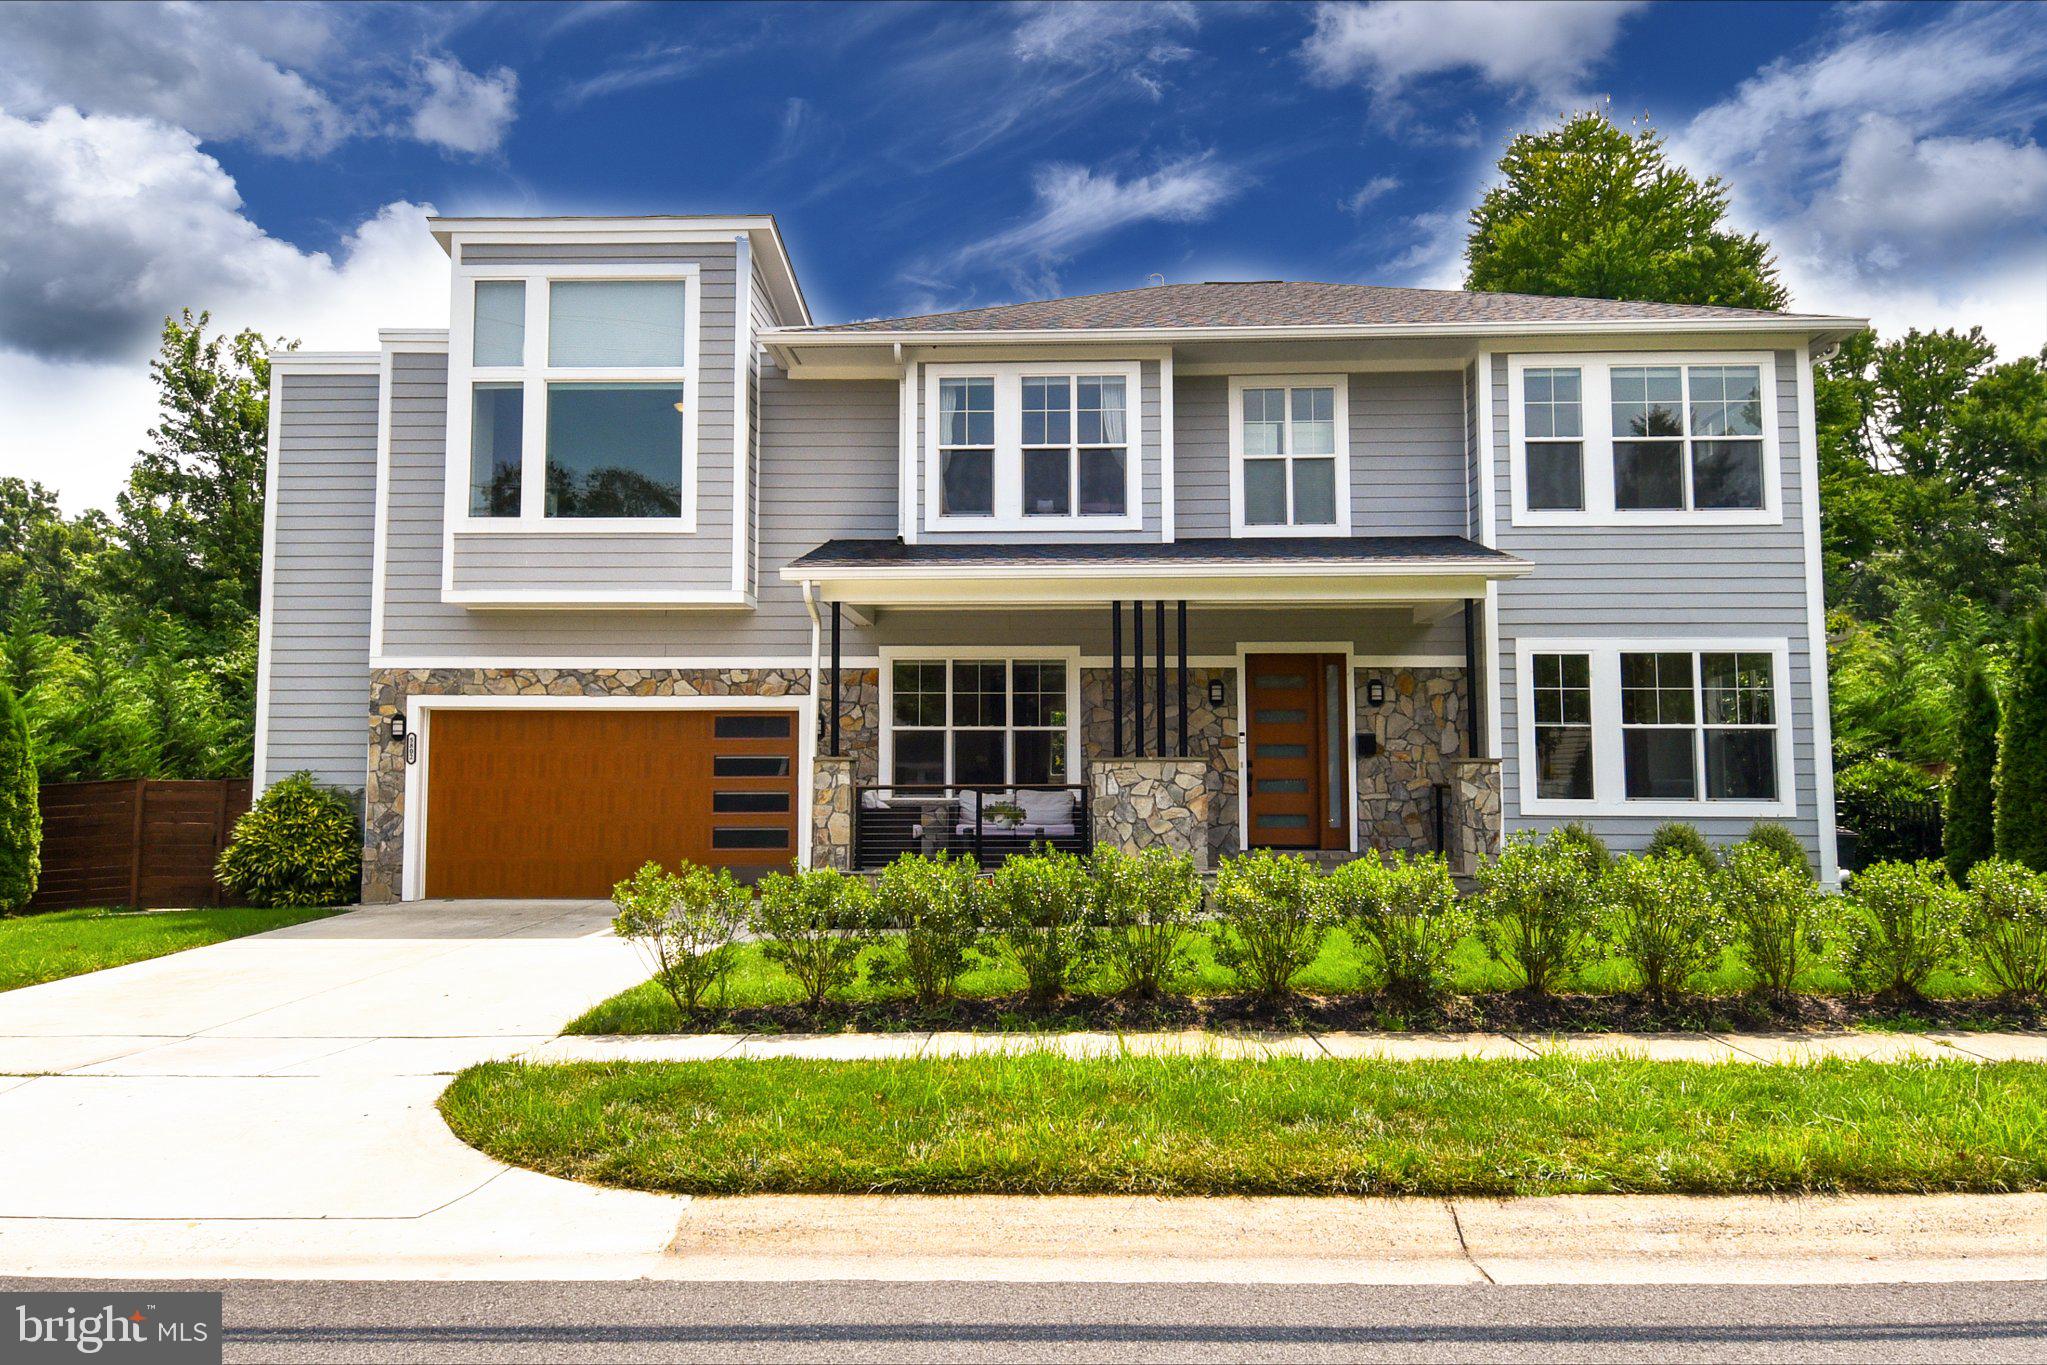
Welcome to 5802 Wilmett Road — a stunning five-bedroom, 4.5-bathroom custom-built modern home thoughtfully designed with luxury and functionality in mind. From the high-end finishes to the open, airy layout, soaring 10+ foot ceilings, and oversized sun-filled windows throughout all three finished levels, this home truly stands apart.
Offering over 4,300 square feet of luxurious living space, this exceptional property features top-of-the-line Viking stainless steel appliances, a spectacular primary suite with dual walk-in closets, a custom three-head rainfall shower, and an oversized soaking tub. Each spacious bedroom is complemented by beautifully appointed en-suite bathrooms.
The fully finished lower level includes a kitchenette, full bedroom and bathroom, wine cellar, and additional flexible living space perfect for entertaining or extended stays.
5802 Wilmett Road is ideal for the modern homeowner seeking top-rated schools, exceptional value, convenient access to I-495 and Metro, along with complete peace, privacy, and comfort.
Please note that pictures published are from 2023.
#MDMC2236754

BETHESDA

5802 WILMETT

5 Beds

4 Baths

4,452 Sq.Ft.

$1,900,000

MLS#: MDMC2236754
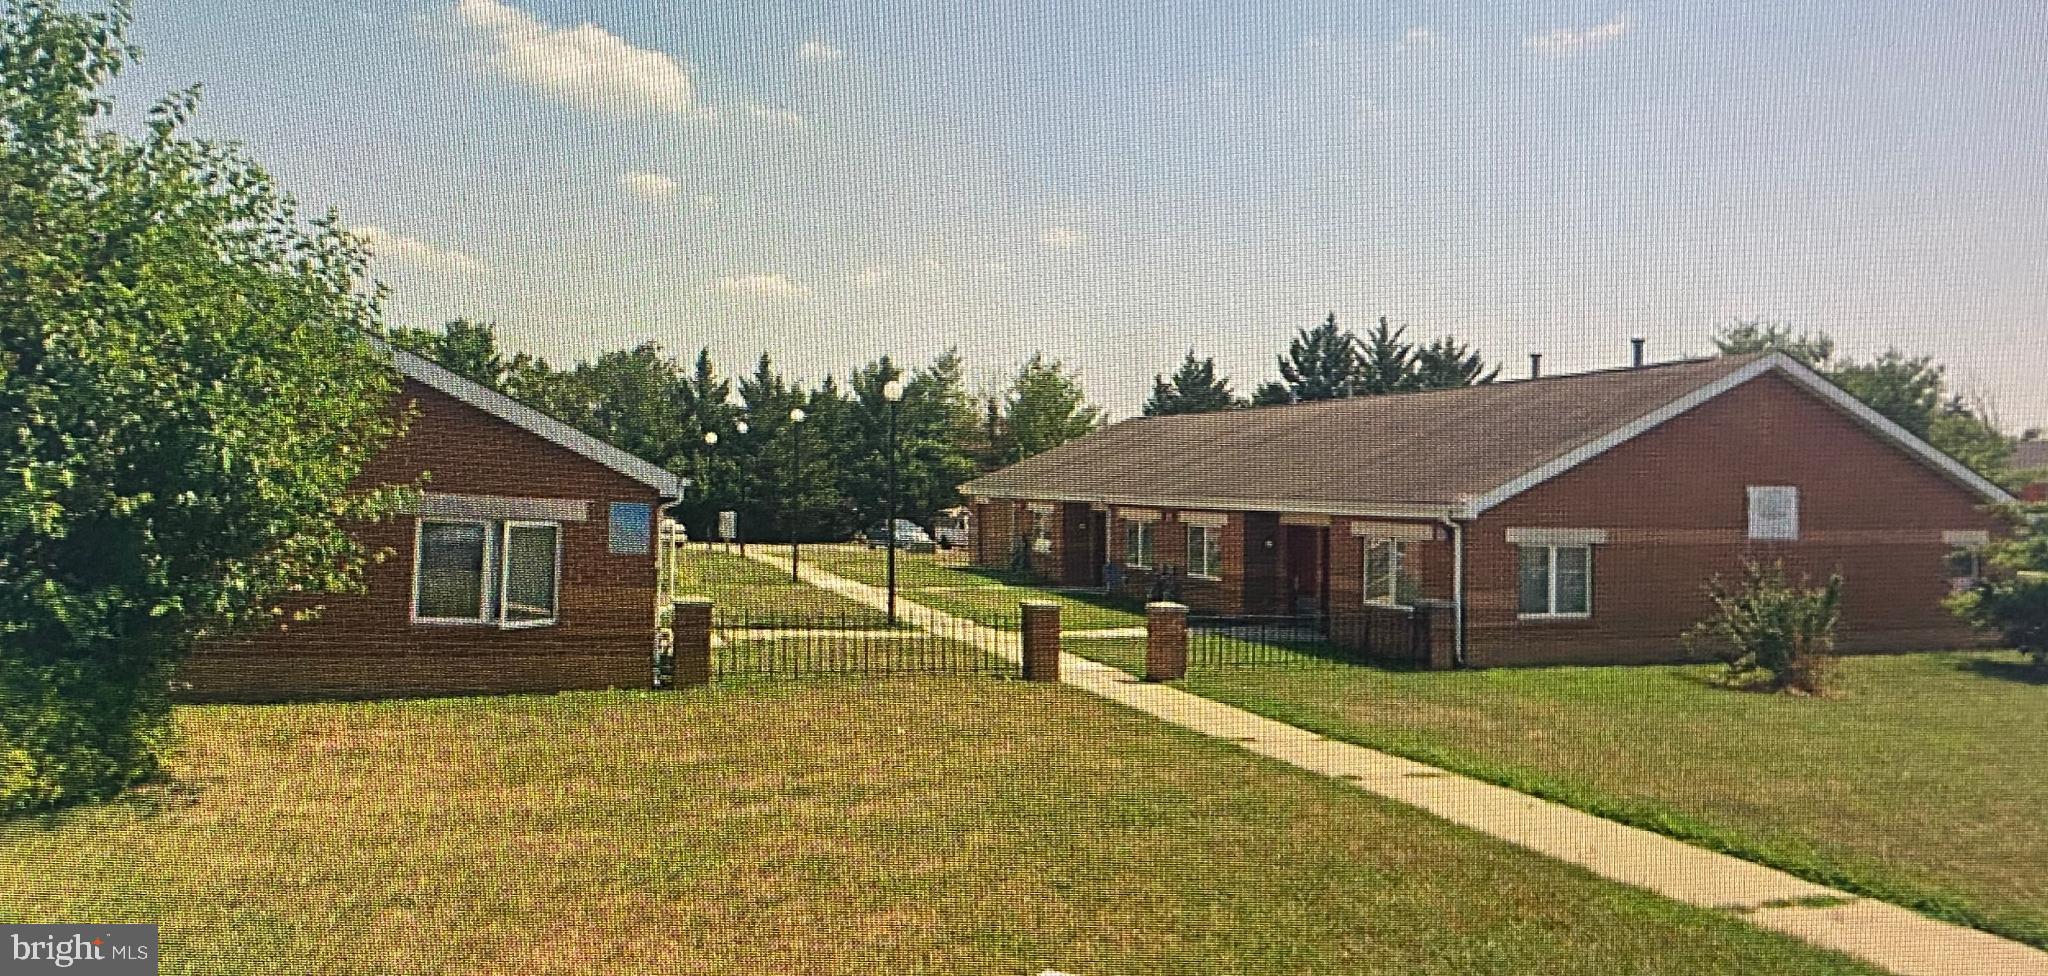
Great investment. The solid brick construction ensures durability and low maintenance, appealing to savvy investors seeking long-term value. Equipped with essential appliances including a refrigerator, stove, and water heater, this property is ready for immediate rental income. These appliances not only enhance tenant satisfaction but also reduce turnover rates, maximizing your return on investment. The common laundry facilities add an extra layer of convenience, making it an attractive option for potential renters. With a generous lot size of 0.99 acres, there's ample space for future enhancements or expansions, allowing you to increase rental income potential. The property's architectural style and design offer a unique charm that stands out in the market, appealing to a broad range of tenants. Parking is hassle-free with designated parking lots, a significant advantage in urban settings. This feature, combined with the absence of a pool, translates to lower maintenance costs, ensuring your investment remains profitable. Investing in this property means securing a reliable income stream in a desirable location. Don't miss out on this chance to capitalize on a property that promises both immediate and long-term financial benefits.
#MDBA2195742

BALTIMORE

4010 OLD FREDERICK ROAD

10 Beds

None Baths

6,397 Sq.Ft.

$1,900,000

MLS#: MDBA2195742
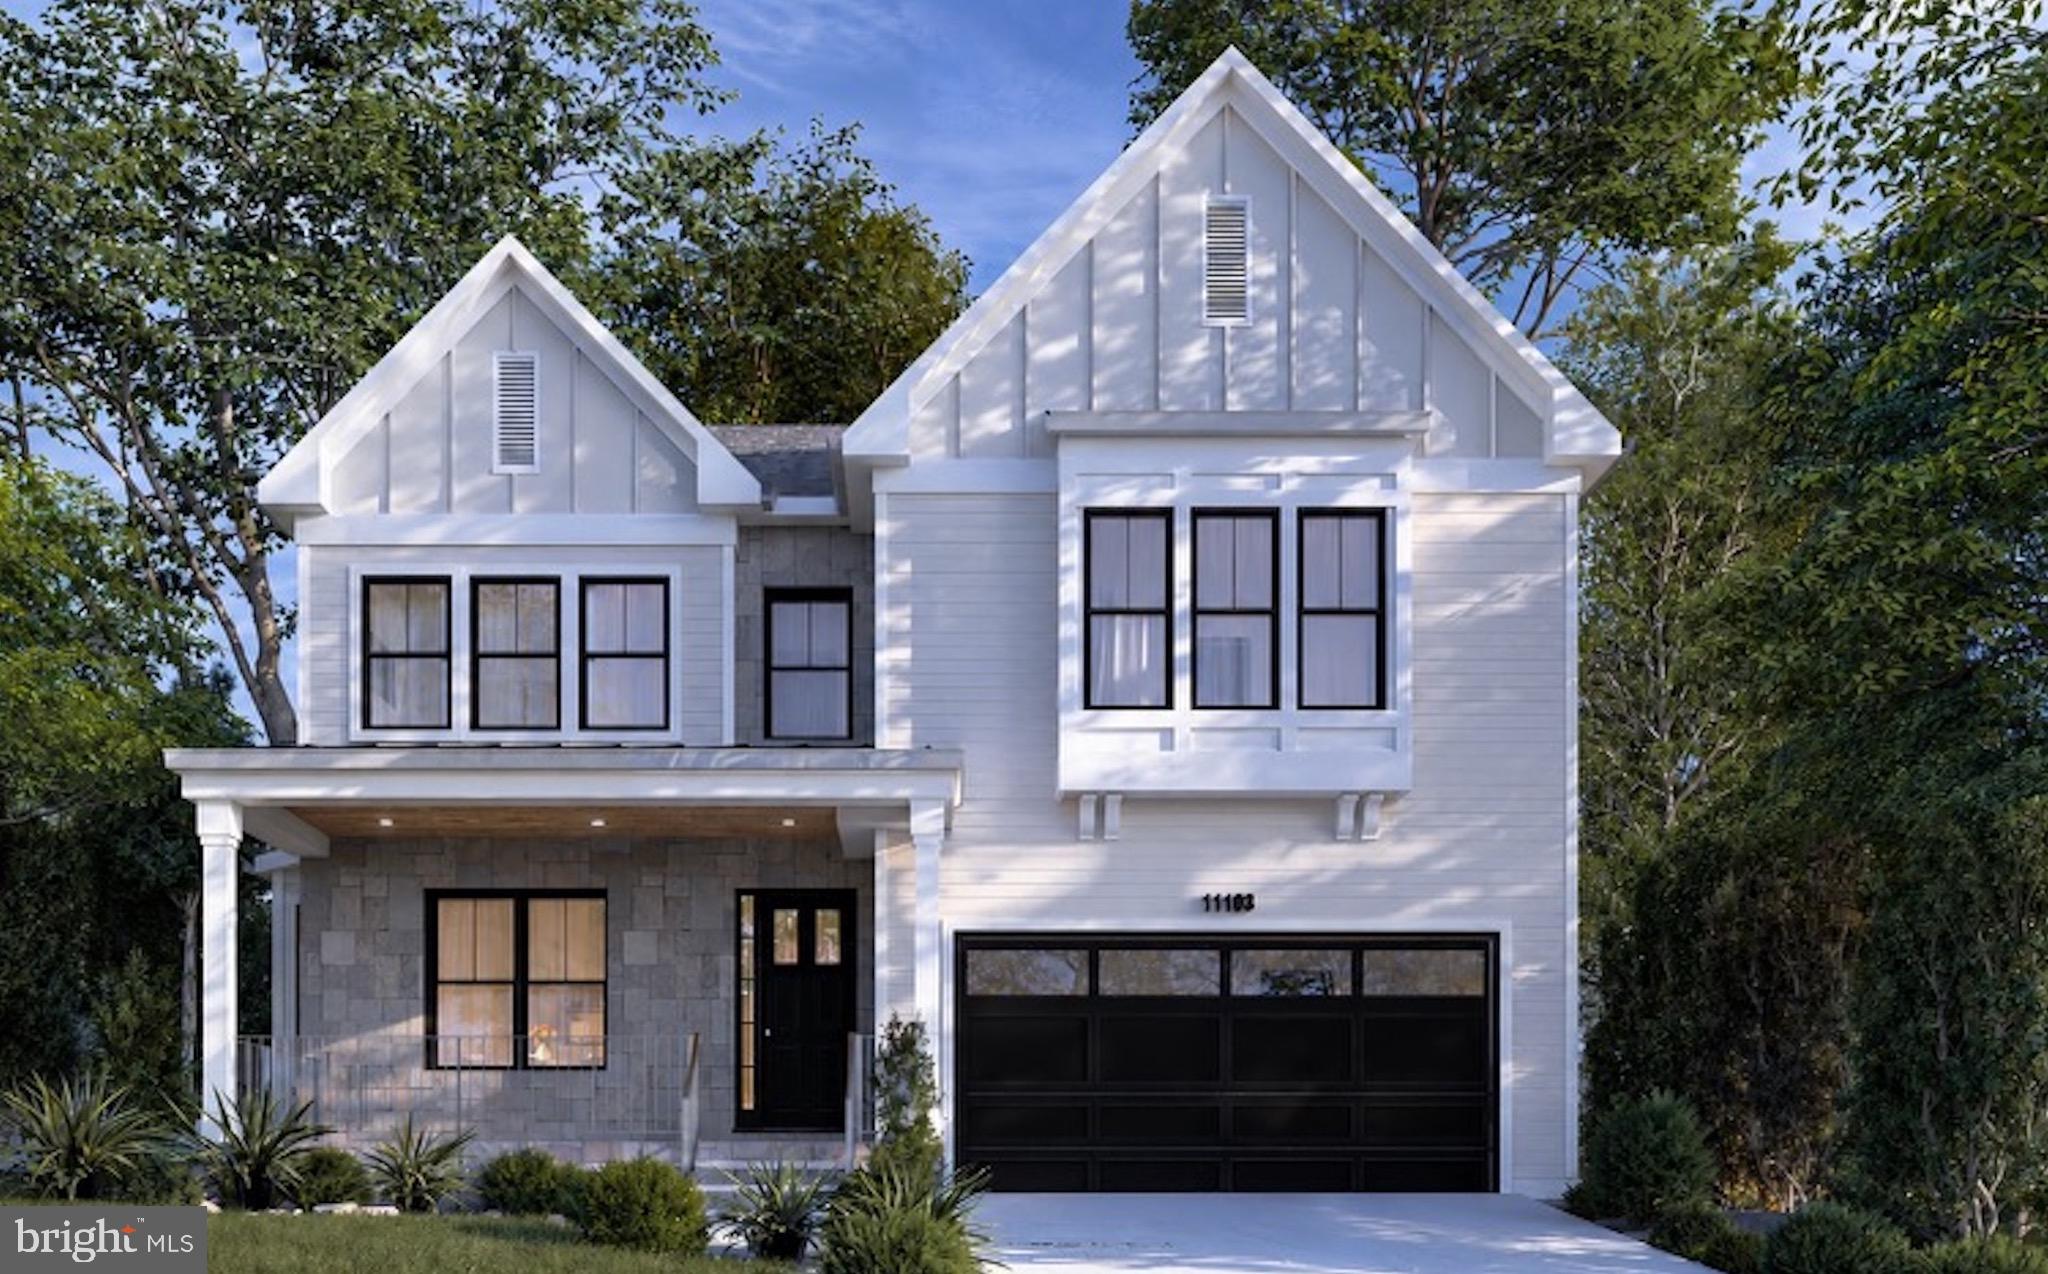
Welcome to this exceptional newly constructed Craftsman-style residence in the highly sought-after Garrett Park Estates neighborhood of Kensington. Perfectly positioned on a quiet street, this stunning home seamlessly blends timeless architectural charm with sophisticated modern living. A welcoming covered front porch and elegant flagstone walkway create a warm first impression, leading into approximately 5,305 square feet of beautifully designed living space across three finished levels. White oak hardwood floors and expansive Andersen windows flood the home with natural light, creating a bright and inviting atmosphere throughout. The thoughtfully designed main level is ideal for both everyday living and entertaining, featuring a formal dining room and a spectacular gourmet kitchen with quartz countertops, stainless steel appliances, custom wood cabinetry, a large center island with designer pendant lighting, and direct access to a covered deck, perfect for indoor-outdoor gatherings. The kitchen flows seamlessly into the spacious family room, creating the heart of the home. A functional mudroom with custom built-ins and cubbies provides convenient access to the attached garage. Upstairs, the luxurious primary suite offers a private retreat with tray ceilings, two spacious walk-in closets, and a spa-inspired bathroom featuring a freestanding soaking tub, dual vanities, and an oversized walk-in shower with both rain and wall-mounted shower heads. Three additional generously sized bedrooms, each with its own en suite bathroom, provide comfort and privacy for family and guests. The upper level also includes a convenient laundry room, a cozy sitting area, and a versatile bonus room ideal for a home office or study. The fully finished walk-up lower level offers exceptional flexibility with a spacious recreation room, stylish wet bar, media or game area, a dedicated exercise room or home office, and an additional bedroom with a full bath, making it ideal for guests or multigenerational living. Step outside to the covered flagstone patio overlooking the fully fenced private backyard, an inviting outdoor retreat perfect for relaxing or entertaining year-round. Ideally located in one of Kensington’s most desirable neighborhoods, this home is just minutes from Strathmore Music Center, Grosvenor-Strathmore Metro Station, the MARC Train, I-495, I-270, scenic parks and bike trails, as well as the premier shopping, dining, and entertainment destinations at Pike & Rose and NoBe Market.
#MDMC2243214

KENSINGTON

11103 WAYCROSS WAY

5 Beds

5 Baths

5,304 Sq.Ft.

$1,900,000

MLS#: MDMC2243214

4-minute drive from Potomac Village, positioned at the crest of 2.27 private acres, this light-filled generously generously built contemporary is a true 5-bedroom home where walls of glass, soaring ceilings, and gleaming hardwood floors create an immediate sense of calm and openness. At its heart, a fully reimagined gourmet kitchen with stone counters, high-end stainless appliances, and a sun-drenched breakfast area with multiple sliding doors that open to the deck and flows effortlessly into fireside spaces made for both quiet evenings and lively gatherings.  A dining room perfect for entertaining and a family room anchored by a fireplace set into a stone wall round out the main level — each with its own access to the wraparound deck and patios overlooking the grounds. Upstairs, the private primary suite is a sanctuary unto itself: a private balcony, its own fireplace, a wet bar, dual walk-in closets, and a spa bath with jacuzzi tub, oversized tiled shower, and separate WC. Three additional oversized bedrooms share two beautifully updated hall baths, while the walk-out lower level adds a 5th bedroom / home office, full bath, and generous recreation space that flows out to a slate patio and the serene backyard. The rear yard would easily accommodate a pool site.  A home where seclusion, light, and timeless design make every day begin and end with beauty.  For the investment minded this property has significant potential to be subdivided into 2 lots (buyer must verify).  The property is 2.27 acres and is located in a 1 acre zone (buyer must verify), has substantial frontage on South Glen Road, and has city water and sewer.    

 Recent Improvements (over $350K invested since 2022):
 Attractive landscaping enhancements made, property has multiple pool site options.  

🌳 Fully fenced rear yard
🍳 Complete renovation of the gourmet kitchen
🛁 2 fully updated upper-level hall baths (new tile, tub, vanity & fixtures) + add’l upper level ful bathroom
🧱 New large-format tile flooring throughout the lower level
⚡ 24KW whole-house generator with buried 1,000-gallon propane tank
📍 Close to:
🛒 Potomac Village (grocery, cafés & dining)
🛍️ Westfield Montgomery Mall
🌲 Great Falls, the C&O Canal & Potomac River trails
🛝 Cabin John Regional Park
⛳ Premier golf & country clubs
🚗 River Road, I-495 Beltway & I-270 — easy into Bethesda, DC & Virginia
✨ Special Features:
🔌 24KW whole-house backup generator
🛁 Jacuzzi primary bath + wet bar
🔥 Multiple fireplaces
🏡 2.27  fully fenced acres with potential to subdivide (buyer must verify)
🎓 Potomac ES · Herbert Hoover MS · Winston Churchill HS
💼 Walk-out finished lower level with 5th bedroom / home office
#MDMC2246716

POTOMAC

11455 S GLEN ROAD

5 Beds

4 Baths

5,972 Sq.Ft.

$1,900,000

MLS#: MDMC2246716

Welcome to an exceptional expression of luxury living at Brightwood Club, a premier 62+ community. 603 Brightwood Club Dr offers an extraordinary combination of elegance, comfort, thoughtful design, and effortless living, with an abundance of sophisticated upgrades and custom details rarely found in one home.
From the moment you enter, the quality and scale of this remarkable residence are immediately apparent. From the custom arches to the formal living room and formal dining room provide an elegant setting for entertaining, while rich hardwood flooring, custom lighting, and stunning chandeliers create an elevated sense of style throughout the home. A private elevator provides convenient access between levels, making this beautifully appointed residence as functional as it is impressive as well as a home generator.
At the heart of the home is the inviting country kitchen, featuring high-end stainless-steel appliances, luxurious quartz countertops, generous cabinetry, and a layout designed for both everyday enjoyment and entertaining. The adjoining living spaces flow seamlessly toward multiple outdoor retreats, including a charming sunroom, screened-in porch, deck, and private patio, offering exceptional opportunities to enjoy the surrounding landscape in every season.
This home offers three spacious bedrooms suites with three-and-a-half beautifully updated bathrooms, providing comfort and privacy for residents and guests alike. The primary suite is a true retreat, complemented by walk-in closets and custom-built storage with secure drawers designed to maximize both organization and convenience along with main floor laundry. Throughout the home, you'll discover clever details that demonstrate the level of customization, including hidden storage solutions and a concealed built-in ironing-board compartment.
Two fireplaces add warmth and character, while the home's generous proportions and multiple gathering spaces make it equally suited for quiet evenings at home or sophisticated entertaining. Outside, the beautifully designed grounds create a peaceful private oasis, complete with a two-tiered garden and tranquil waterfall, while the combination of deck, patio, and screened outdoor living areas provides an enviable connection to nature.
An attached one-car garage adds everyday convenience and valuable storage, while the home's elevator, custom closets, built-ins, upgraded finishes, and carefully considered details distinguish this residence from the ordinary.
603 Brightwood Club Drive is more than a condominium—it is a refined lifestyle. For those seeking an elegant, spacious, and exceptionally appointed home within a charming 62+ community, this extraordinary residence offers the rare opportunity to enjoy luxury, privacy, convenience, and low maintenance living in one remarkable setting.
also benefit from exceptional community services:

Weekly laundry service & housekeeping
Fine dining 
Personal shopper availability
Wellness nurse on-site
24-hour armed security
Gym
Indoor Pool
Library
Snow removal and grounds maintenance
Daily events and activities
and much more!
Brightwood Club is more than a home—it’s a lifestyle. This boutique senior community offers extraordinary amenities.
Why wait? Brightwood Club takes care of life’s “have-to’s,” so you are free to focus on the things that bring you joy. Schedule a private tour today and see why life is so good at Brightwood Club.
#MDBC2171812

LUTHERVILLE TIMONIUM

603 BRIGHTWOOD CLUB DRIVE 603

3 Beds

3 Baths

3,253 Sq.Ft.

$1,900,000

MLS#: MDBC2171812
MOTIVATED SELLER - BRING ALL OFFERS.

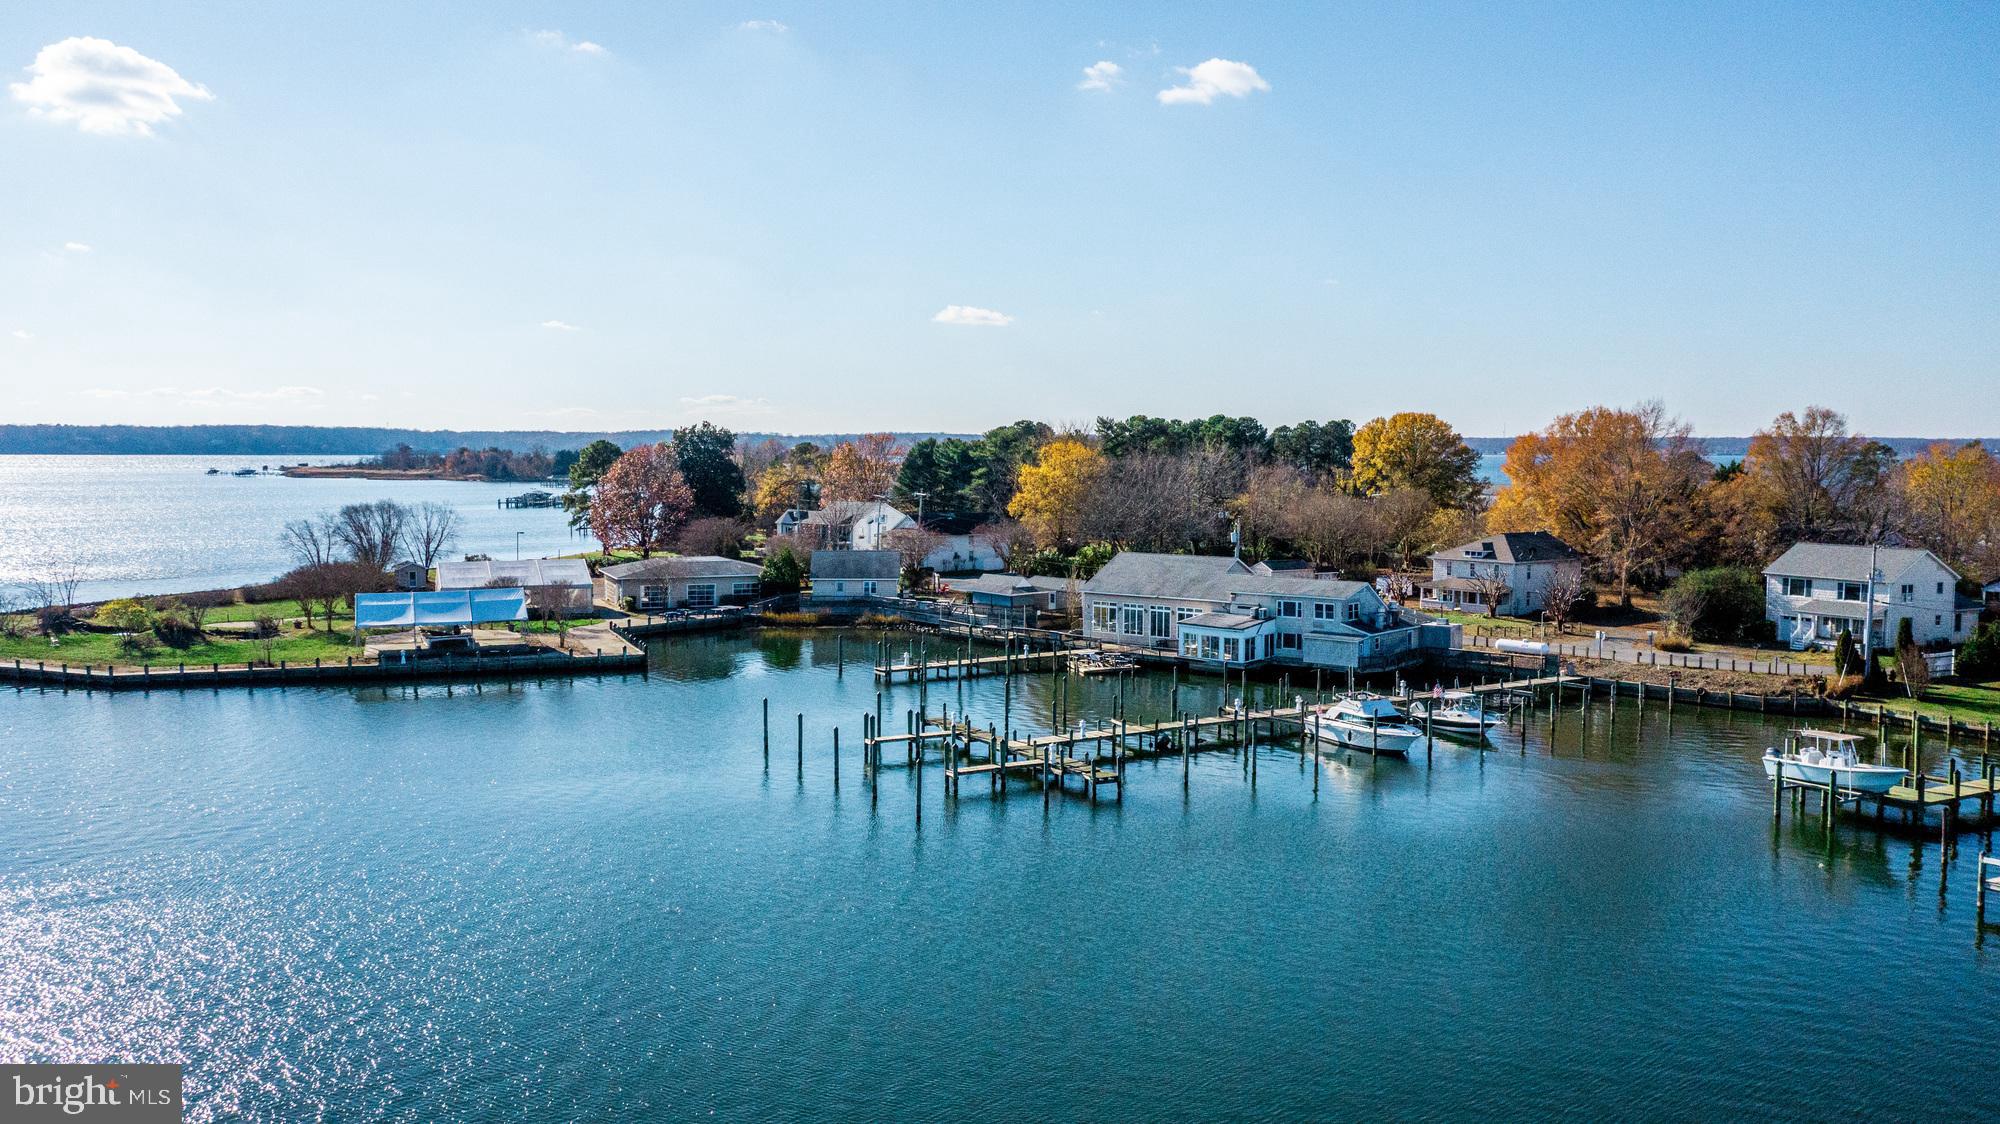
Discover a premier investment opportunity in the heart of Broomes Island, offering a waterfront destination that perfectly embodies the Chesapeake lifestyle. Spanning over 3 acres across three separate tax parcels, this expansive mixed-use assembly overlooks the Patuxent River and Island Creek, situated just minutes from the Chesapeake Bay and the affluent D.C. market. The centerpiece at 3944 Oyster House Road features a 6,208 +/- SF full-service restaurant and 28-slip marina. The restaurant accommodates approximately 300 guests across multiple dining levels-including a loft and waterfront decks-and includes an outdoor "boat bar," extensive kitchen facilities with outdoor cold storage, and a large adjoining parking lot. All furniture, fixtures, and equipment are included in the sale.

The potential for diverse revenue continues at 3946 Oyster House Road, a 1.39-acre waterfront commercial lot improved by a 5,000 +/- SF tented venue specifically designed for high-end events and parties, supported by a dedicated storage and cooking building. Complementing the commercial assets are two distinct residential properties: the fully furnished Broomes Island Inn, a two-story Bed & Breakfast featuring 4 bedrooms and dual kitchens/laundry facilities, and 3935 Oyster House Road, a furnished two-unit waterview home on a corner lot ideal for long-term rentals or staff housing. With multiple income streams and a dominant position in the local maritime landscape, this property offers unparalleled hyper-local authority for a savvy investor.
#MDCA2026102

BROOMES ISLAND

3944, 3946, & 3935 OYSTER HOUSE ROAD

None Beds

None Baths

7,391 Sq.Ft.

$1,900,000

MLS#: MDCA2026102

1 ... 347 348 349 350 351 ... 666
* Listings identified with the FMLS IDX logo come from FMLS and are held by brokerage firms other than the owner of this website. The listing brokerage is identified in any listing details. Information is deemed reliable but is not guaranteed. If you believe any FMLS listing contains material that infringes your copyrighted work please click here to review our DMCA policy and learn how to submit a takedown request. © 2024. First Multiple Listing Service, Inc.
 - property

Send a message

Message successfully sent.

Your message

What is 3 + 4 ?

Reason for contacting?

I agree to receive email communication and understand I can unsubscribe at any time.

I agree to be contacted by Charis Realty Group via call, email, and text for real estate services. To opt out, you can reply 'stop' at any time or reply 'help' for assistance. You can also click the unsubscribe link in the emails. Message and data rates may apply. Message frequency may vary. Privacy Policy

Sign Out

Virtual Assistant

Would you like to take the next step with this property? We can help you schedule a showing or virtual tour, or send you more details.

Yes, I would like more information.

Thank You for Your Reply, One of Our Agents will contact you as soon as possible

No, maybe later.

Thank you, you can always contact me via email, phone number or through the contact form.

Realhub AI

Lucy - Your AI-Powered Realtor

Update Your Temporary Password

Personalize your search

Enter your email and we'll notify you immediately when new listings match what you're looking for.

or enter email address

Already have an account ? Login here

Continue your home search

I agree to receive communications and understand I can unsubscribe at any time.

I agree to be contacted by Charis Realty Group via call, email, and text for real estate services. To opt out, you can reply 'stop' at any time or reply 'help' for assistance. You can also click the unsubscribe link in the emails. Message and data rates may apply. Message frequency may vary. Privacy Policy

Already have an account ? Login here

We use cookies

We use cookies primarily for analytics to enhance your experience. By accepting, you agree to our use of these cookies. You can manage your preferences or learn more about our cookies policy.
