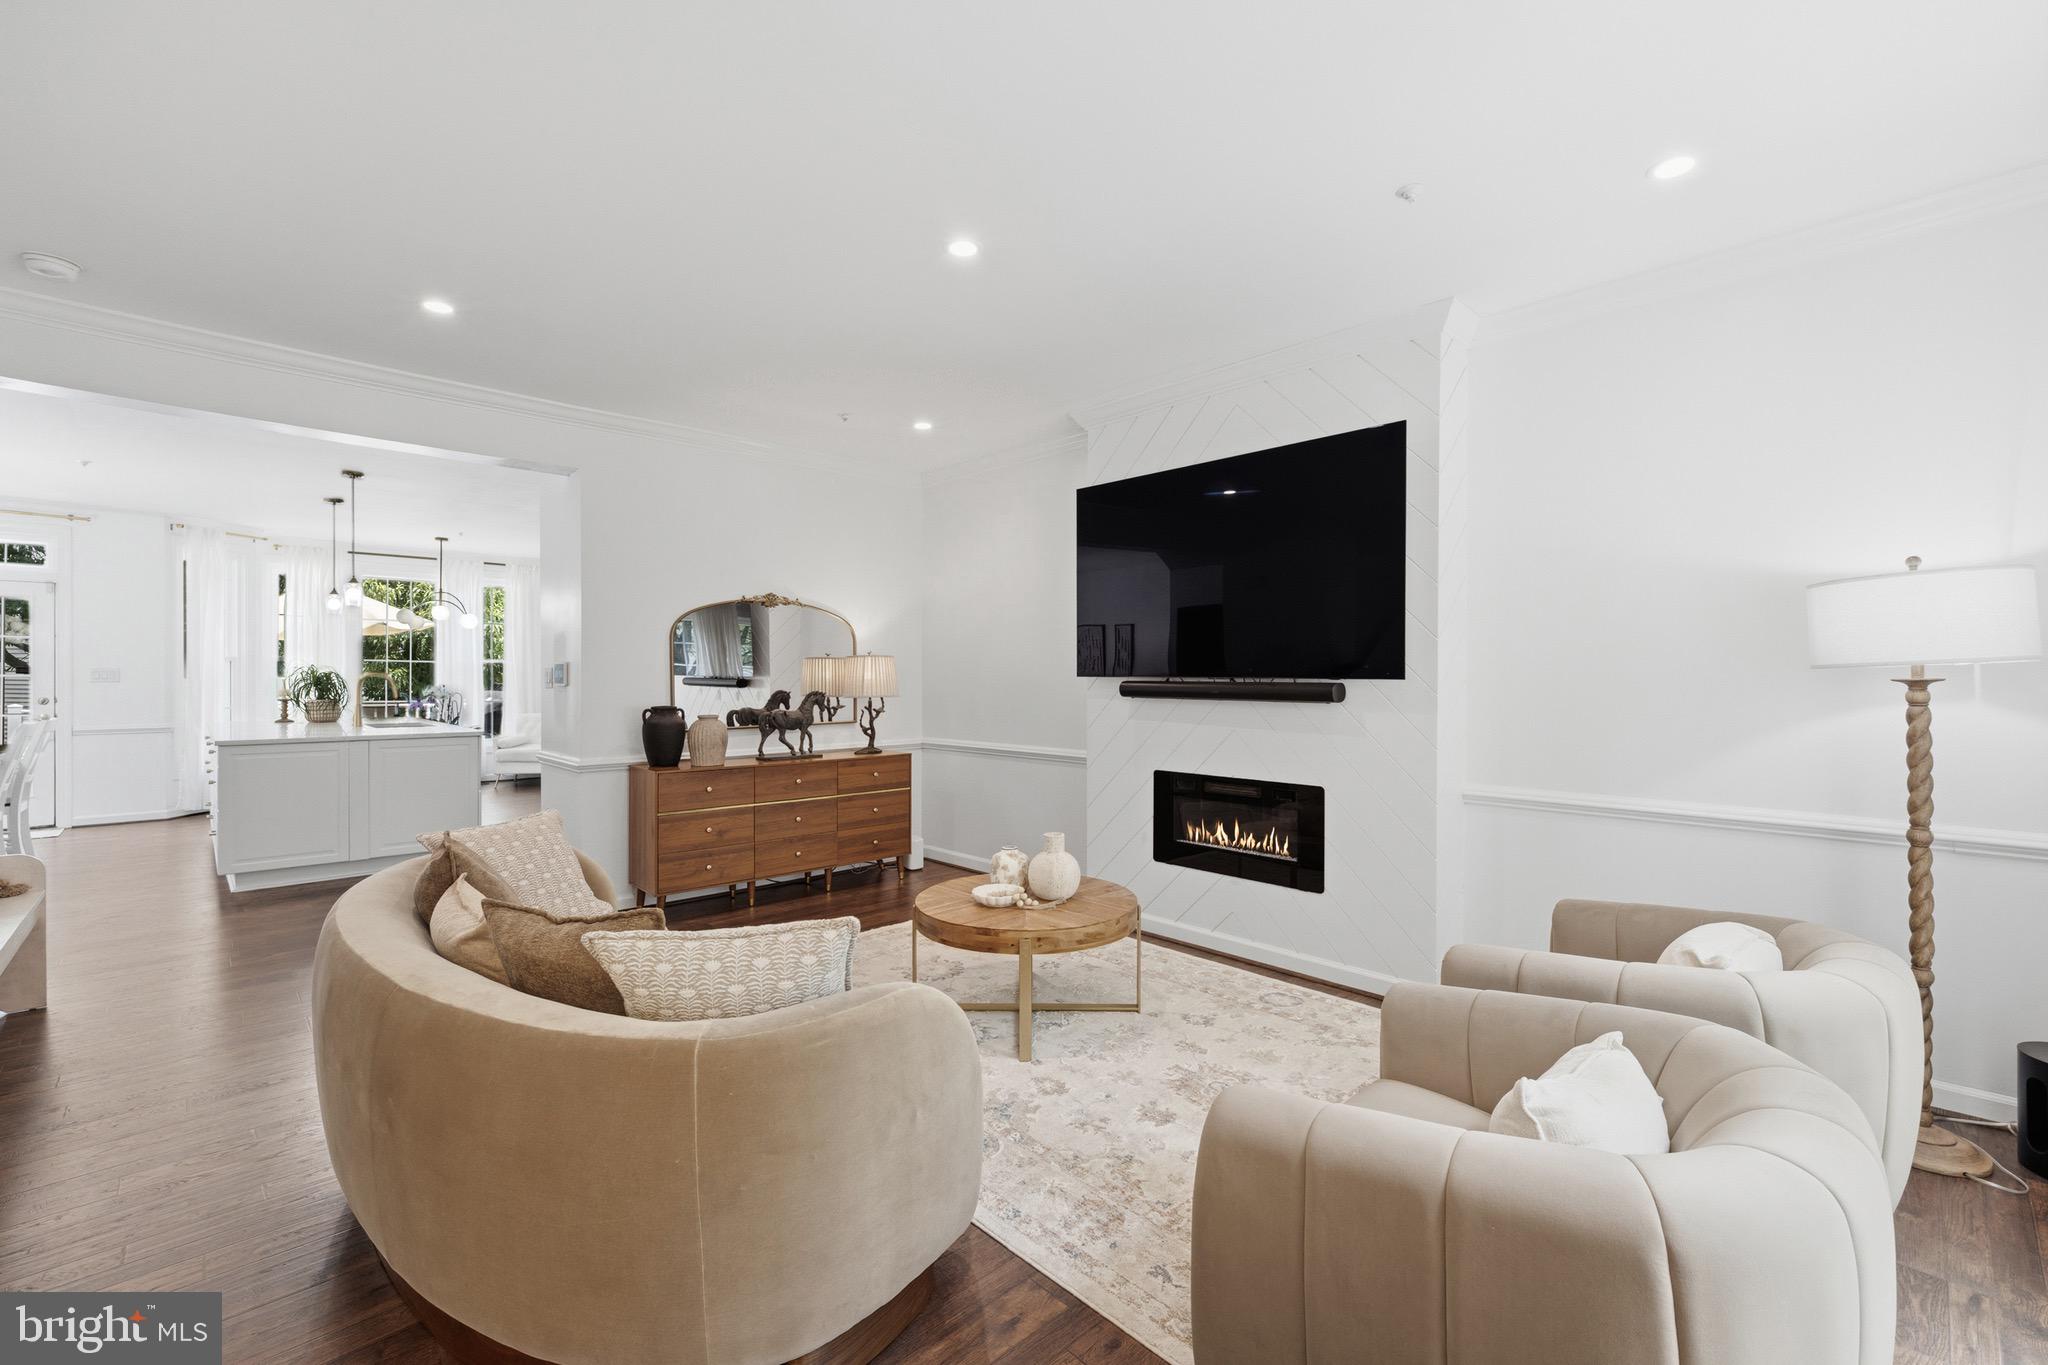
MONTGOMERY COUNTY community

MONTGOMERY COUNTY Real Estate

Explore properties and local insights in MONTGOMERY COUNTY.

About MONTGOMERY COUNTY

About MONTGOMERY COUNTY

Discover Montgomery County, MD Real Estate

Welcome to Montgomery County, Maryland — The Gold Standard for Modern Living!

Consistently ranked as one of the most affluent and highly educated counties in the nation, Montgomery County (often called "MoCo") is the crown jewel of the Washington, D.C. metropolitan area. From the cosmopolitan skyline of Bethesda to the equestrian estates of Potomac and the quiet forests of Damascus, Montgomery County offers a diverse, world-class lifestyle that attracts global leaders, innovators, and families alike.

Why Choose Montgomery County, MD for Your Next Home?

Montgomery County is where luxury meets opportunity. It is a premier economic powerhouse, home to major federal agencies (NIH, NOAA, FDA) and a thriving biotech corridor. With a commitment to environmental sustainability, cultural diversity, and public infrastructure, MoCo provides an exceptional environment that balances high-energy urban centers with serene suburban sanctuaries. 

Top Features of Montgomery County Real Estate

  • High-End Urban Living: Luxury high-rise condos and sleek penthouses in Bethesda, Chevy Chase, and Pike & Rose.
  • Prestigious Estates: Magnificent custom-built mansions and equestrian properties in Potomac and Poolesville. 
  • Charming Suburban Neighborhoods: Tree-lined streets and classic colonial architecture in Rockville, Silver Spring, and Kensington.
  • Modern Planned Communities: Vibrant, walkable developments like Clarksburg and King Farm designed for connection and convenience. 

Benefits of Living in Montgomery County

1. A World-Class Education SystemThe Montgomery County Public School (MCPS) system is a national leader in academic excellence. Known for its rigorous IB programs, high graduation rates, and extensive resources, MCPS consistently produces some of the highest-performing students in the country. The county is also home to Johns Hopkins University’s Montgomery County Campus and Montgomery College. 

2. A Finalist for the National Gold Medal in ParksIn 2026, the Montgomery Parks system was named a finalist for the prestigious National Gold Medal Award. With over 400 parks and 37,000 acres of parkland, you are never far from nature. 

  • Brookside Gardens: 50 acres of award-winning display gardens. 
  • Billy Goat Trail: Breathtaking hiking along the Potomac River at Great Falls.
  • Little Seneca Lake: Ideal for kayaking and fishing in Black Hill Regional Park. 

3. Unparalleled Culinary & Arts SceneMoCo is a cultural melting pot, offering a dining and arts scene that rivals major cities: 

  • The Music Center at Strathmore: A world-class venue for jazz, classical, and pop performances.
  • Bethesda Row & Pike & Rose: Premier destinations for luxury shopping and Michelin-recommended dining.
  • The AFI Silver Theatre: A historic landmark in Silver Spring for independent and classic cinema. 

4. The "Biotech Corridor" Economy
Strategically located along I-270, the county is a global hub for life sciences and cybersecurity. Residents enjoy access to high-paying jobs in tech and healthcare, contributing to one of the most stable and resilient real estate markets in the Mid-Atlantic.

5. Seamless Transit & Connectivity
Whether you work in D.C. or commute regionally, MoCo keeps you moving:

  • The Red Line (Metro): Direct access to the heart of Washington, D.C., from Silver Spring, Bethesda, and Rockville.
  • MARC Train: Convenient commuter rail service for those traveling from the northern reaches of the county. 
  • Purple Line (Coming Soon): A new light rail system that will further connect Bethesda to New Carrollton.

Explore Available Properties

Montgomery County, MD real estate offers a spectrum of luxury and style:

  • Historic Victorian homes in the heart of Kensington.
  • Expansive acreage and farmettes in the Agricultural Reserve.
  • Modern townhouses with rooftop decks in transit-oriented hubs.
  • Stately colonials on quiet cul-de-sacs in the county’s most sought-after school districts.

Invest in Montgomery County, MD Real Estate Today

With steady property appreciation and a reputation for being one of the "Best Places to Live in Maryland" (Rockville, Bethesda, and Germantown all made the top 10 list for 2026!), Montgomery County is a blue-chip investment for your family and your portfolio. 

Ready to find your place in Maryland’s most prestigious county? Contact a local expert on the Charis Realty Group team for personalized guidance and the latest market insights! 

MONTGOMERY COUNTY community

2,450

# of Listings

3

Avg # of Bedrooms

$331

Avg. $ / Sq.Ft.

$837,470

Med. List Price

29

Open Houses Today

59

Open Houses · Next 7 Days

Community totals. Selected price ranges apply to the listings below.

Homes for Sale in MONTGOMERY COUNTY

2450 Properties Found. Page 61 of 164.

New on site 3 days ago
SPECTACULAR CLOSE IN SILVER SPRING STUNNER in the tranquil + welcoming Chalfonte South Four Corners neighborhood w/ a true sense of local community! Reschedule your weekend plans because you will NOT WANT TO MISS this bright home set on a large private lot. Calling all aspiring gourmet chefs, gardeners, outdoor living aficionados, artists, hobbyists, multi-generational families, and those that absolutely desire a truly turnkey property where unpacking your own stuff will be the only to-do in settling into this comfortable homebase. If pictures speak 1000 words, then touring this gem speaks a million words. There are unexpected surprises around every interior + exterior corner of this property. Unbelievably tasteful + functional renovations to a rock solid double brick 1950 2 level home w/ super rare detached garage + long driveway + extensive landscaped/hardscaped fenced yard. Your two and four legged friends will agree that the spacious level backyard is dreamy. Multiple outdoor dining/living areas! This gorgeous offering blends the ideal balance of preserved timeless character (e.g arched doorways, oak hardwoods, fireplace, welcoming front porch, private tree lined lot and long private driveway) with modern upgrades (e.g. updated electric, recessed LED lighting, extra insulation, Nest thermostat, smart keypads/security cameras, contemporary kitchen-bath upgrades). The generous sized lower level is a home in and of itself - featuring a humongous Family Room, high ceilings, a 2nd kitchen, 4th bedroom + full bath, laundry, multiple storage closets + a private rear entrance (ideal for hosting guests, using as an au-pair or in-law suite - even a rental?) Very convenient to DTSS, parks/trails, coveted schools, retail/grocery, commuting roads. Sampling of recent valuable improvements: Roof. Windows. Electric heavy up. EV Charger. Open concept kitchen-dining-living. Flooring. Paint. 2nd kitchen. Laundry room. Both bathrooms. Insulated garage door/shelving. Fence. Flagstone patio/firepit. Deck. Fireplace. Condition = A++. Completely move in ready + immaculately well maintained and clean. PLEASE CONTACT YOUR BUYERS AGENT OR THE LISTING AGENT FOR A PRIVATE SHOWING OR ATTEND SUNDAYS OPEN HOUSE.
#MDMC2262920

SILVER SPRING

602 STIRLING ROAD

4 Beds

2 Baths

2,072 Sq.Ft.

$740,000

MLS#: MDMC2262920

****$60,000 PRICE DROP!!!**** A rare gem in Rio Washingtonian! Meticulously maintained and recently updated 4-bedroom 2.5 bathroom townhouse. Gleaming light hardwood floors on all three levels. Recently updated kitchen with quartz counter tops and all Bosch appliances. Private Trex deck redone in 2025. All bathrooms are beautifully updated with modern finishes. The primary bathroom features a jetted tub, and completely appointed shower with custom glass, dual vanity and upgrade lighting. The primary bedroom has two walk-in closets and has a rarely available loft that provides endless options.  Architectural shingle roof (replaced in 2019). New windows throughout the top level were installed in 2025. Over-sized 2 car garage with ample ceiling height and new garage door (installed in 2025). Owner has spent close to 100K in improvements! Next to I-270 and a 5-minutes drive to Shady Grove Metro. In Wooton/Frost/Fallsmead School district. Do not miss this one!
#MDMC2244296

GAITHERSBURG

9756 ATHLETIC WAY

4 Beds

2 Baths

2,045 Sq.Ft.

$740,000

MLS#: MDMC2244296

Welcome to this inviting home offering a wonderful combination of space, comfort, and versatility! Step inside to discover multiple living and gathering areas, warm wood-style flooring, abundant natural light, and a spacious kitchen featuring rich wood cabinetry, generous countertop space, a large peninsula, and stainless steel appliances. The adjoining dining area provides convenient access to the rear deck, while the family room’s striking brick fireplace creates a cozy setting for relaxing and entertaining.

Upstairs, the spacious primary bedroom features an en-suite bathroom, while the additional bedrooms offer flexibility for guests, hobbies, or personal needs. The finished lower level provides even more room to enjoy, with a generous recreation area, built-in bar, recessed lighting, and plenty of possibilities for a media room, game room, or additional gathering space. A separate office creates a dedicated work-from-home environment, complemented by a convenient laundry area and additional storage.

Outside, enjoy the expansive backyard, mature trees, and generous rear deck—an ideal setting for outdoor dining, entertaining, or simply relaxing and enjoying the surrounding greenery. A storage shed adds extra utility, while the attached two-car garage provides convenient parking and storage. With its multiple living areas, versatile finished lower level, spacious outdoor setting, and welcoming layout, this home offers an exciting opportunity to enjoy comfortable everyday living with plenty of room to entertain. Come see all the possibilities this inviting property has to offer!
#MDMC2259938

GAITHERSBURG

21904 GOSHEN SCHOOL ROAD

4 Beds

2 Baths

3,106 Sq.Ft.

$739,900

MLS#: MDMC2259938

Nestled in the charming Olney Mill neighborhood, this delightful split-level home offers a perfect blend of comfort and convenience. Built in 1974, this brick beauty boasts 4 spacious bedrooms and 3 full bathrooms, providing ample space for relaxation and gatherings. The fully finished basement adds versatility, ideal for a cozy family room or a home office. Step outside to enjoy the generous 0.29-acre lot, perfect for outdoor activities or gardening. The attached garage with front entry ensures easy access and plenty of storage. Olney Mill is known for its friendly community atmosphere, with nearby parks, walking trails, and local shops just a stone's throw away. Enjoy weekend strolls to nearby cafes or take advantage of the vibrant local events that bring neighbors together. This home is not just a place to live; it's a lifestyle waiting to be embraced. Experience the warmth and charm of Olney Mill-your new sanctuary awaits!
#MDMC2260040

OLNEY

18605 ROLLING ACRES WAY

5 Beds

3 Baths

3,664 Sq.Ft.

$739,000

MLS#: MDMC2260040

New on site 2 days ago
Welcome Home to this updated, sun-filled split-level home, featuring a vaulted ceiling addition, 5 bedrooms plus an office/5th bedroom, with 2 full and 1 half baths, perfectly situated on a lovely cul-de-sac. Outdoor living features an expansive deck with built-in seating for a table or fire pit. Ideally located in prestigious Manor Woods, blocks from the picturesque lakes, woods and trails of Rock Creek Park, minutes from schools, places of worship, Olney, Pike & Rose, Rockville Town Center shopping, Metro and major commuter routes. This home has been lovingly updated throughout and is turn-key and ready to move in!

FEATURES & AMENITIES
• 5 bedrooms, including a primary bedroom suite, 2 full baths, 1 half bath, and a den/office or 5th bedroom with ensuite bath plus an addition
• Welcoming foyer with insulated front door and a full length glass storm door; it features warm, easy care, scratch resistant LVP tile flooring and a large double-door closet for guests and storage
• The sun-filled main level features a spacious living room with custom built-ins, floor-to-ceiling windows, recessed and solar tube lighting, and gleaming refinished hardwood floor, offering an easy flow and vista views of the rear gardens
• The dining room off the kitchen, featuring hardwood floor and designer lighting, flows from the kitchen to the living room as well as to the sliding glass doors leading to the vaulted ceiling addition
• The carpeted corner addition features a vaulted ceiling, ceiling fan, two bright skylights and floor-to-ceiling windows and sliding glass door to the deck and the rear gardens, is a versatile space suits any need: studio,
den, office, playroom, or an indoor garden room — the possibilities are endless
• The spacious remodeled kitchen, featuring a wonderful brick accent wall, includes recessed lighting, LVP tile, stainless steel appliances, quartz counters and abundant cabinets, with a double door pantry nearby
• The expansive breakfast area boasts a beautiful chandelier, easy care warm LVP tile, two light-filled solar tubes and custom built-in louvered shutters on the sun filled floor-to-ceiling windows 
• Primary bedroom features sparkling hardwood floor, a ceiling fan, custom louvered shutters, and an abundant, room-sized, custom-designed walk-in closet; it incorporates a remodeled ensuite primary bathroom with luxury ceramic tile, upgraded vanity and fixtures
• Three additional upper level bedrooms with gorgeous hardwood flooring, ceiling fans, and spacious double door closets
• Upper level hall tub and shower bath with designer vanity and lighting with ceramic flooring; convenient hall linen closet nearby
• Lower level fully appointed laundry room features a side by-side front-loading washer & dryer and a deep utility sink with nearby utility storage room with shelving
• Carpeted lower level room with separate entrance to the side yard serves as a 5th bedroom with an updated ensuite powder room
• Lower level fully appointed with a laundry room featuring a side-by-side front-loading washer & dryer and a deep utility sink with nearby utility storage room with shelving

Some of the special features of this home include:
– Vaulted ceiling addition
– Primary bedroom with ensuite bath
– Solar tube lighting and skylights
– Six-panel doors throughout
– Recessed and designer lighting throughout
– Beautiful hardwood flooring as well as luxury vinyl tile throughout
– Freshly painted interior
#MDMC2262896

ROCKVILLE

14313 YOSEMITE COURT

5 Beds

2 Baths

2,500 Sq.Ft.

$739,000

MLS#: MDMC2262896

Tucked away on a quiet, low-traffic cul-de-sac, this turn-key Silver Spring colonial is the perfect place to stop renting and start building equity. Designed with effortless living in mind, the bright and sunny main level features gleaming hardwood floors throughout. The expansive living room centered around a cozy wood-burning fireplace offers plenty of room for movie nights, toy storage, or even a piano. Nearby, the updated kitchen—complete with classic white cabinets, quartz counters, stainless steel appliances, and a sunny breakfast nook—makes keeping an eye on the little ones during meal prep a breeze, while the adjacent formal dining room stands ready for holiday celebrations and family dinners. A convenient main-floor powder room and guest coat closet keep day-to-day life organized.

Upstairs, a surprisingly spacious layout provides four true bedrooms with generous closets, giving everyone their own quiet retreat or room for a dedicated home office or guest quarters. The primary suite offers a private en-suite bath with shower, while the renovated hall bathroom features a tub for relaxing after a long day. Downstairs, the finished lower level with a third full bathroom creates the ultimate flexible space for a rec room, hobby room, or home gym - supported by dedicated storage and laundry areas.

Outside, the large, flat yard offers open space to run and play, with plenty of room for outdoor dining, weekend BBQs, and gardening. Located inside the Beltway, you will love the walkability to the Forest Glen Metro, quick access to Montgomery Hills Park, and proximity to Downtown Silver Spring dining options and weekend activities. Move right in and start making memories in a home you'll cherish for years to come.
#MDMC2250154

SILVER SPRING

4 BURKET COURT

4 Beds

3 Baths

2,227 Sq.Ft.

$739,000

MLS#: MDMC2250154

A well cared for brick colonial in a wonderful, walkable Silver Spring location is ready for its next chapter. Offering comfort and charm and freshly painted in soft Egret White, it is surrounded by lush landscaping.  This home combines classic character with meaningful updates. Major improvements include newer heating and air conditioning, repointed brickwork, solar panels, basement waterproofing, replaced and painted deck stairs, newer gutters, and a refinished lower level (potential playroom, artist studio, teen bedroom or passive income rental unit) with updated laundry and full bath.
The bright, efficient kitchen is fully equipped with an added pantry, pot rack, new backsplash, and newer refrigerator with ice-maker, microwave, pantry and open shelving.
And the location is hard to beat—just three blocks from the new Purple Line light rail station and approximately half a mile from the Silver Spring Metro and downtown Silver Spring, putting shopping, dining, entertainment and everyday conveniences within easy reach.
Meticulously maintained, thoughtfully improved and wonderfully located, this is a home that feels welcoming from the moment you arrive.
#MDMC2258122

SILVER SPRING

1707 NOYES LANE

3 Beds

2 Baths

1,863 Sq.Ft.

$739,000

MLS#: MDMC2258122

Welcome to a luxurious oasis nestled in The Chase at Quince Orchard—a stunning brick townhome that exudes sophistication and European flair. Boasting four sunlit bedrooms, including a rare entry-level in-law suite from the garage, this residence offers three full baths and two half baths. The expansive open living space showcases exquisite hardwood floor and arch windows, setting the tone for the home's upscale ambiance. Entertain effortlessly in the dining room with access to a charming deck, perfect for enjoying serene moments or hosting gatherings. For culinary enthusiasts, the chef's gourmet kitchen is a masterpiece. Adorned with sparkling stainless appliances, granite countertops, 42" white cabinets, pendant lighting, and an extended island, it's a haven for culinary creativity. Primary suite boasts a walk-in closet with organizers. Indulge in the primary baths, complete with double vanities and a walk-in shower. The upper levels feature vaulted ceilings in all sleeping areas, creating an airy and spacious atmosphere. A convenient laundry room adds practicality to the living spaces. Step out onto the terrace offering panoramic views. Two-car garage and driveway parking spots plus unassigned community parking ensure plentiful spaces for your guests. Situated for convenience, this home is a stone's throw from the vibrant Kentlands and Downtown Crown/RIO centers, offering an array of entertainment options. Just minutes to Seneca Creek State Park and Trails, nature and recreation are within grasp. Accessibility is enhanced with proximity to the ICC-200 exit. Experience luxury living amidst a backdrop of convenience and natural beauty!
#MDMC2249026

GAITHERSBURG

138 GARDEN CAPITAL WAY

4 Beds

3 Baths

2,000 Sq.Ft.

$735,000

MLS#: MDMC2249026

Seller is offering assistance with Closing Cost or Interest Buydown!!
Welcome to 210 Painted Post in Quince Orchard Park, a beautifully updated residence where timeless style meets modern convenience. Filled with natural light, this move-in-ready home has been thoughtfully enhanced over the past two years with new flooring throughout, new windows on the main and upper levels, and a beautifully remodeled kitchen featuring an oversized quartz island, abundant cabinetry, and a cozy sitting area perfect for gathering or everyday living. The spacious primary suite offers a luxurious retreat with a spa-inspired bath; featuring a freestanding soaking tub and frameless glass shower, and a customized walk-in closet. The walkout lower level is designed for both comfort and entertaining, featuring built-in cabinetry and a sink that create the perfect bar or serving area, with direct access to a private patio. Upstairs, the expansive deck with stairs provides another inviting space for outdoor dining, entertaining, or relaxing. Additional highlights include a programmable thermostat, Nest Doorbell, Alexa control panel, and an attached one-car garage. Ideally located just minutes from NIST, AstraZeneca, major commuter routes, and I-270, this exceptional home is directly across from Kentlands, offering easy access to premier shopping, dining, entertainment, and everyday conveniences.
#MDMC2246066

GAITHERSBURG

210 PAINTED POST LANE

3 Beds

2 Baths

2,166 Sq.Ft.

$735,000

MLS#: MDMC2246066

In order to have an initial walk through of the home, property features and upgrades we have created a special website whose link is present in the virtual tour section. This is a well-maintained Townhome with extensive modern improvements designed to provide comfort, health, safety and convenience. It is a Pet-free, Smoke-free, and Move-In-Ready Home. Located in the Seneca Park Trail area with lots of Greenery, it is conveniently close to Major Shopping Outlets, Businesses, Recreation areas and IT Companies. It's exclusive because of the range of practical improvements throughout the interior and outdoor spaces, with the latest smart upgrades and practical renovations. Air-quality monitoring devices, an active radon mitigation, Whole Home air purification equipment for Odor and Germs, a Whole-Home Steam Humidifier, new Exhaust Fans in all four baths, attic ventilation improvements - all these contribute towards the concept of comfortable healthy life. Bright LED lighting in all rooms includes hardwired tube-light fixtures with wall-switch operation, dimming, remote control and motion-sensing features. Rechargeable motion-sensing lights illuminate selected closets and bathroom cabinets. A smart thermostat with a centralized security interface connects with a monitored smart-home system including the front-door lock, cameras, smart plugs, smoke and carbon monoxide detectors, and more than 20 sensors, including door and glass-break sensors. The Ring doorbell and exterior cameras (10) cover key entry and exit areas. Security equipment is paid off; monitoring requires a monthly subscription. Additional electrical improvements include whole-home surge protection, independent bathroom electrical circuits, and outdoor weatherproof GFCI outlets. The electrical system was revamped to meet modern device requirements. Kitchen enhancements include a Delta Touch faucet with soap dispenser, wood cabinets freshly done with stain and polyurethane, updated cabinet hardware and additional wall-mounted storage. GE French-door refrigerator ice maker and drinking-water dispenser serves the dining area. 4 TOTO toilets with manual bidets, towel storage and more than seven heavy-duty hooks in every bathroom create convenience. Vinyl blinds, professionally installed curtain rods, and wall mounted curtain holdbacks support privacy. The laundry area offers air-drying lines, wall-mounted storage, LED fixture retrofits, and a commercial grade washer and dryer. There is a Freezer and Refrigerator in the Basement along with 6 IKEA Closets and an Electric Fireplace. The HVAC refrigerant piping has been professionally insulated; attic insulation improvements have been made; and an elevated water-heater support table provides convenience for flushing the water heater. Outdoor improvements include a 6’ board-on-board fence with two cedar gates opening in opposite directions, each fitted with double-sided key entry, slide bolt and drop rod. Professional hardscaping, secured river-stone areas, landscape edging, non-slip abrasive safety tape to improve grip in icy/wet conditions, convenient exterior bin storage and lawn mower parking makes the yards functional. 4 Underground PVC gutter drainage leading away from home inside the property, Gutter Helmet with a transferable warranty, exterior wood-to-PVC restoration at roof fascia and entry trim and bay-window sheathing are other practical upgrades. Deck joist block installed; outdoor mats are placed on Deck, and the back and side yards have bright exterior lighting. A ventilating Andersen 3000 Series storm door features Low-E glass and an insect screen. Device manuals, maintenance records, and spare parts are available for reference.
#MDMC2260158

GAITHERSBURG

1 WHEATFIELD COURT

4 Beds

3 Baths

1,956 Sq.Ft.

$733,865

MLS#: MDMC2260158

Beautifully updated home featuring quartz countertops and matching backsplash, newer kitchen appliances, and updated cabinetry. The fully livable basement includes a kitchenette and walk-out access, making it ideal for guests, extended living, or entertaining. Enjoy the large deck overlooking a well-manicured yard. The updated primary bathroom, luxury vinyl plank flooring on the main level, and hardwood floors upstairs add warmth and style throughout the home.
#MDMC2255386

SILVER SPRING

12911 HAWKSHEAD TERRACE

5 Beds

3 Baths

2,658 Sq.Ft.

$730,000

MLS#: MDMC2255386

This lovely townhome has been recently updated and is move-in ready! This home features a brand new kitchen—new cabinets, appliances, and flooring (2026), two renovated powder rooms (2026), new 6-panel doors (2026), new recessed lighting (2026), and it has been freshly painted throughout (2026). The flooring in the lower level was recently installed (2024).

This home features three bedrooms, two full bathrooms, and two half bathrooms. The deck off the dining room features both a covered area and an open area that provides a spectacular view in all 4 seasons. This home is situated on one of the few lots in Inverness that looks out onto the woods from both the front and rear views.

Inverness Forest offers residents convenient access to walking paths and tot lots in the community, with optional pool and tennis court memberships available nearby. The home is within the Bells Mill, Cabin John, and Winston Churchill school cluster. Proximity to Cabin John Village Shopping Center, Park Potomac, Pike & Rose, Montgomery Mall, and downtown Bethesda ensures easy access to a diverse range of shopping, dining, and entertainment options. Outdoor enthusiasts can enjoy nearby attractions such as Cabin John Regional Park, the C&O Canal National Historical Park, and Great Falls. Cultural attractions nearby include the Strathmore Music Center and Glenstone Museum. Commuters will appreciate the quick access to major routes like I-270, I-495, River Road, Falls Road, the Grosvenor-Strathmore Metro, and major routes to Bethesda, Rockville, and Washington, D.C.
#MDMC2254450

POTOMAC

10713 DEBORAH DRIVE

3 Beds

2 Baths

1,865 Sq.Ft.

$729,900

MLS#: MDMC2254450

Motivated seller makes this a great opportunity to own this very well maintained 5 bedroom, 3 bathroom, 4 level split level home in Mill Creek Towne. This home sits on a gorgeous and beautifully landscaped lot backing to mature trees and enjoyment of the outdoors. Walk up to the 4 bedrooms, 2 bathroom level, or walk down 1 level to a family room with a wood burning fireplace, another bedroom and 1 full bath (great for an in law suite or au pair suite), and a laundry room with a side entrance. One more level down and you have an unfinished large room which could be a great workshop or other space. Home also features a 95% efficient gas furnace. This family friendly home offers tons of comfort and convenience.  Home has a storage shed in the back for all your gardening supplies and commuting is easy, just minutes from Shady Grove Metro, ICC/MD-200, and I-270.. You will also be near great shopping, restaurants, parks and schools! Don't miss this great opportunity to own a beautiful and lovingly maintained home in one of the most sought after neighborhoods.
#MDMC2250182

ROCKVILLE

18001 MILL CREEK DRIVE

5 Beds

3 Baths

2,884 Sq.Ft.

$729,000

MLS#: MDMC2250182

PRICE IMPROVEMENT - $20,000! Stunning and spacious 5 BR 3 FB 4-level split offers almost 3,200 sq. ft. of living space on a fenced-in .35 acre beautifully landscaped lot.  Freshly painted and newly refinished gleaming hardwood flooring throughout most of home, it boasts many updates over past five years that includes but not limited to a new architectural shingle roof, new vinyl siding, and gutters installed in March 2025. New electrical panel installed in 2026 (See disclosures for the warranties).  Lovely country kitchen, which includes large eating area and brick wall with bay window overlooking front yard (tv conveys).  Side door leads to carport and storage shed.  Quartz countertops and a new induction range top installed in 2022.  Abundant cabinet space and shelving! Mostly stainless steel appliances. Separate large pantry. Step into the dining room with sliding glass doors that lead to the newly refinished deck and spectacular yard!  Both LR and DR  have crown molding and built- shelving in the LR. Walk upstairs into four spacious bedrooms and two remodeled full baths.  Outside the master bedroom, for your added convenience, there is a laundry chute that goes into the laundry room with private entrance leading to the outside and a nearby fifth bedroom great for guests or office!  Full 3rd hall bath.  Step downstairs into a magnificent family room featuring paneled walls, a floor-to-ceiling brick fireplace with built-in shelving on either side of FP and beamed ceilings.  On the lower level, you’ll see a partial unfinished basement that completes the home with a large work area and abundant storage. HVAC 2016 and HWH 2010. Last, enjoy the benefits of solar and potentially lower electricity savings! Solar panels were installed in 2016 through a Sunrun solar power purchase agreement (PPA), allowing the homeowner to purchase solar – generated  electricity without owning the equipment.  There is no balance.  For this over 3000 ft.² home home, Sunrun bills over the past 12 months have ranged from approximately $37.15 to $208.62, with many months substantially below typical electric cost for a home of this size. Additionally, Pepco’s customer/connection charge is $8.94 a month for the remainder of your occupancy.. (See disclosures for the complete 12 month billing history and PPA details).  This home is move-in ready, offering the ideal living environment for a variety of needs. Conveniently located within walking distance of both the middle and high schools, as well as Norbeck Shopping Center. Sold as-is and shows true pride of ownership throughout!  Seller to provide one year HOW! (home owner warranty)
#MDMC2253688

ROCKVILLE

5408 MARLIN STREET

5 Beds

3 Baths

3,168 Sq.Ft.

$729,000

MLS#: MDMC2253688

Price reduction! Walk to Bethesda Row, the Capital Crescent Trail, Bethesda pool, Shopping, Restaurants, Metro all nearby. Brick townhome is move-in ready, 3 bedrooms 2.5 baths, freshly painted, spacious kitchen with Merillat cabinets, great countertops, kitchen with stainless steel appliances, Bosh Washer and Dryer. New carpet  in the upper level, refinished hardwood stairs. New flooring in the main level, updated powder room, updated light fixtures. Main bedroom with private full bath. French doors lead to spacious deck, this home has the advantage of having great green spaces, privacy, play area in the backyard. The assigned parking spot is right in front of the home a few steps to your home, great convenience for unloading groceries, the weather. Your monthly fee in the condominium association is responsible for maintenance problems concerning the general common elements, all exterior structures (including the exteriors of all buildings, including roof and walls) and land surrounding the structures are considered common elements. Norwood Park is nearby with great amenities,  tennis, playground, open fields.  Great Value in Kenwood Forest. Safeway grocery shopping within walking distance, about a block, If you have any questions, would like to tour it please don't hesitate to contact me, Great Home in a Great Location!
#MDMC2242852

CHEVY CHASE

6735 KENWOOD FOREST LANE 40

3 Beds

2 Baths

1,164 Sq.Ft.

$729,000

MLS#: MDMC2242852

1 ... 59 60 61 62 63 ... 164

properties found. properties found. Page of .

Send a message

Message successfully sent.

Your message

What is 3 + 4 ?

Reason for contacting?

I agree to receive email communication and understand I can unsubscribe at any time.

I agree to be contacted by Charis Realty Group - Christine Issler, Broker via call, email, and text for real estate services. To opt out, you can reply 'stop' at any time or reply 'help' for assistance. You can also click the unsubscribe link in the emails. Message and data rates may apply. Message frequency may vary. Privacy Policy

Sign Out

Virtual Assistant

Would you like to take the next step with this property? We can help you schedule a showing or virtual tour, or send you more details.

Yes, I would like more information.

Thank You for Your Reply, One of Our Agents will contact you as soon as possible

No, maybe later.

Thank you, you can always contact me via email, phone number or through the contact form.

Realhub AI

Lucy - Your AI-Powered Realtor

Update Your Temporary Password

Personalize your search

Enter your email and we'll notify you immediately when new listings match what you're looking for.

or enter email address

Already have an account ? Login here

Continue your home search

I agree to receive communications and understand I can unsubscribe at any time.

I agree to be contacted by Charis Realty Group - Christine Issler, Broker via call, email, and text for real estate services. To opt out, you can reply 'stop' at any time or reply 'help' for assistance. You can also click the unsubscribe link in the emails. Message and data rates may apply. Message frequency may vary. Privacy Policy

Already have an account ? Login here

We use cookies

We use cookies primarily for analytics to enhance your experience. By accepting, you agree to our use of these cookies. You can manage your preferences or learn more about our cookies policy.